6 Westview Road Lot 3 - The Saffron Floor Plan Bedford, NH 03110
Price
$1,299,900
Listed On
Type
For Sale
Status
Active
6 Westview Road Lot 3 - The Saffron Floor Plan, Bedford, NH 03110
4 Beds
3 Bath
2844 sqft
Asking  $1,299,900

Snapshot

Type
For Sale
Category
Purchase
Property Type
Residential
Property Subtype
Other
MLS Number
5101523
Parcel Number
Property Sqft
2,844 sqft
Lot Size
1.65 acres
Year Built
2026
Year Updated
Bedrooms
4
Bathrooms
3
Full Bathrooms
3
3/4 Bathrooms
0
Half Bathrooms
0
Quarter Bathrooms
0
Lot Size (in sqft)
71,874
Price Low
-
Room Count
8
Building Unit Count
-
Condo Floor Number
-
Number of Buildings
-
Number of Floors
2
Parking Spaces
0
Location Directions
Route 101 West, Right onto Wallace Rd, Left onto N. Amherst Rd., Left onto Westview.
Franchise Affiliation
Coldwell Banker Real Estate
Special Listing Conditions
Auction
Auction
Bankruptcy Property
Bankruptcy Property
HUD Owned
HUD Owned
In Foreclosure
In Foreclosure
Notice Of Default
Notice Of Default
Probate Listing
Probate Listing
Real Estate Owned
Real Estate Owned
Short Sale
Short Sale
Third Party Approval

Description

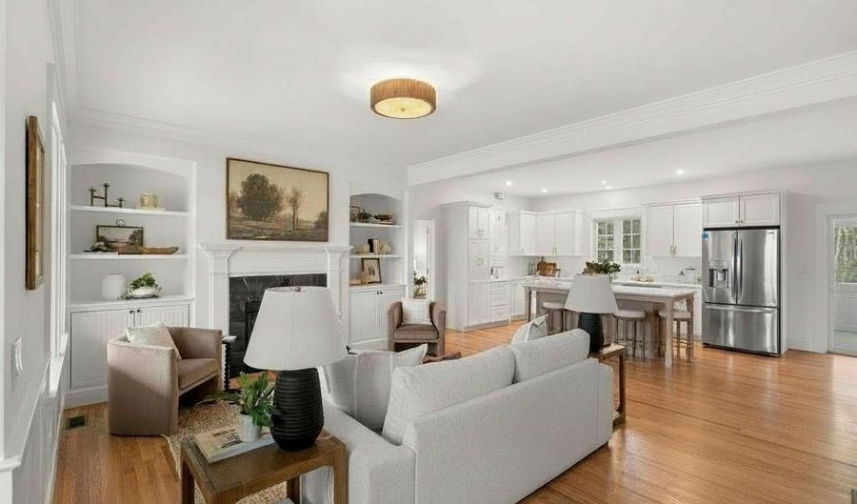
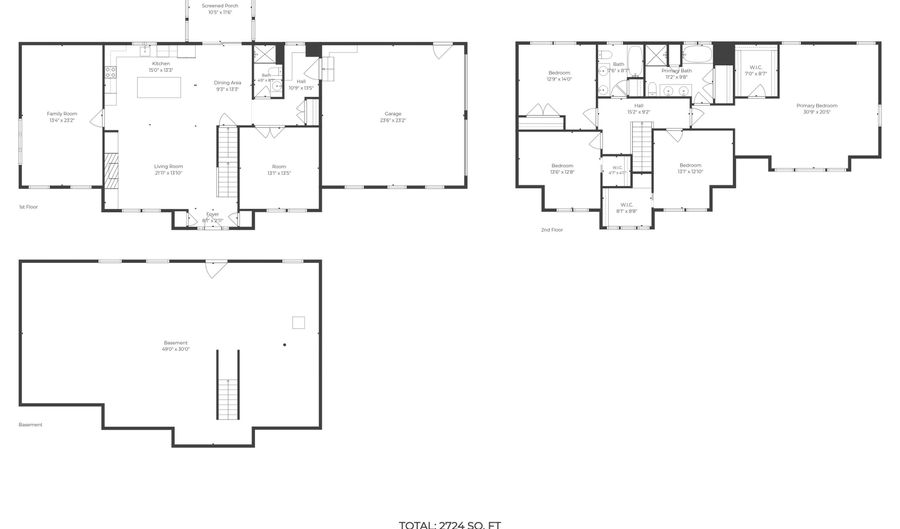
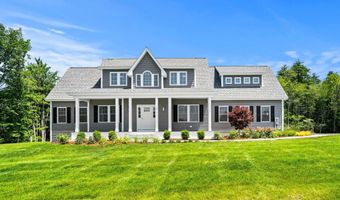
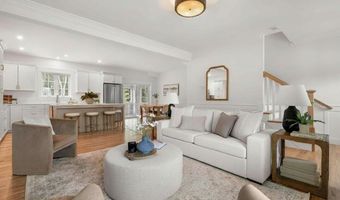
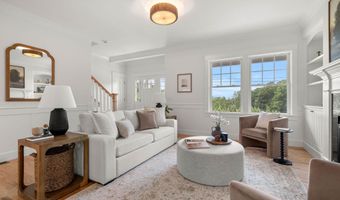
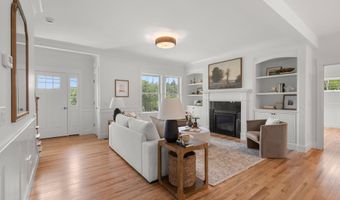
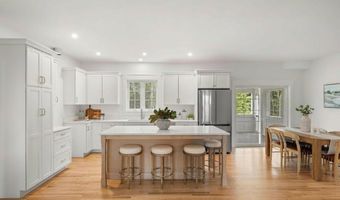
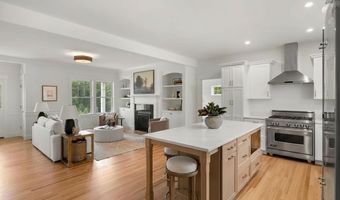
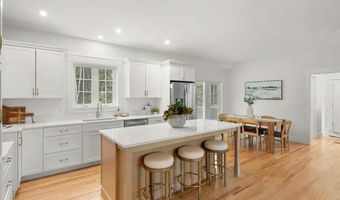
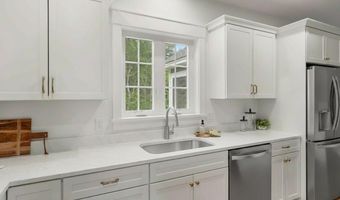
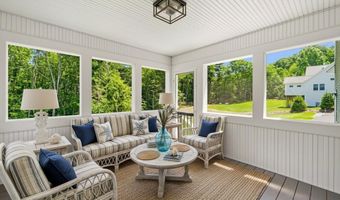
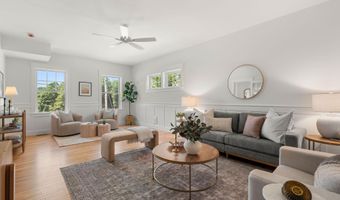
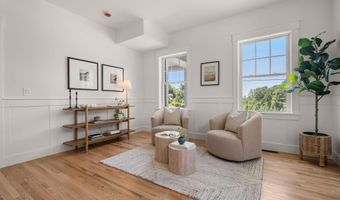
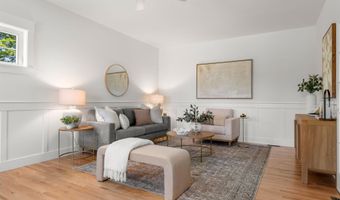
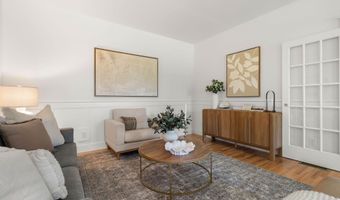
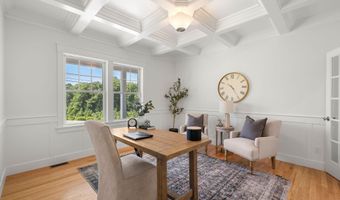
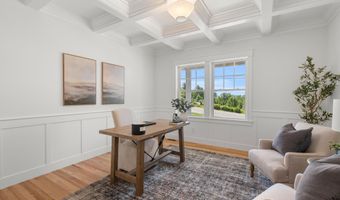
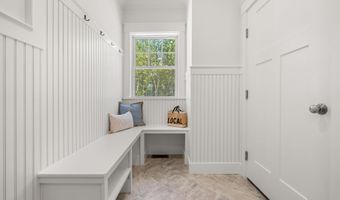
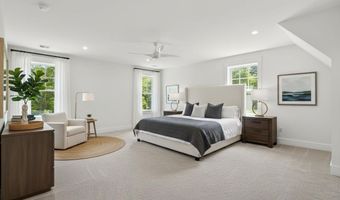
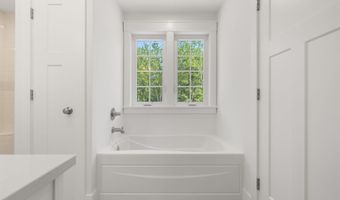
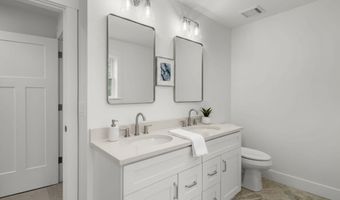
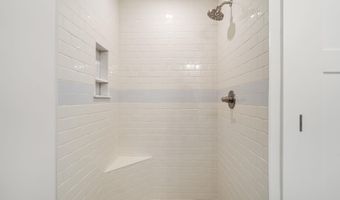
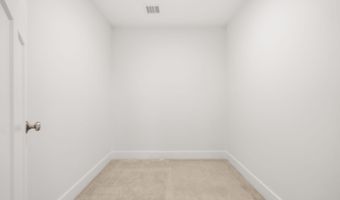
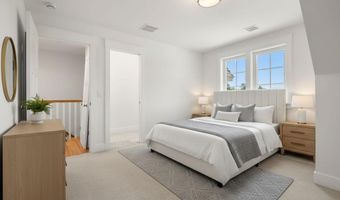
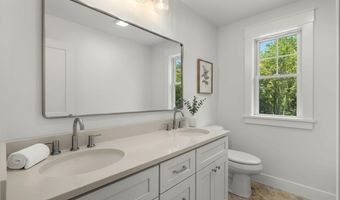
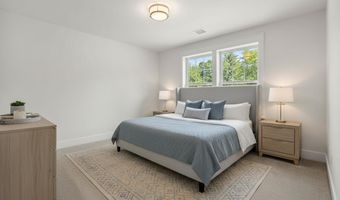
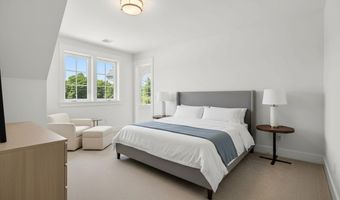
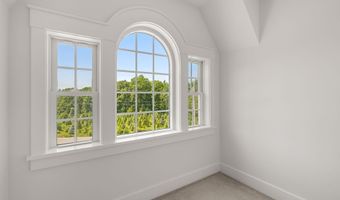
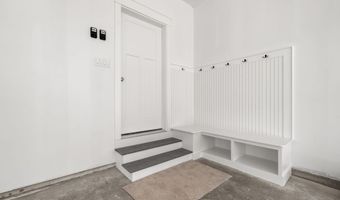
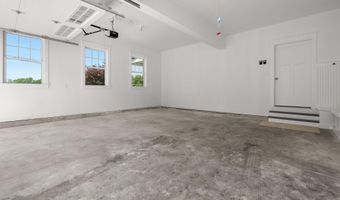
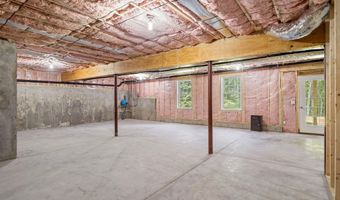
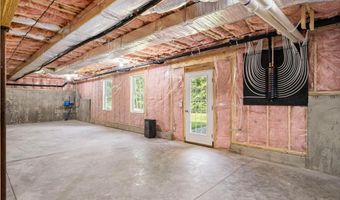
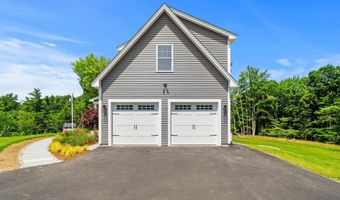
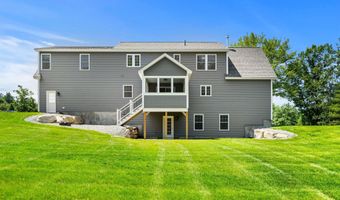
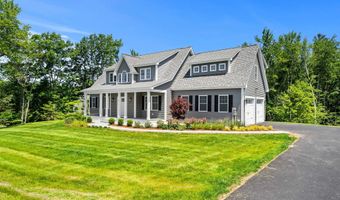
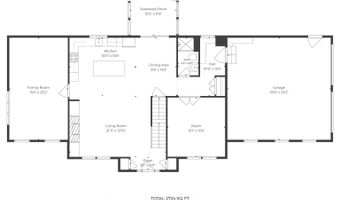
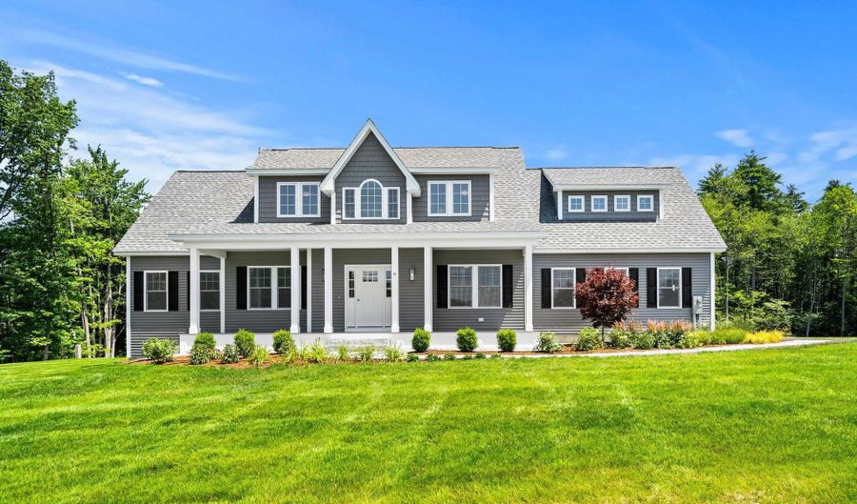
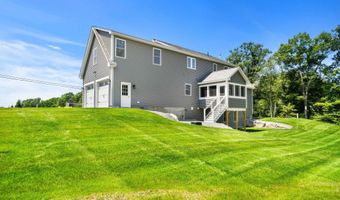
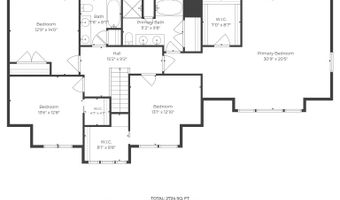
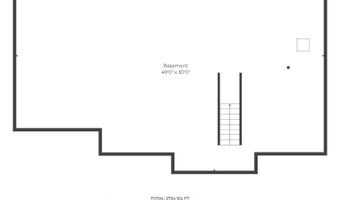
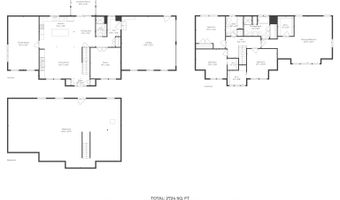
Completed and ready to move into, this exceptional new construction home by Graystone Builders showcases the sought after Saffron Floor Plan, perfectly positioned on nearly 2 acres in the heart of Bedford. Designed with timeless Cape style architecture and modern functionality, this stunning residence offers a welcoming front porch with beautiful sunset views, soaring ceilings, and beautifully appointed open living spaces filled with natural light. The elegant living room features shadow box molding, custom built ins, and a gas fireplace, creating a warm and inviting space for everyday living and entertaining. The gourmet kitchen is thoughtfully designed with quality finishes, abundant cabinetry, generous workspace, and an effortless flow into the dining and living areas. A private study, dining area, mudroom with custom built ins, oversized great room, and screened porch overlooking the private backyard complete the main level. The second floor offers four spacious bedrooms, including a luxurious primary suite with a spa inspired bath and generous walk in closet, along with the convenience of a second floor laundry room. Built with energy efficient construction and exceptional craftsmanship throughout, this home delivers the perfect balance of comfort, style, and quality. Flexible floor plan allows you to add a first floor primary in the great room, just add plumbing for a future first floor primary suite. Enjoy peaceful evenings from the inviting front porch as you take in spectacular sunset views. Experience luxury new construction in one of Bedford's most desirable locations.
More Details

MLS Name
PrimeMLS
Source
ListHub
MLS Number
5101523
MLS ID
NNERENNH
Virtual Tour
PARTICIPANT
Name
Cheryl Zarella
Primary Phone
(603) 848-9559
Key
3YD-NNERENNH-381509
Email
mike.keeler@cbrealty.com
BROKER
Name
Coldwell Banker Realty
Phone
(603) 848-9559
OFFICE
Name
Coldwell Banker Realty Bedford NH
Phone
(603) 471-0777
Copyright © 2026 PrimeMLS. All rights reserved. All information provided by the listing agent/broker is deemed reliable but is not guaranteed and should be independently verified.

Features

Basement
Basement
Dock
Dock
Elevator
Elevator
Fireplace
Fireplace
Greenhouse
Greenhouse
Hot Tub Spa
Hot Tub Spa
New Construction
New Construction
Pool
Pool
Sauna
Sauna
Sports Court
Sports Court
Waterfront
Waterfront
Appliances
Dishwasher
Dishwasher
Range Hood
Range Hood
Microwave
Microwave
Gas Range
Gas Range
Refrigerator
Refrigerator
Architectural Style
Other
Other
Construction Materials
Wood Frame
Wood Frame
Cooling
Central Air
Central Air
Exterior
Deck
Deck
Enclosed Porch
Enclosed Porch
Flooring
Tile
Tile
Hardwood
Hardwood
Carpet
Carpet
Heating
Propane (Heating)
Propane (Heating)
Forced Air
Forced Air
Interior
Dining Area
Dining Area
Gas Fireplace
Gas Fireplace
Kitchen Island
Kitchen Island
Primary BR w/ BA
Primary BR w/ BA
Walk-in Closet
Walk-in Closet
2nd Floor Laundry
2nd Floor Laundry
Patio and Porch
Deck
Deck
Porch
Porch
Property Condition
Under Construction
Under Construction
Roof
Shingle
Shingle
Rooms
Dining Room
Dining Room
Bathroom 2
Bathroom 2
Bedroom 1
Bedroom 1
Bedroom 2
Bedroom 2
Bedroom 4
Bedroom 4
Bathroom 3
Bathroom 3
Bathroom 1
Bathroom 1
 Basement
Basement
Bedroom 3
Bedroom 3
Utilities
Cable Available
Cable Available

History

DateEventPrice$/SqftSource
Listed For Sale
Residential
$1,299,900$457Coldwell Banker Realty Bedford NH
Report issue with price history

Taxes

YearAnnual AmountDescription
2025$0

Nearby Schools

High School

Bedford High School

1.4 miles away09 - 11

Middle School

Ross A. Lurgio Middle School

1.4 miles away07 - 08

Elementary School

Riddle Brook School

1.9 miles awayKG - 04
Show more
Get more info on 6 Westview Road Lot 3 - The Saffron Floor Plan, Bedford, NH 03110
Profile
Cheryl Zarella
Listing Agent
(603) 848-9559 ext. 9544
By pressing request info, you agree that Residential and real estate professionals may contact you via phone/text about your inquiry, which may involve the use of automated means.
Profile
Cheryl Zarella
Listing Agent
(603) 848-9559 ext. 9544
By pressing request info, you agree that Residential and real estate professionals may contact you via phone/text about your inquiry, which may involve the use of automated means.