Wendenburg Circle lot 53 Aylett, VA 23009
Price
$547,140
Listed On
Type
For Sale
Status
Pending
Wendenburg Circle lot 53, Aylett, VA 23009
3 Beds
3 Bath
1944 sqft
Asking  $547,140

Snapshot

Type
For Sale
Category
Purchase
Property Type
Residential
Property Subtype
Single Family Residence
MLS Number
2529336
Parcel Number
22-11-2C-53
Property Sqft
1,944 sqft
Lot Size
0.45 acres
Year Built
2025
Year Updated
Bedrooms
3
Bathrooms
3
Full Bathrooms
3
3/4 Bathrooms
0
Half Bathrooms
0
Quarter Bathrooms
0
Lot Size (in sqft)
19,602
Price Low
-
Room Count
7
Building Unit Count
-
Condo Floor Number
-
Number of Buildings
-
Number of Floors
1
Parking Spaces
0
Location Directions
Travel 360 East go 1 Mile Past Rt 30 ( in Central Garage), Kennington Community is on the Left
Legal Description
22-11-2C -53
Subdivision Name
Kennington
Franchise Affiliation
Independent
Special Listing Conditions
Auction
Auction
Bankruptcy Property
Bankruptcy Property
HUD Owned
HUD Owned
In Foreclosure
In Foreclosure
Notice Of Default
Notice Of Default
Probate Listing
Probate Listing
Real Estate Owned
Real Estate Owned
Short Sale
Short Sale
Third Party Approval

Description

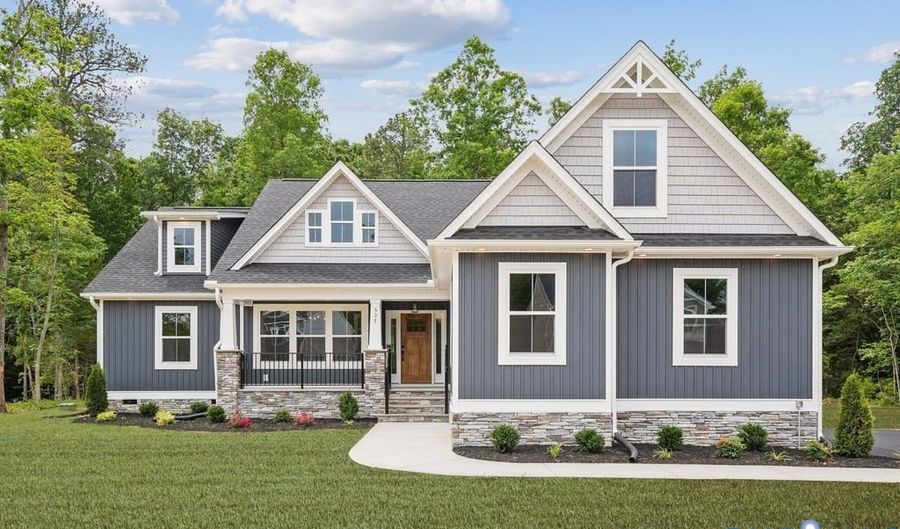
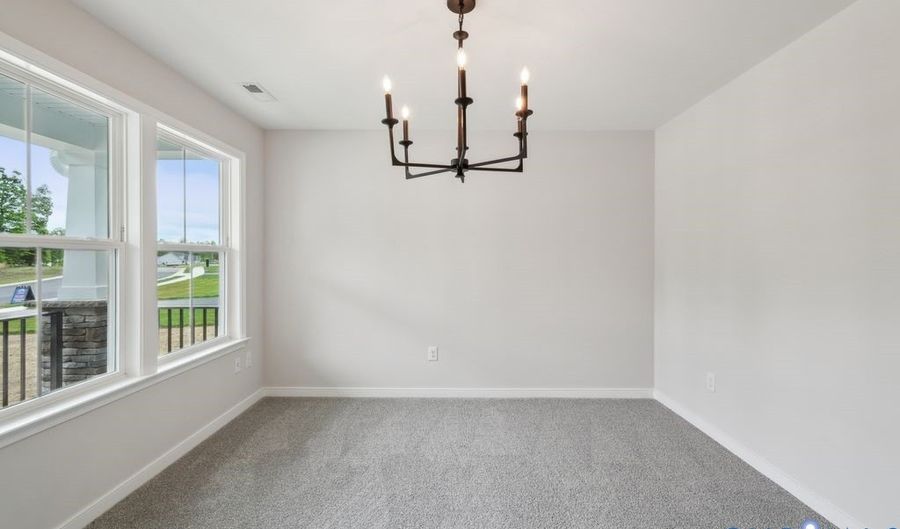
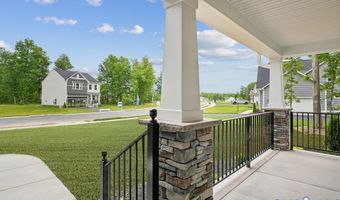
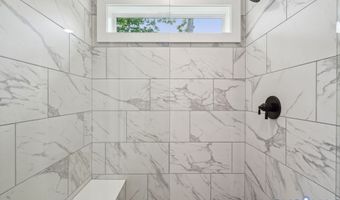
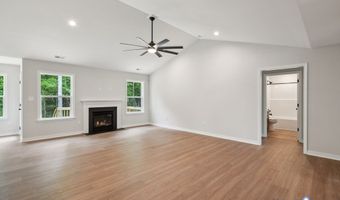
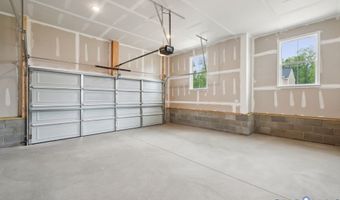
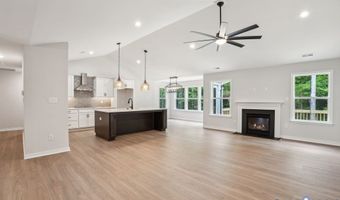
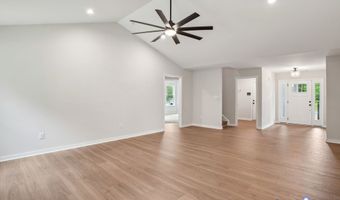
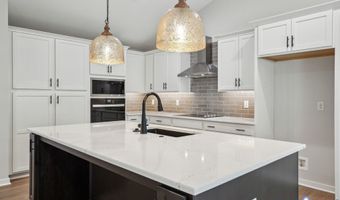
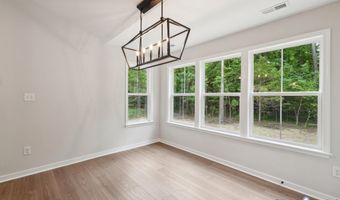
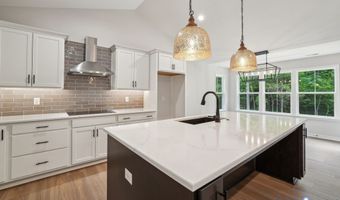
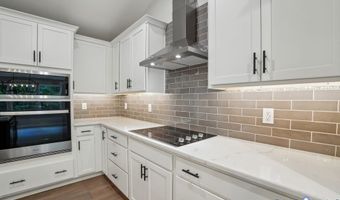
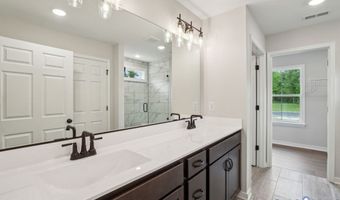
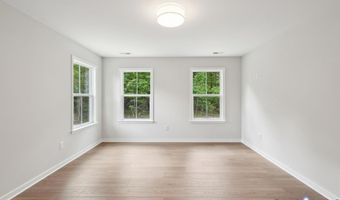
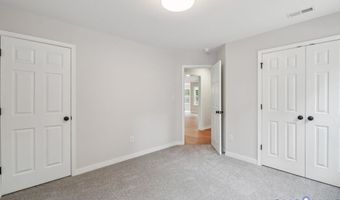
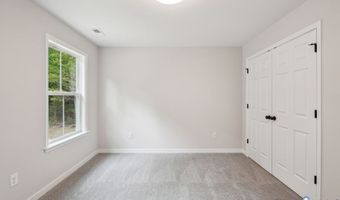
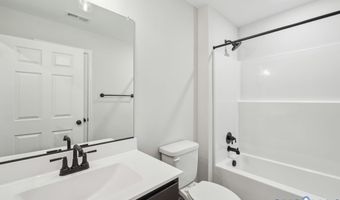
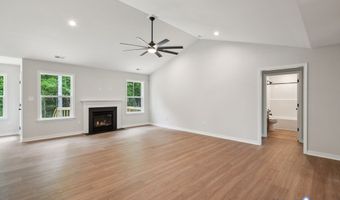
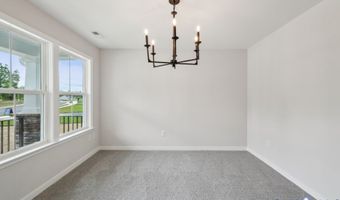
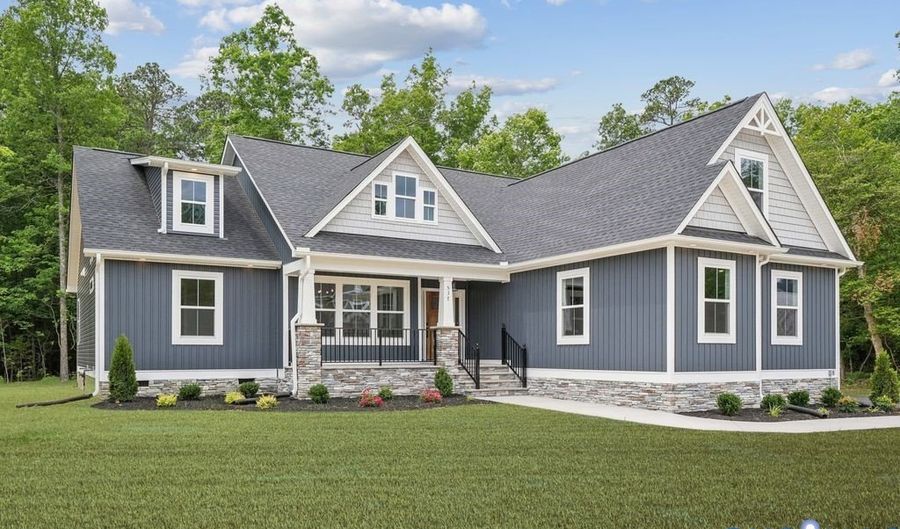
Welcome home to the Olivia Model, perfectly situated on a beautiful wooded homesite! Pricing is based on Elevation B with a slab foundation and welcoming Front Porch. This thoughtfully designed home features 3 bedrooms, 2.5 bathrooms, and an open-concept floor plan with soaring vaulted ceilings that create a bright, spacious atmosphere. The gourmet kitchen is the heart of the home, showcasing a large center island, granite countertops, and a generous RevWood(R) luxury flooring package throughout the main living areas, with the option to extend the flooring into the primary suite. The sunny breakfast nook is filled with natural light and opens to a 15' x 11'6" covered screened porch, providing the perfect place to relax, entertain, or simply enjoy the peaceful wooded surroundings. The spacious primary suite measures 15'10" x 13'3" and offers a large walk-in closet, double vanity, and a luxurious ceramic tile shower. Upstairs, you'll find a finished bonus room, a full bathroom, and additional unfinished storage space-ideal for seasonal items or future expansion. Enjoy resort-style living with outstanding community amenities including a clubhouse, swimming pool, fitness center, playground, and Breezeline high-speed internet and cable. Photos shown are of a previously built Olivia Model and may include features, upgrades, or options not included in the base price. Be sure to ask about additional elevations, available options, builder incentives, and special financing opportunities when using the preferred lender and closing attorney. Come visit today and discover everything this exceptional community has to offer!

More Details

MLS Name
Central Virginia Regional Multiple Listing Service
Source
ListHub
MLS Number
2529336
MLS ID
CVRMLS
Virtual Tour
PARTICIPANT
Name
Deanne Butler
Primary Phone
(804) 690-5048
Key
3YD-CVRMLS-83445
Email
dbutler@gohtr.com
BROKER
Name
Hometown Realty Services
Phone
(804) 249-6711
OFFICE
Name
Hometown Realty
Phone
(804) 730-7195
Copyright © 2026 Central Virginia Regional Multiple Listing Service. All rights reserved. All information provided by the listing agent/broker is deemed reliable but is not guaranteed and should be independently verified.

Features

Basement
Basement
Dock
Dock
Elevator
Elevator
Fireplace
Fireplace
Greenhouse
Greenhouse
Hot Tub Spa
Hot Tub Spa
New Construction
New Construction
Pool
Pool
Sauna
Sauna
Sports Court
Sports Court
Waterfront
Waterfront
Appliances
ElectricWaterHeater
ElectricWaterHeater
Architectural Style
Craftsman
Craftsman
Construction Materials
Drywall
Drywall
 Frame
Frame
 VinylSiding
VinylSiding
Cooling
Heat Pump
Heat Pump
Exterior
PavedDriveway
PavedDriveway
Flooring
Carpet
Carpet
Vinyl
Vinyl
Heating
Zoned
Zoned
Electric (Heating)
Electric (Heating)
Interior
BreakfastArea
BreakfastArea
CeilingFans
CeilingFans
Fireplace
Fireplace
CableTv
CableTv
Parking
Open
Open
Driveway
Driveway
Patio and Porch
Porch
Porch
Property Condition
Under Construction
Under Construction
Roof
Composition
Composition
Rooms
Bedroom 3
Bedroom 3
Dining Room
Dining Room
Bathroom 1
Bathroom 1
Bathroom 2
Bathroom 2
Bathroom 3
Bathroom 3
Laundry Room
Laundry Room
 Laundry Room
Laundry Room
Bedroom 1
Bedroom 1
Bedroom 2
Bedroom 2

History

DateEventPrice$/SqftSource
For Sale ~ Price Changed
Residential
$547,140
+4.8%
$281Hometown Realty
For Sale ~ Price Changed
Residential
$522,255
-6.7%
$269Hometown Realty
For Sale ~ Price Changed
Residential
$559,470
+17.6%
$288Hometown Realty
Listed For Sale
Residential
$475,900$245Hometown Realty
Report issue with price history

Taxes

YearAnnual AmountDescription
2025$022-11-2C -53

Nearby Schools

Sorry, but we don't have schools data for this area.
Get more info on Wendenburg Circle lot 53, Aylett, VA 23009
Profile
Deanne Butler
Listing Agent
(804) 690-5048
By pressing request info, you agree that Residential and real estate professionals may contact you via phone/text about your inquiry, which may involve the use of automated means.
Profile
Deanne Butler
Listing Agent
(804) 690-5048
By pressing request info, you agree that Residential and real estate professionals may contact you via phone/text about your inquiry, which may involve the use of automated means.