Waverly - B Evans Road Athens, AL 35611
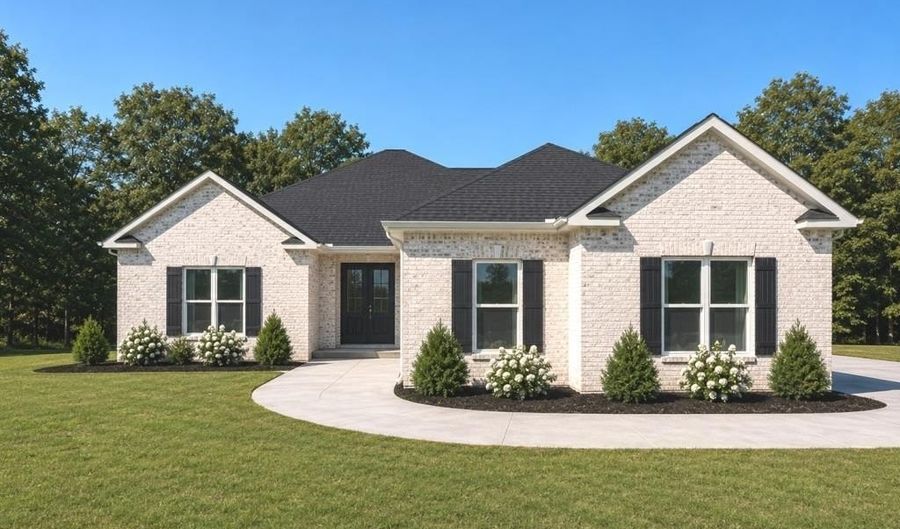 Waverly - B Evans Road, Athens, AL 35611 - 4 Beds, 3 Bath
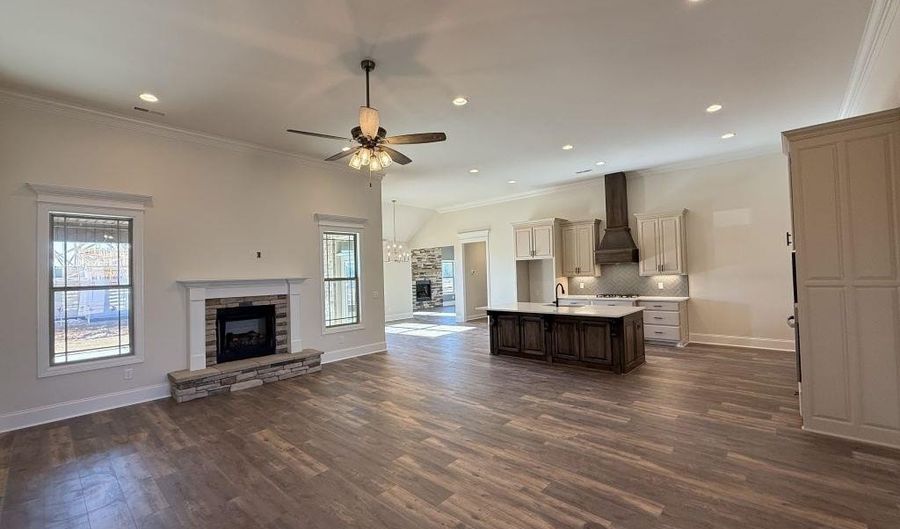 Waverly - B Evans Road, Athens, AL 35611 - 4 Beds, 3 Bath
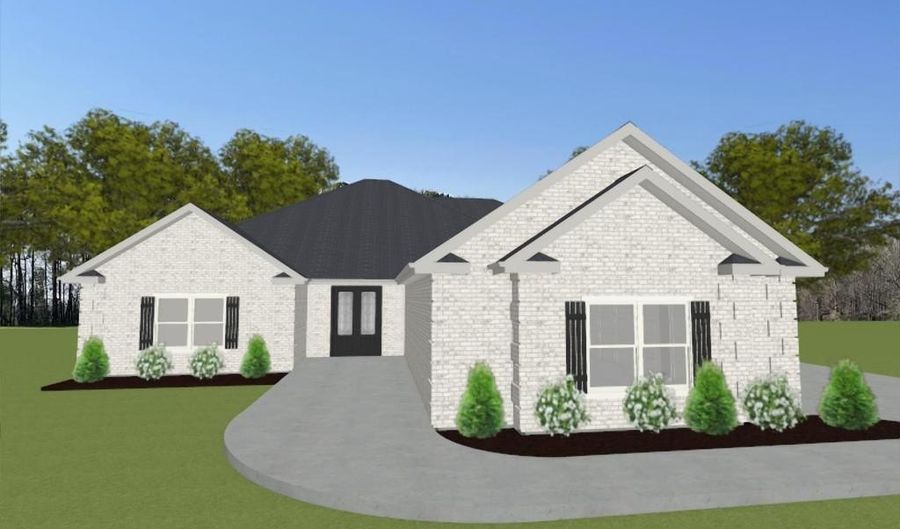 Waverly - B Evans Road, Athens, AL 35611 - 4 Beds, 3 Bath
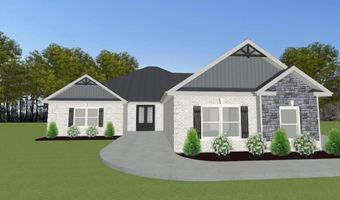
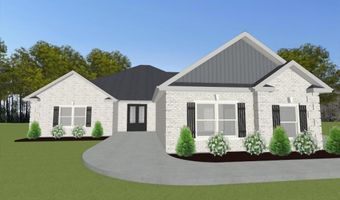
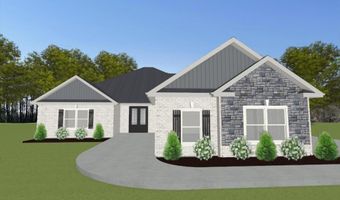
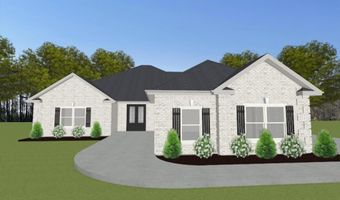
Snapshot

Description
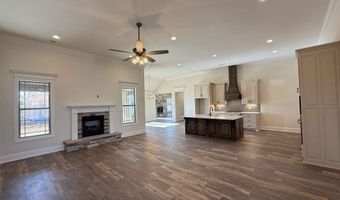
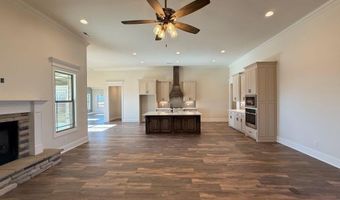
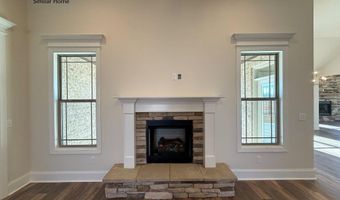
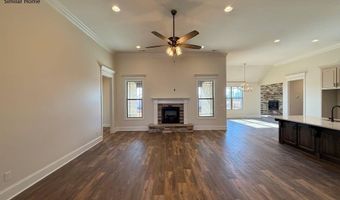
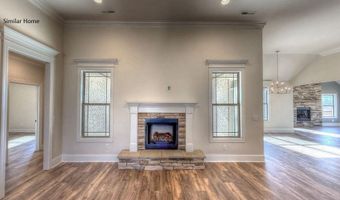
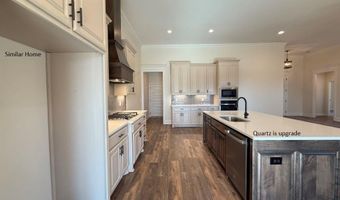
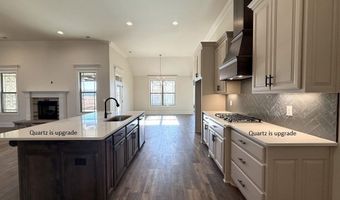
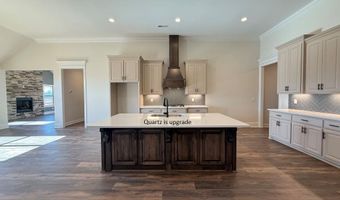
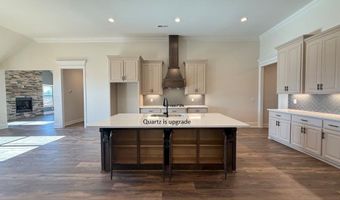
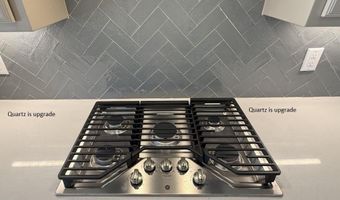
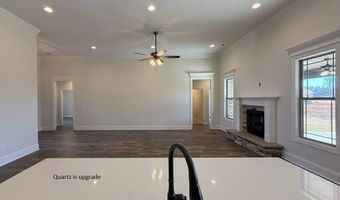
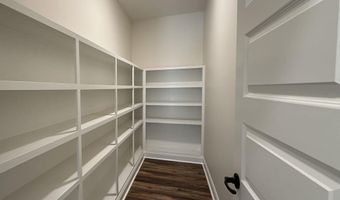
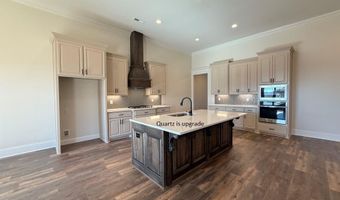
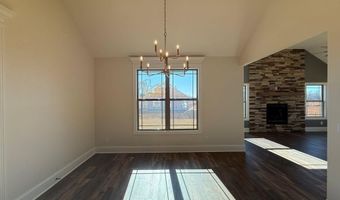
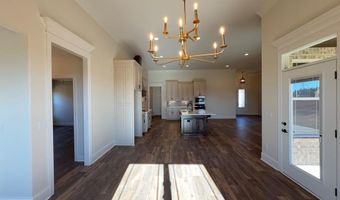
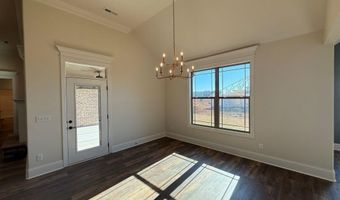
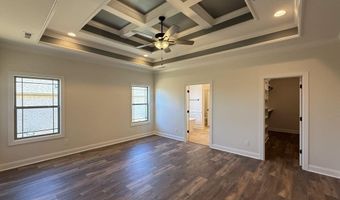
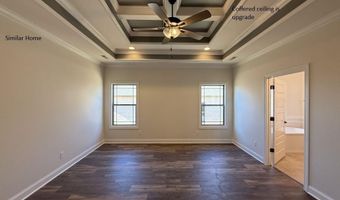
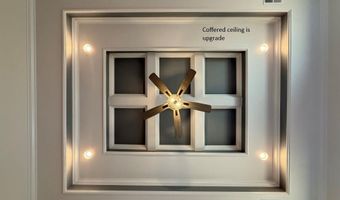
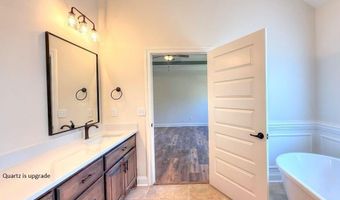
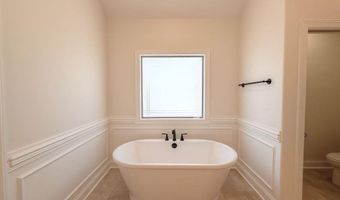
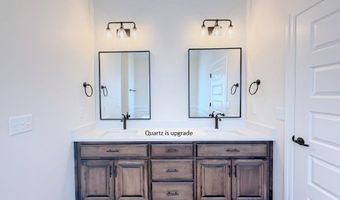
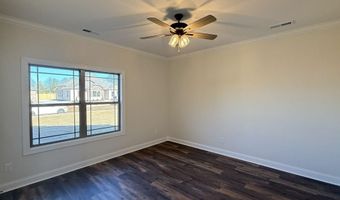
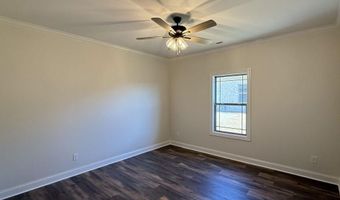
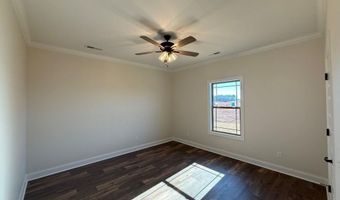
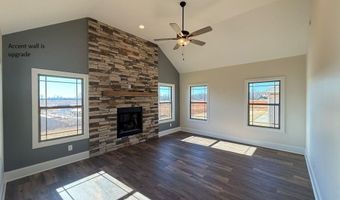
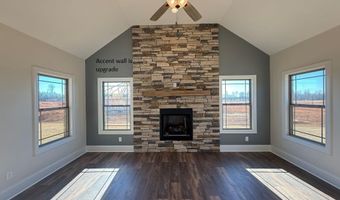
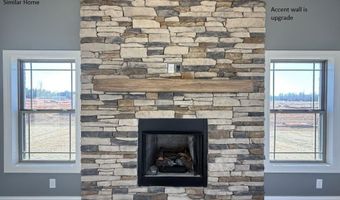
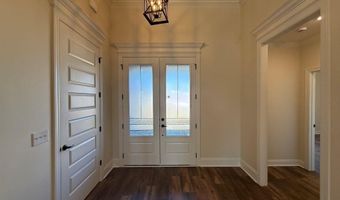
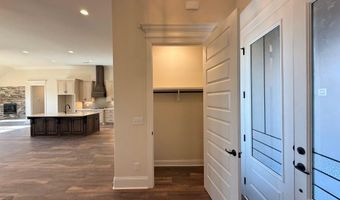
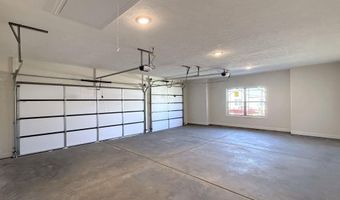
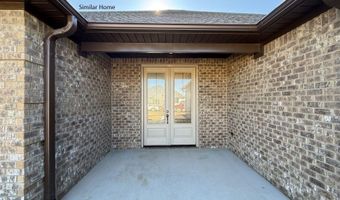
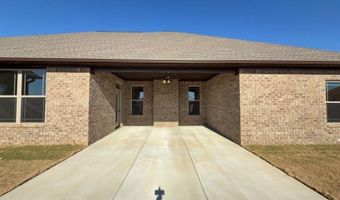
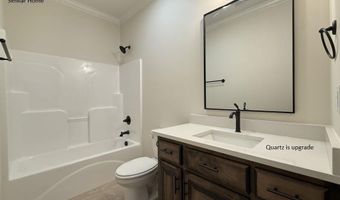
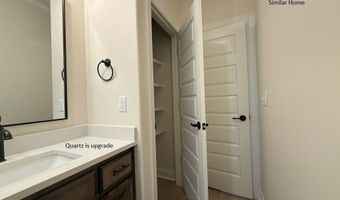
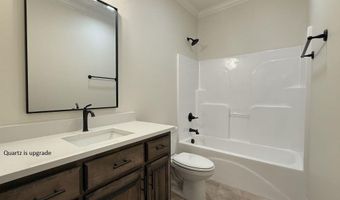
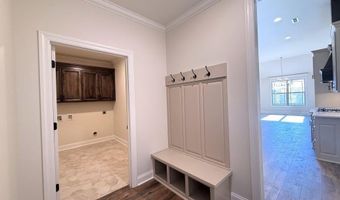
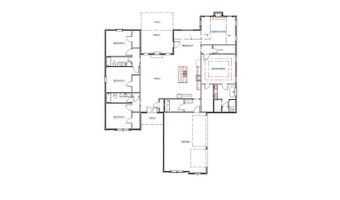
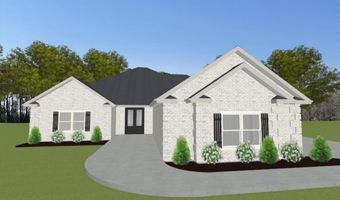
Proposed Construction-NO CARPT - 3 ACRE LOT - EXTENSIVE TRIM - 12 FT CEILING - The Waverly B Plan offers 4BR, 3BA plus cozy Keeping Room. Kitchen features 12' ceiling, oversized island with seating, custom soft-close cabinets, gas cooktop with vented hood, tile backsplash and large pantry. Family Room boasts 12' ceilings, gas-log fireplace, ceiling fan, and 8' doors. Keeping Room includes vaulted ceiling, fan, and fireplace. Owner's Suite with double trey ceiling, recessed lighting, fan, and walk-in closet. Luxe bath with freestanding tub, tiled shower w/double heads & rimless door, and huge additional walk-in closet. Three additional BRs all with ceiling fans. Spacious covered back porch.
More Details
Features

History
| Date | Event | Price | $/Sqft | Source |
|---|---|---|---|---|
| Listed For Sale Residential | $557,900 | $185 | Re/Max Legacy |
Nearby Schools
Elementary School Reid Elementary School | 1.8 miles away | KG - 06 | |
Middle School Athens Intermediate School | 2.8 miles away | 05 - 06 | |
Elementary School James L Cowart Elementary School | 3.5 miles away | KG - 04 |
