143 Rd Ave NW Andover, MN 55304
Price
$675,850
Listed On
Type
For Sale
Status
Active
143 Rd Ave NW, Andover, MN 55304
4 Beds
3 Bath
2432 sqft
Asking  $675,850

Snapshot

Type
For Sale
Category
Purchase
Property Type
Residential
Property Subtype
Other
MLS Number
7058731
Parcel Number
Property Sqft
2,432 sqft
Lot Size
0.42 acres
Year Built
2026
Year Updated
Bedrooms
4
Bathrooms
3
Full Bathrooms
2
3/4 Bathrooms
0
Half Bathrooms
1
Quarter Bathrooms
0
Lot Size (in sqft)
18,295.2
Price Low
-
Room Count
-
Building Unit Count
-
Condo Floor Number
-
Number of Buildings
-
Number of Floors
0
Parking Spaces
0
Location Directions
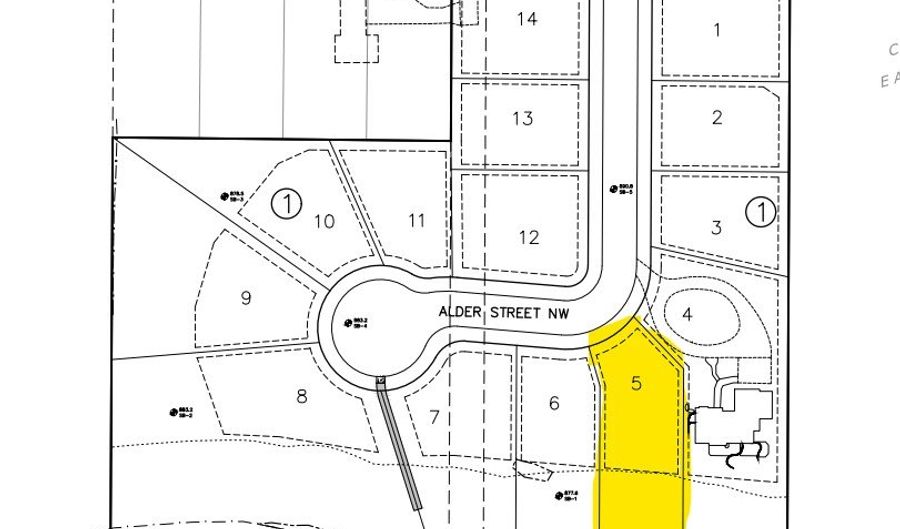
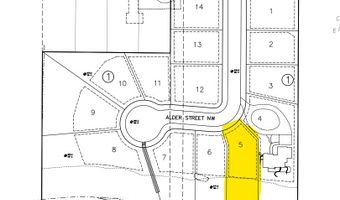
From Hwy 65 head West on Andover Blvd NE, take a left on University Ave. Turn right on 144th Ave, turn left on Butternut Street NW, lot is on the corner of Butternut St and 143rd Ave NW.
Subdivision Name
Shadowbrook North
Franchise Affiliation
RE/MAX International
Special Listing Conditions
Auction
Auction
Bankruptcy Property
Bankruptcy Property
HUD Owned
HUD Owned
In Foreclosure
In Foreclosure
Notice Of Default
Notice Of Default
Probate Listing
Probate Listing
Real Estate Owned
Real Estate Owned
Short Sale
Short Sale
Third Party Approval

Description

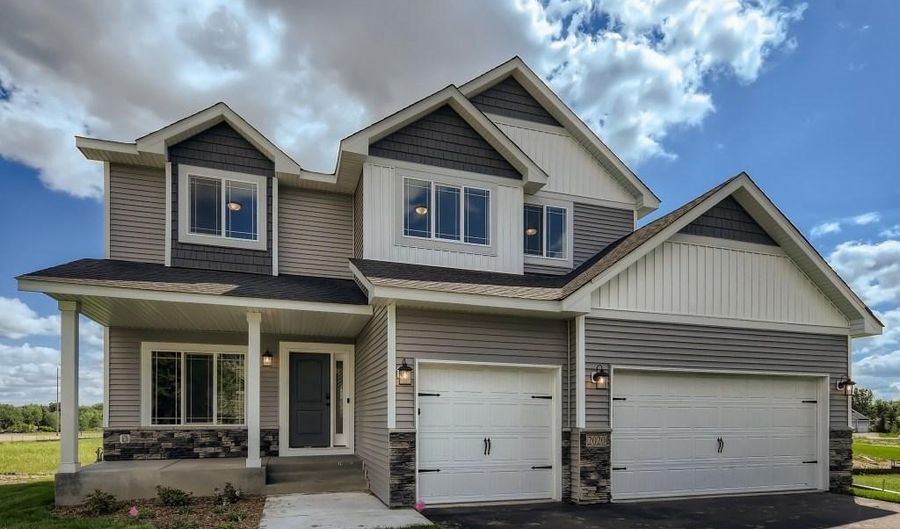
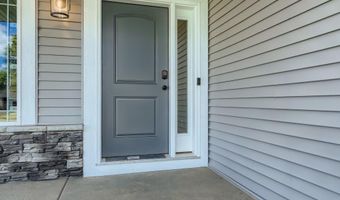
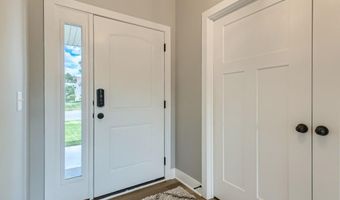
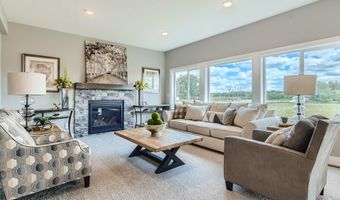
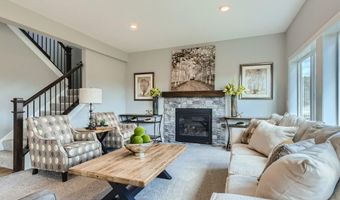
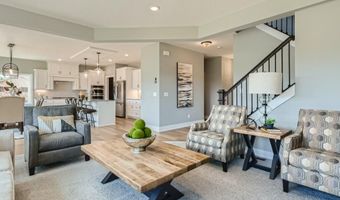
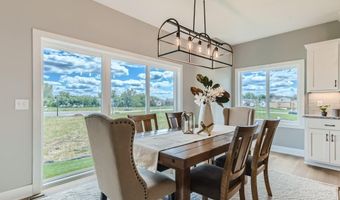
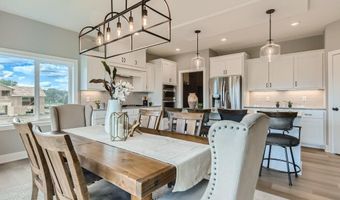
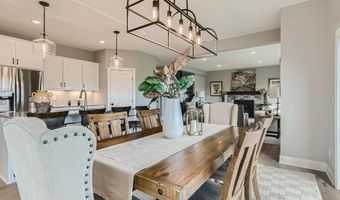
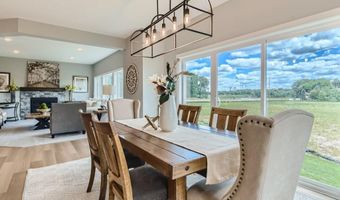
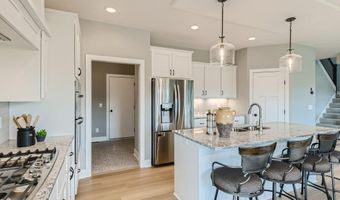
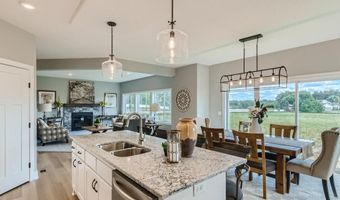
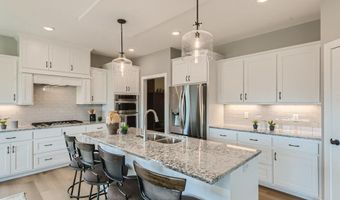
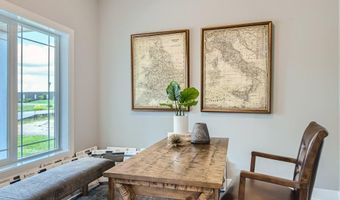
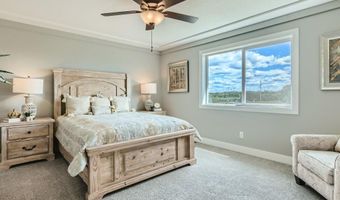
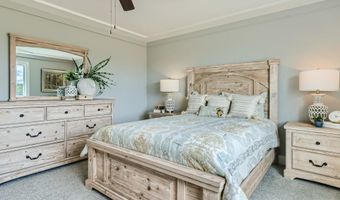
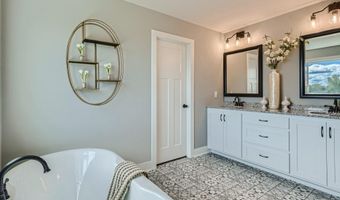
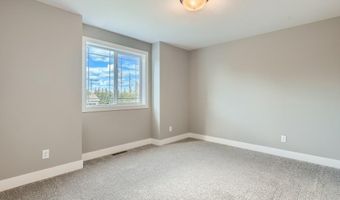
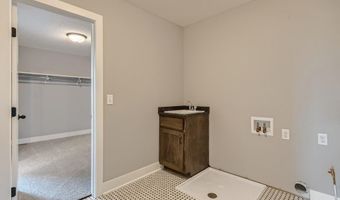
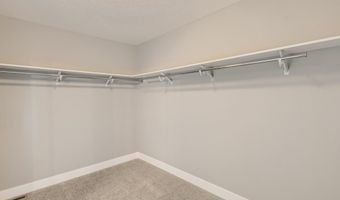
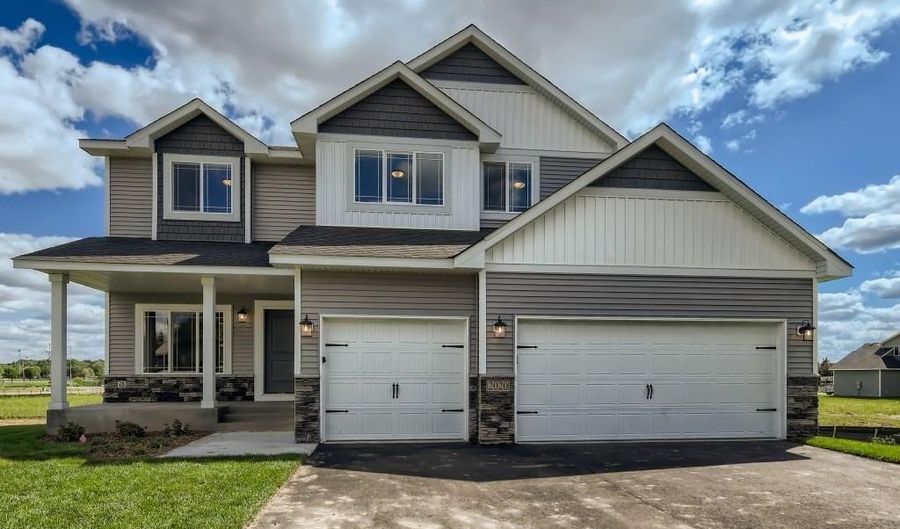
Check out Dane Allen Homes Rushmore 3 floor plan! This versatile floor plan offers an office off the foyer, large living room and tandem kitchen/dining room. The gourmet kitchen offers SS appliances, granite countertops, large center island, custom cabinets and a walk in pantry. The upper level offers a spacious primary bedroom with a private bath with freestanding tub and separate shower. The master bath walks through to the large walk in closet that also has direct access to the upper level laundry room. Other features of this home include wide trim, white trim, stone gas fireplace in living room and extra large windows for lots of natural light. This spacious lot sits directly on Coon Creek. Private neighborhood, lots of nature views and with city sewer and water! This is a to be build home, no current home is on the property yet.

More Details

MLS Name
Northstar MLS
Source
ListHub
MLS Number
7058731
MLS ID
RMLSMN
Virtual Tour
PARTICIPANT
Name
Dana Terry
Primary Phone
(952) 829-2900
Key
3YD-RMLSMN-74366
Email
dana@daneallenhomes.com
BROKER
Name
RE/MAX Results
Phone
(952) 829-2900
OFFICE
Name
RE/MAX Results
Phone
(763) 323-8080
Copyright © 2026 Northstar MLS. All rights reserved. All information provided by the listing agent/broker is deemed reliable but is not guaranteed and should be independently verified.

Features

Basement
Basement
Dock
Dock
Elevator
Elevator
Fireplace
Fireplace
Greenhouse
Greenhouse
Hot Tub Spa
Hot Tub Spa
New Construction
New Construction
Pool
Pool
Sauna
Sauna
Sports Court
Sports Court
Waterfront
Waterfront
Appliances
Air-To-Air Exchanger
Dishwasher
Dishwasher
Exhaust Fan/Hood
Exhaust Fan/Hood
Microwave
Microwave
Range
Range
Refrigerator
Refrigerator
Stainless Steel Appliances
Construction Materials
Concrete
Concrete
 Frame
Frame
Cooling
Central Air
Central Air
Exterior
Brick/Stone
Brick/Stone
Engineered Wood
Engineered Wood
Metal
Metal
Vinyl
Vinyl
Heating
Forced Air
Forced Air
Parking
Garage - Attached
Garage - Attached
Driveway
Driveway
Property Condition
Under Construction
Under Construction
Roof
Shingle
Shingle
Rooms
 Basement
Basement
Bedroom 1
Bedroom 1
Bedroom 3
Bedroom 3
Bedroom 4
Bedroom 4
Bathroom 1
Bathroom 1
Dining Room
Dining Room
Bathroom 3
Bathroom 3
Bathroom 2
Bathroom 2
Bedroom 2
Bedroom 2

History

DateEventPrice$/SqftSource
Listed For Sale
Residential
$675,850$278RE/MAX Results
Report issue with price history

Taxes

YearAnnual AmountDescription
2025$0

Nearby Schools

Elementary School

Andover Elementary

2 miles awayKG - 05

Middle School

Oak View Middle

2.3 miles away06 - 08

Senior High School

Andover Senior High

2.5 miles away09 - 12
Show more
Get more info on 143 Rd Ave NW, Andover, MN 55304
Profile
Dana Terry
Listing Agent
(612) 817-5030
By pressing request info, you agree that Residential and real estate professionals may contact you via phone/text about your inquiry, which may involve the use of automated means.
Profile
Dana Terry
Listing Agent
(612) 817-5030
By pressing request info, you agree that Residential and real estate professionals may contact you via phone/text about your inquiry, which may involve the use of automated means.