SHORTLY RD - EASEMENT lot E Georgetown, DE 19947
Price
$824,890
Listed On
Type
For Sale
Status
Active
SHORTLY RD - EASEMENT lot E, Georgetown, DE 19947
4 Beds
3 Bath
2177 sqft
Asking  $824,890

Snapshot

Type
For Sale
Category
Purchase
Property Type
Residential
Property Subtype
Other
MLS Number
DESU2116694
Parcel Number
Property Sqft
2,177 sqft
Lot Size
11.28 acres
Bedrooms
4
Bathrooms
3
Full Bathrooms
3
3/4 Bathrooms
0
Half Bathrooms
0
Quarter Bathrooms
0
Lot Size (in sqft)
491,356.8
Price Low
-
Room Count
-
Building Unit Count
-
Condo Floor Number
-
Number of Buildings
-
Number of Floors
2
Parking Spaces
2
Subdivision Name
NONE AVAILABLE
Franchise Affiliation
RE/MAX International
Special Listing Conditions
Auction
Auction
Bankruptcy Property
Bankruptcy Property
HUD Owned
HUD Owned
In Foreclosure
In Foreclosure
Notice Of Default
Notice Of Default
Probate Listing
Probate Listing
Real Estate Owned
Real Estate Owned
Short Sale
Short Sale
Third Party Approval

Description

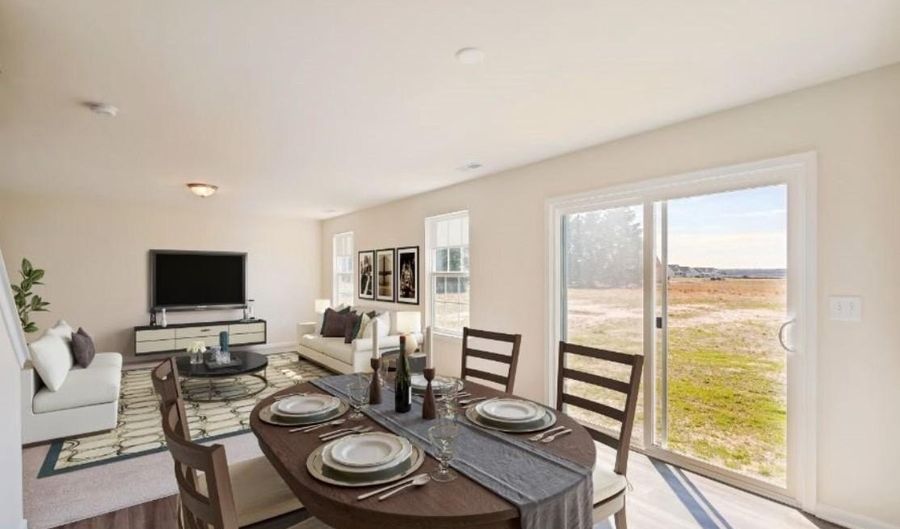
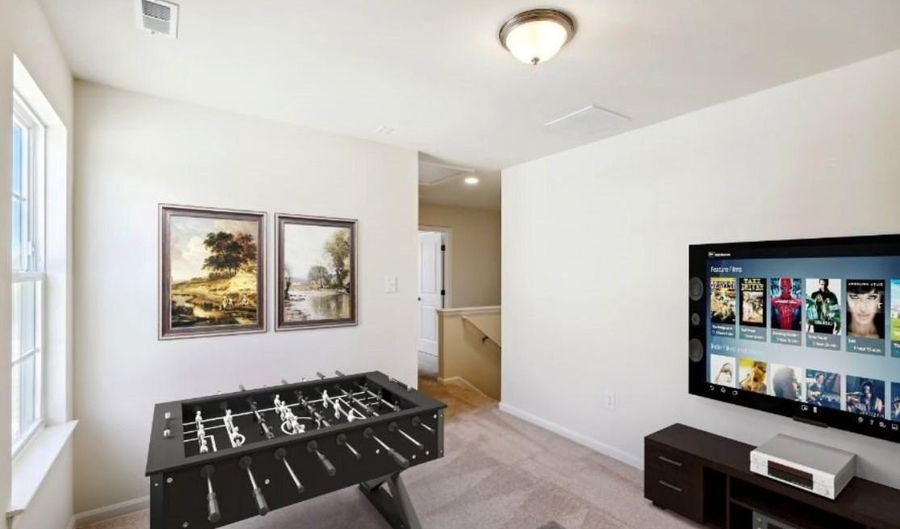
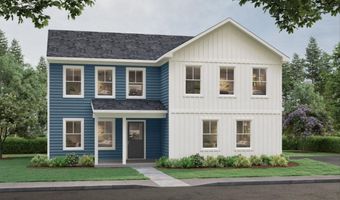
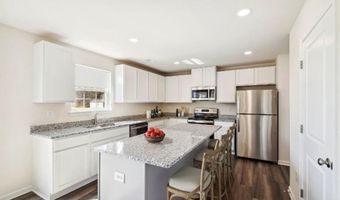
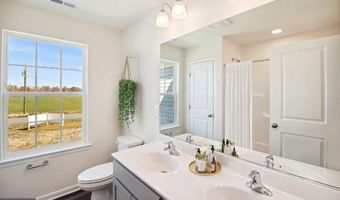
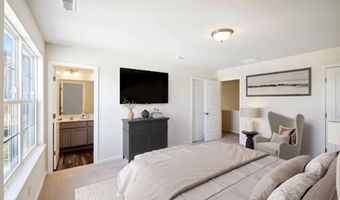
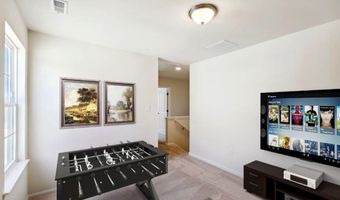
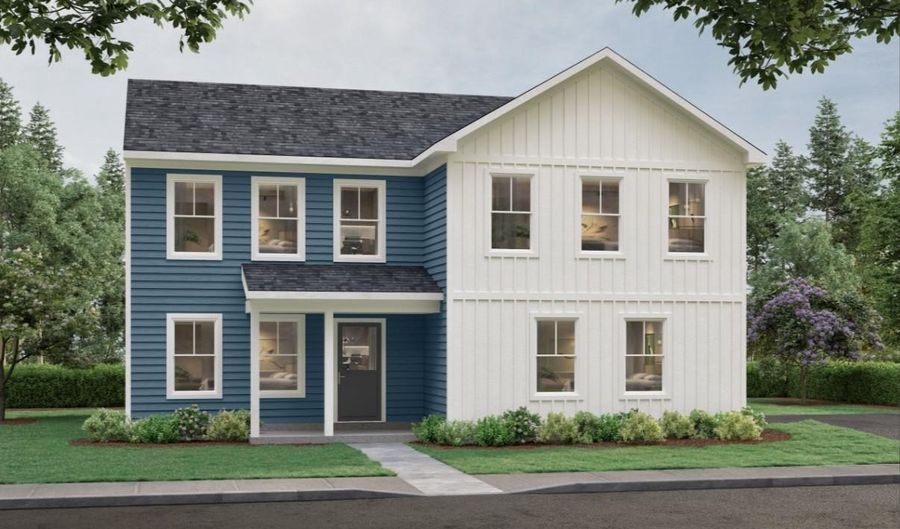
TO BE BUILT NEW CONSTRUCTION. Beautiful lot Co-Marketed with Caruso Homes. This Model is the SUMMIT The Summit plan is a versatile two-story single-family home offering up to 5 bedrooms and multiple layout options. The main level includes a gourmet kitchen with island and breakfast area, a formal dining room, and a spacious great room. A private library or optional study with full bath provides flexible living space. Upstairs, the home features a luxurious primary suite with dual walk-in closets and a spa-inspired bath, along with three additional bedrooms, a loft or optional fifth bedroom, and a convenient laundry room. Optional finished basement includes recreation room, theater room, and exercise space. Buyer may choose any of Caruso's models that will fit on the lot, prices will vary. Photos are provided by the Builder. Photos and tours may display optional features and upgrades that are not included in the price. Final square footage is approximate and will be finalized with final options. Upgrade options and custom changes are at an additional cost. Pictures shown are of proposed models and do not reflect the final appearance of the house and yard settings. All prices are subject to change without notice. Purchase price varies by chosen elevations and options. Price shown includes the Base House Price, The Lot and the Estimated Lot Finishing Cost Only. Builder tie-in is non-exclusive.

More Details

MLS Name
Bright MLS
Source
ListHub
MLS Number
DESU2116694
MLS ID
TRENDPA
Virtual Tour
PARTICIPANT
Name
Frederick Dean
Primary Phone
(302) 236-6836
Key
3YD-TRENDPA-3257858
Email
fred@deanteamsells.com
BROKER
Name
RE/MAX Associates
Phone
(302) 234-3800
OFFICE
Name
RE/MAX Associates
Phone
(302) 645-0800
Copyright © 2026 Bright MLS. All rights reserved. All information provided by the listing agent/broker is deemed reliable but is not guaranteed and should be independently verified.

Features

Basement
Basement
Dock
Dock
Elevator
Elevator
Fireplace
Fireplace
Greenhouse
Greenhouse
Hot Tub Spa
Hot Tub Spa
New Construction
New Construction
Pool
Pool
Sauna
Sauna
Sports Court
Sports Court
Waterfront
Waterfront
Appliances
Built-In Microwave
Built-In Microwave
ENERGY STAR Dishwasher
ENERGY STAR Refrigerator
Microwave
Microwave
Oven - Self Cleaning
Stainless Steel Appliances
Architectural Style
Other
Other
Construction Materials
Advanced Framing
Advanced Framing
 BattsInsulation
BattsInsulation
 BlownInInsulation
BlownInInsulation
 Concrete
Concrete
 CPVC/PVC
CPVC/PVC
 Low VOC Products/Finishes
Low VOC Products/Finishes
 Vinyl Siding
Vinyl Siding
Cooling
Central Air
Central Air
Heating
Forced Air
Forced Air
Interior
Breakfast Area
Breakfast Area
Crown Moldings
Crown Moldings
Dining Area
Dining Area
Kitchen - Island
Kitchen - Island
Parking
Driveway
Driveway
Garage - Attached
Garage - Attached
Property Condition
Under Construction
Under Construction
Rooms
Bathroom 1
Bathroom 1
Bedroom 4
Bedroom 4
Bedroom 3
Bedroom 3
Bedroom 2
Bedroom 2
Dining Room
Dining Room
Bathroom 2
Bathroom 2
Bathroom 3
Bathroom 3
Bedroom 1
Bedroom 1

History

DateEventPrice$/SqftSource
Listed For Sale
Residential
$824,890$379RE/MAX ASSOCIATES
Report issue with price history

Taxes

YearAnnual AmountDescription
$419

Nearby Schools

Middle School

Sussex Academy Of Arts And Sciences

2.2 miles away06 - 08

Elementary School

Georgetown Elementary School

2.7 miles awayPK - 05

Middle School

Georgetown Middle School

2.7 miles away06 - 08
Show more
Get more info on SHORTLY RD - EASEMENT lot E, Georgetown, DE 19947
Profile
Frederick Dean
Listing Agent
(302) 236-6836
By pressing request info, you agree that Residential and real estate professionals may contact you via phone/text about your inquiry, which may involve the use of automated means.
Profile
Frederick Dean
Listing Agent
(302) 236-6836
By pressing request info, you agree that Residential and real estate professionals may contact you via phone/text about your inquiry, which may involve the use of automated means.