SE Wagyu Drive 138Bend, OR 97702
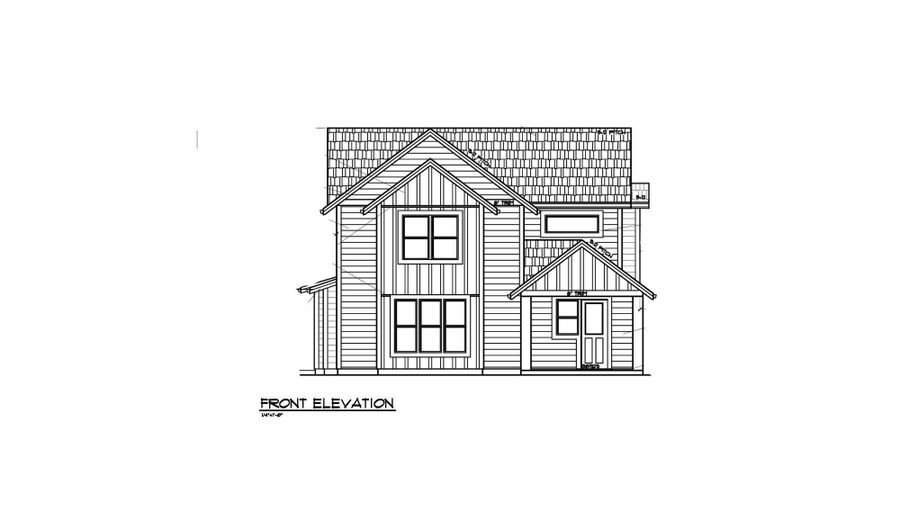 SE Wagyu Drive 138, Bend, OR 97702 - 4 Beds, 3 Bath
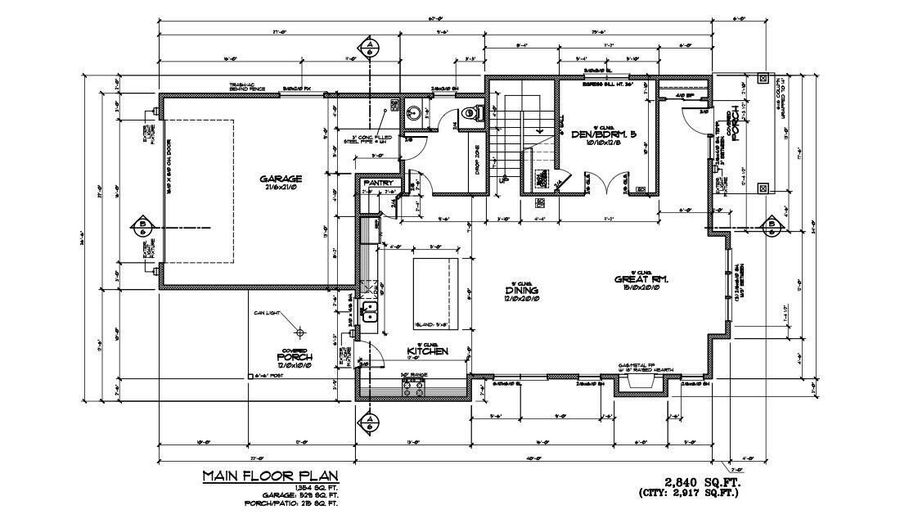 SE Wagyu Drive 138, Bend, OR 97702 - 4 Beds, 3 Bath
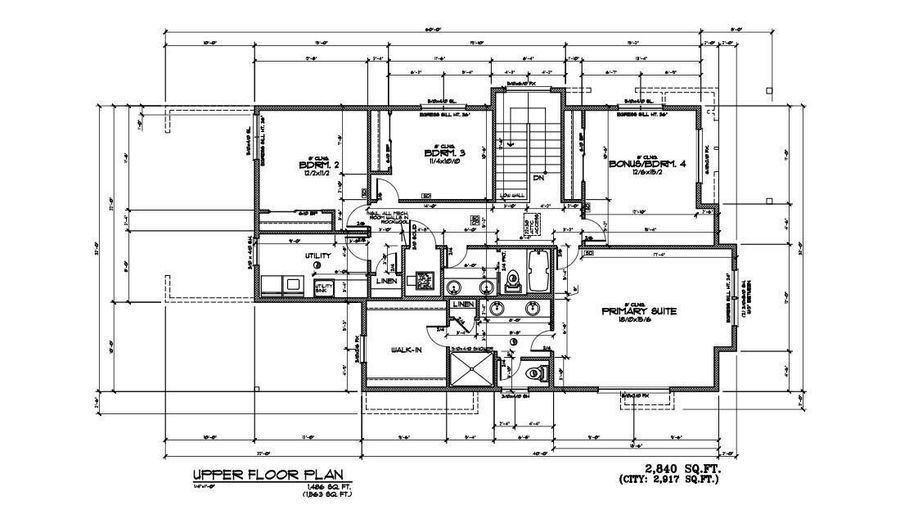 SE Wagyu Drive 138, Bend, OR 97702 - 4 Beds, 3 Bath
Snapshot

Description
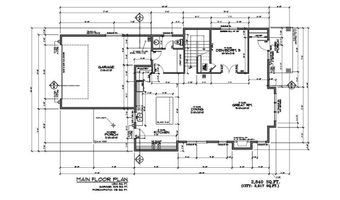
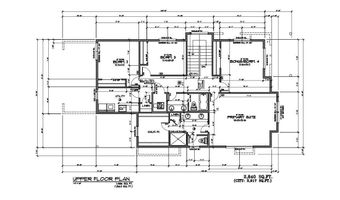
Crafted with timeless Craftsman-inspired architecture and thoughtfully designed for modern living, this stunning 2,840 sq. ft. home offers 4 bedrooms, 2.5 bathrooms, and exceptional flexibility for today's lifestyle. The light-filled main level features an inviting great room with a fireplace, an open-concept kitchen with a spacious island and walk-in pantry, and a dining area perfect for gathering. A main-level bedroom/den and half bath provide ideal space for guests or a home office. Upstairs, retreat to the luxurious primary suite complete with a walk-in closet and spa-like bath, while three additional bedrooms--including an oversized bonus room/bedroom--offer endless possibilities. A convenient upstairs utility room, covered front porch, and oversized two-car garage complete this beautifully designed home that seamlessly blends comfort, style, and functionality.
More Details
Features

History
| Date | Event | Price | $/Sqft | Source |
|---|---|---|---|---|
| Listed For Sale Residential | $874,900 | $308 | Harcourts The Garner Group Real Estate |
Taxes
| Year | Annual Amount | Description |
|---|---|---|
| 2025 | $463 |
Nearby Schools
Elementary School R E Jewell Elementary School | 0.1 miles away | KG - 05 | |
Elementary School Pine Ridge Elementary | 1.5 miles away | KG - 05 | |
Elementary School Bear Creek Elementary School | 2.1 miles away | KG - 05 |
