Riffle Way lot 57 Alvaton, KY 42122
Price
$639,900
Listed On
Type
For Sale
Status
Active
Riffle Way lot 57, Alvaton, KY 42122
4 Beds
4 Bath
2885 sqft
Asking  $639,900

Snapshot

Type
For Sale
Category
Purchase
Property Type
Residential
Property Subtype
Other
MLS Number
RA20264396
Parcel Number
Property Sqft
2,885 sqft
Lot Size
0.32 acres
Year Built
2026
Year Updated
Bedrooms
4
Bathrooms
4
Full Bathrooms
3
3/4 Bathrooms
0
Half Bathrooms
1
Quarter Bathrooms
0
Lot Size (in sqft)
13,939.2
Price Low
-
Room Count
-
Building Unit Count
-
Condo Floor Number
-
Number of Buildings
-
Number of Floors
2
Parking Spaces
0
Location Directions
Take Scottsville Road to Dye Ford Road. Turn left into the Creekside Bend community. Home is on right side on Riffle Way.
Subdivision Name
Creekside Bend
Franchise Affiliation
Crye-Leike
Special Listing Conditions
Auction
Auction
Bankruptcy Property
Bankruptcy Property
HUD Owned
HUD Owned
In Foreclosure
In Foreclosure
Notice Of Default
Notice Of Default
Probate Listing
Probate Listing
Real Estate Owned
Real Estate Owned
Short Sale
Short Sale
Third Party Approval

Description

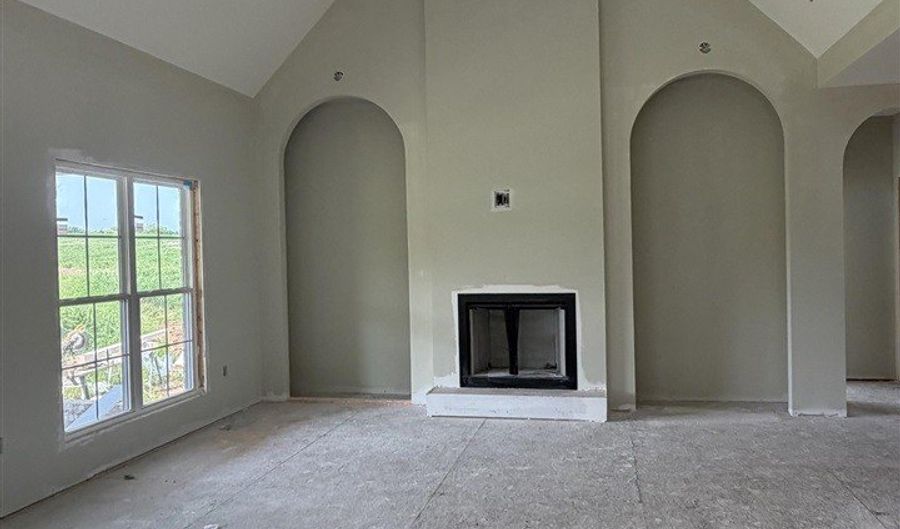
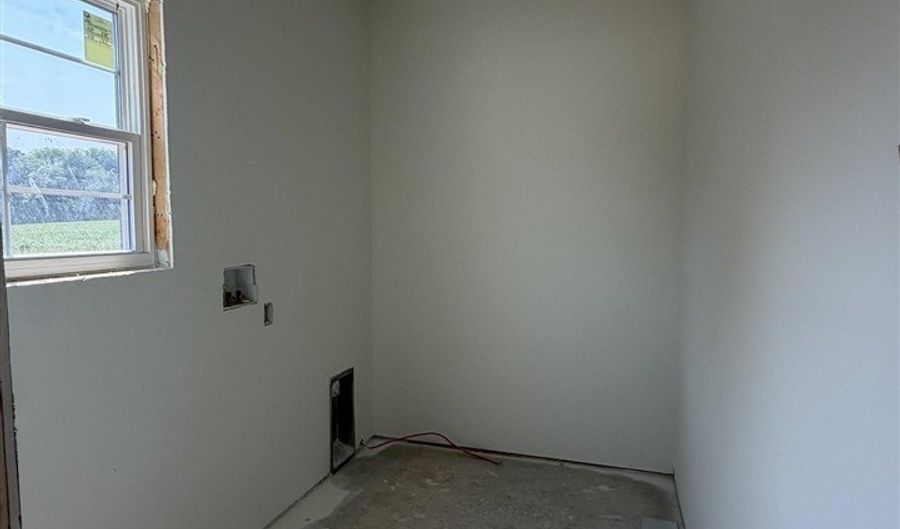
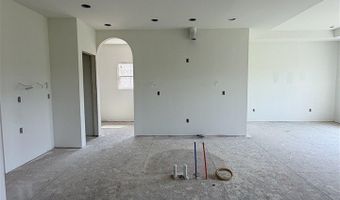
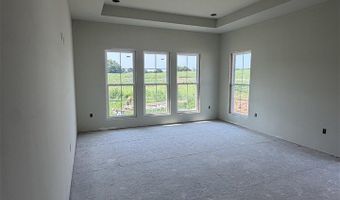
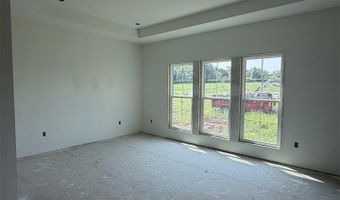
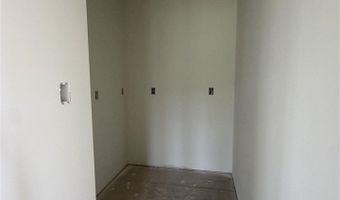
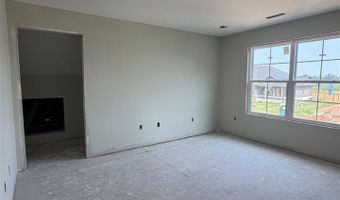
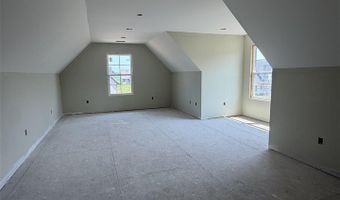
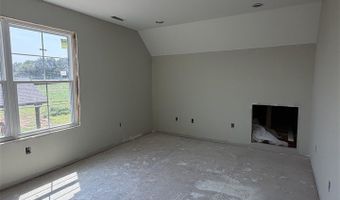
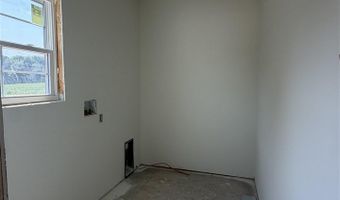
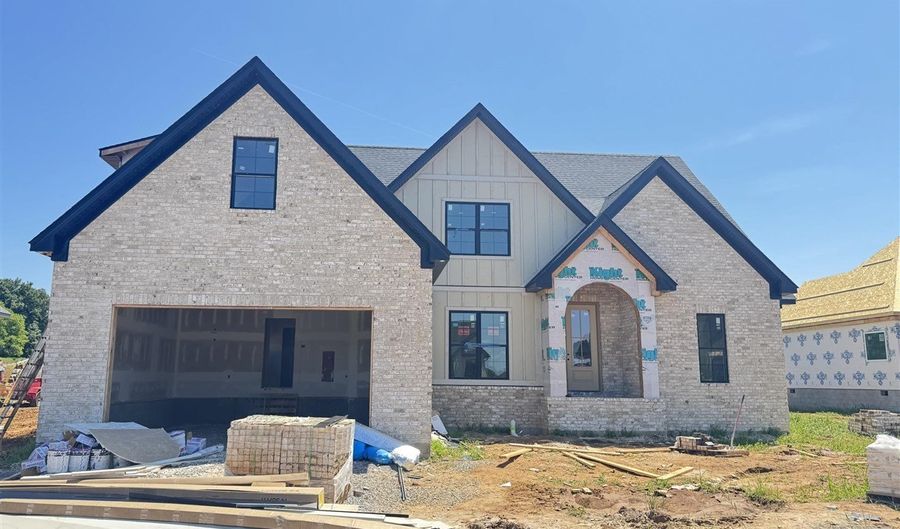
The home you've been dreaming of is waiting in Creekside Bend in Alvaton! Offering 2,855 sq. ft., this stunning home features 4 bedrooms (with 2 conveniently located on the main level), 3.5 bathrooms, and a spacious bonus room designed for flexible living. Step inside to soaring vaulted ceilings in the great room, highlighted by a breathtaking floor-to-ceiling fireplace and elegant arched openings that add timeless character throughout. The kitchen is beautifully appointed with custom cabinetry, sleek quartz countertops, a stainless steel appliance package, and a generous walk-in pantry. Just off the garage, you'll appreciate the thoughtfully designed mudroom leading to the laundry room, complete with a utility sink and plenty of storage. The luxurious primary suite features a tray ceiling and a spa-inspired ensuite with dual vanities, a relaxing soaking tub, a walk-in tiled shower, and direct access to the oversized walk-in closet. From the incredible finishes to the inviting covered back porch, every detail of this home was designed with comfort and style in mind. Schedule your showing today!

More Details

MLS Name
REALTOR® Association of Southern Kentucky, Inc.
Source
ListHub
MLS Number
RA20264396
MLS ID
RASKKY
Virtual Tour
PARTICIPANT
Name
Amanda West
Primary Phone
(270) 776-6566
Key
3YD-RASKKY-27287
Email
ajowest85@gmail.com
BROKER
Name
Crye-Leike Executive Realty
Phone
(270) 781-3377
OFFICE
Name
Crye-Leike Executive Realty
Phone
(270) 781-3377
Copyright © 2026 REALTOR® Association of Southern Kentucky, Inc. All rights reserved. All information provided by the listing agent/broker is deemed reliable but is not guaranteed and should be independently verified.

Features

Basement
Basement
Dock
Dock
Elevator
Elevator
Fireplace
Fireplace
Greenhouse
Greenhouse
Hot Tub Spa
Hot Tub Spa
New Construction
New Construction
Pool
Pool
Sauna
Sauna
Sports Court
Sports Court
Waterfront
Waterfront
Appliances
Smoke Detector(s)
Smoke Detector(s)
Architectural Style
Other
Other
Exterior
Covered Front Porch
Covered Front Porch
Covered Patio
Covered Patio
Exterior Lights
Exterior Lights
Landscaping
Landscaping
Flooring
Tile
Tile
Hardwood
Hardwood
Heating
Heat Pump (Heating)
Heat Pump (Heating)
Interior
Attic Storage
Attic Storage
Ceiling Fan(s)
Ceiling Fan(s)
Chandeliers
Chandeliers
Closet Light(s)
Closet Light(s)
Tray Ceiling(s)
Tray Ceiling(s)
Vaulted Ceiling(s)
Vaulted Ceiling(s)
Walk-in Closet(s)
Walk-in Closet(s)
Other Structures
Storage
Storage
Patio and Porch
Porch
Porch
Patio
Patio
Property Condition
Under Construction
Under Construction
Roof
Shingle
Shingle
Rooms
Bathroom 4
Bathroom 4
Bathroom 3
Bathroom 3
Bonus Room
Bonus Room
Bedroom 2
Bedroom 2
Bedroom 4
Bedroom 4
Bedroom 1
Bedroom 1
Bedroom 3
Bedroom 3
Bathroom 2
Bathroom 2
Bathroom 1
Bathroom 1

History

DateEventPrice$/SqftSource
Listed For Sale
Residential
$639,900$222Crye-Leike Executive Realty
Report issue with price history

Nearby Schools

Elementary School

Alvaton Elementary School

1.2 miles awayPK - 06
Get more info on Riffle Way lot 57, Alvaton, KY 42122
Profile
Amanda West
Listing Agent
(270) 776-6566
By pressing request info, you agree that Residential and real estate professionals may contact you via phone/text about your inquiry, which may involve the use of automated means.
Profile
Amanda West
Listing Agent
(270) 776-6566
By pressing request info, you agree that Residential and real estate professionals may contact you via phone/text about your inquiry, which may involve the use of automated means.