Flagstaff - B Culross Drive Athens, AL 35611
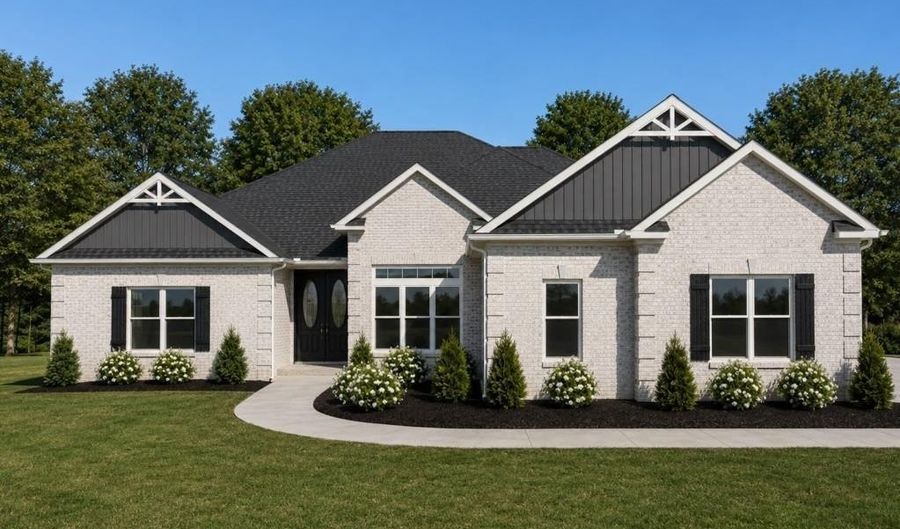 Flagstaff - B Culross Drive, Athens, AL 35611 - 4 Beds, 3 Bath
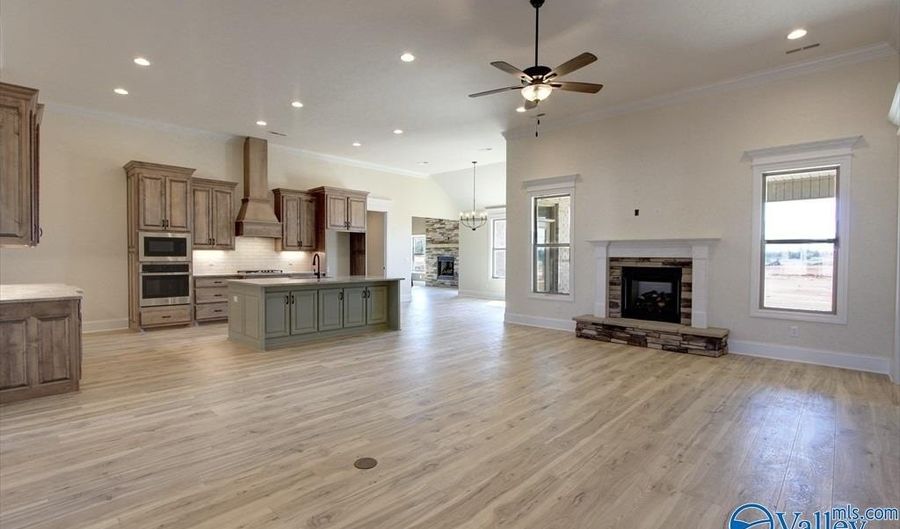 Flagstaff - B Culross Drive, Athens, AL 35611 - 4 Beds, 3 Bath
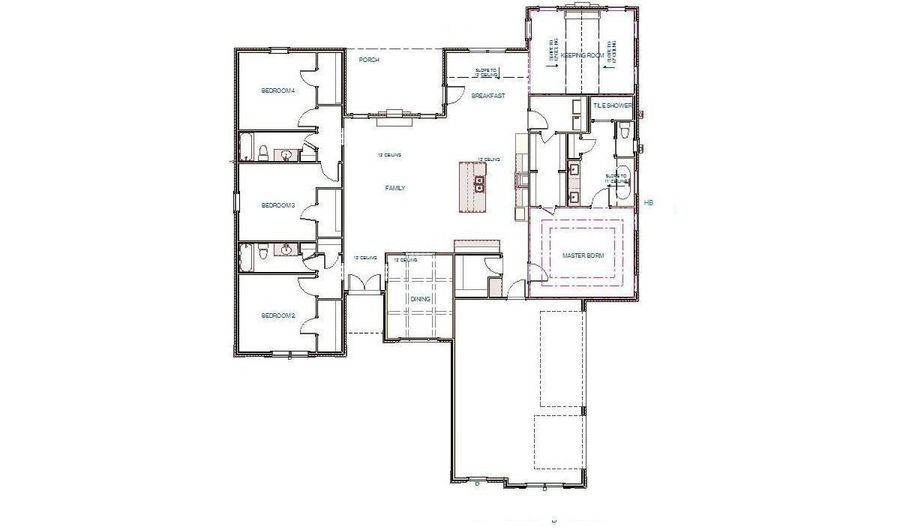 Flagstaff - B Culross Drive, Athens, AL 35611 - 4 Beds, 3 Bath
Snapshot

Description
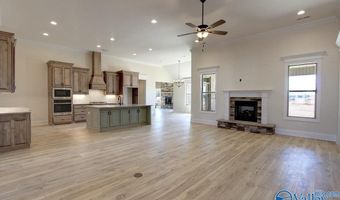
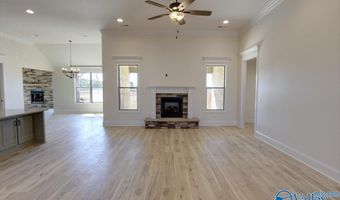
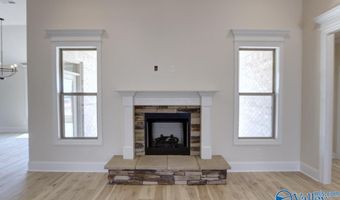
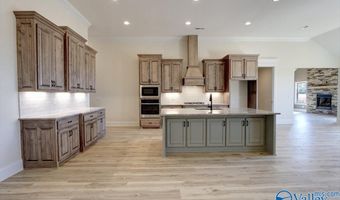
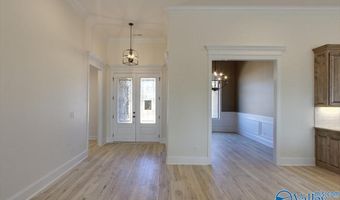
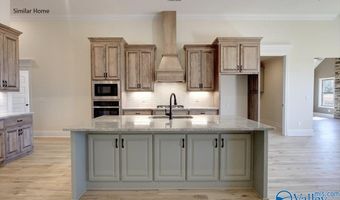
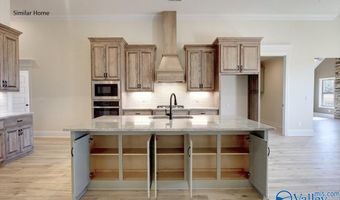
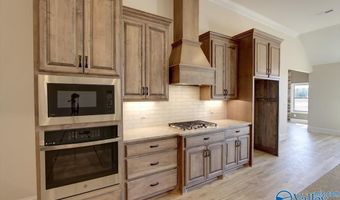
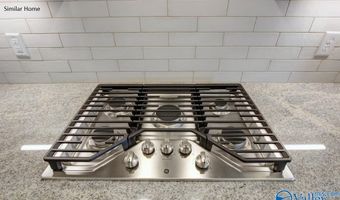
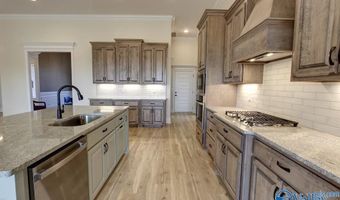
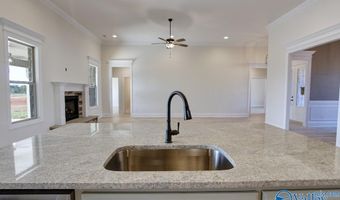
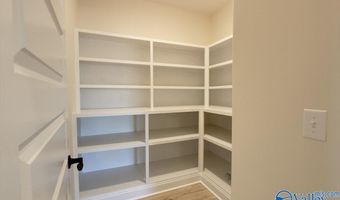
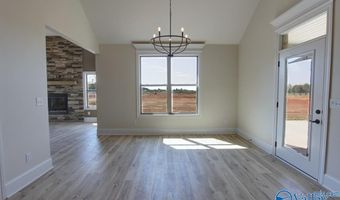
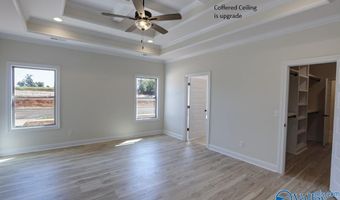
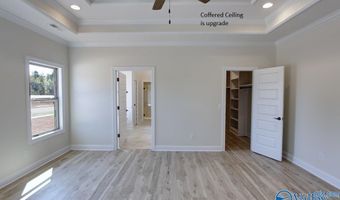
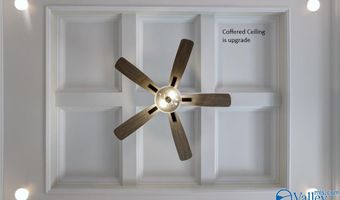
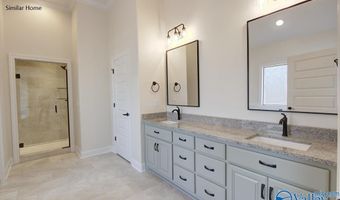
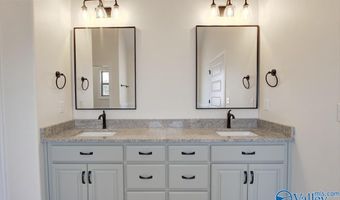
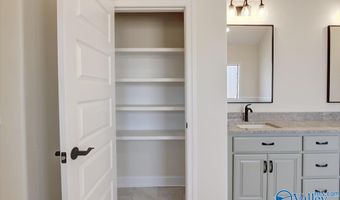
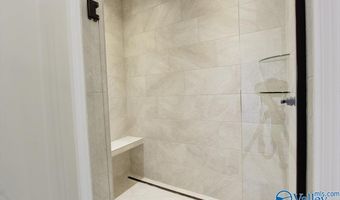
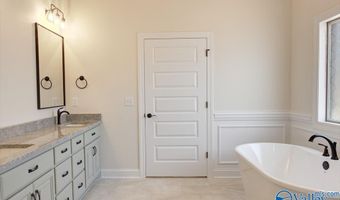
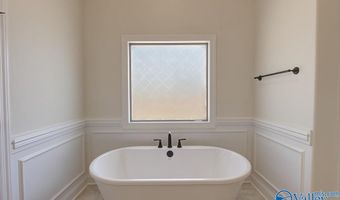
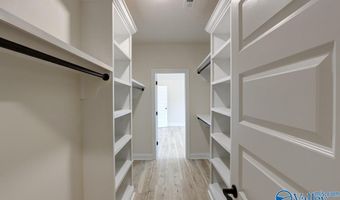
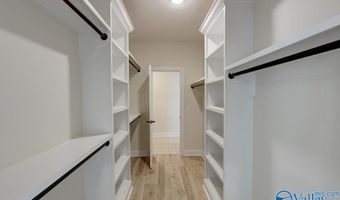
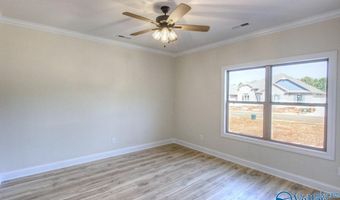
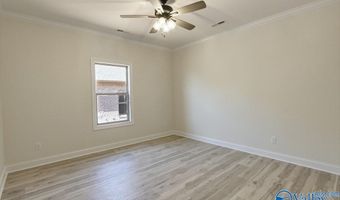
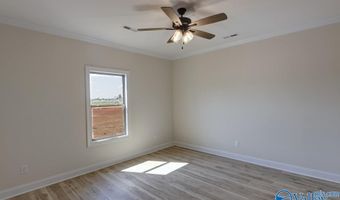
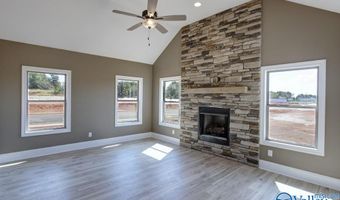
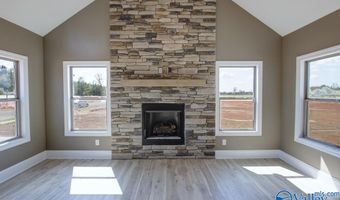
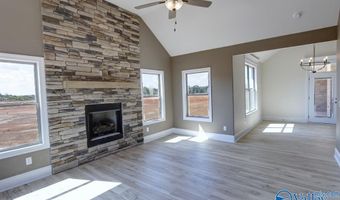
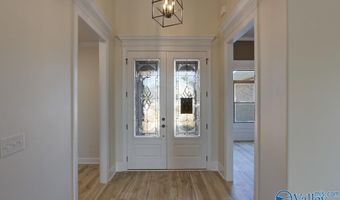
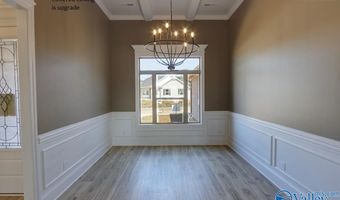
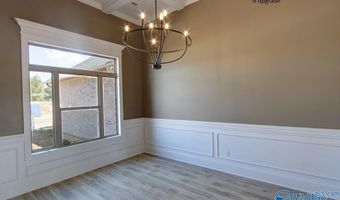
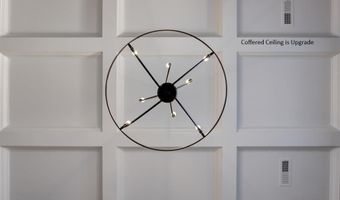
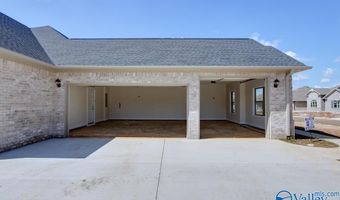
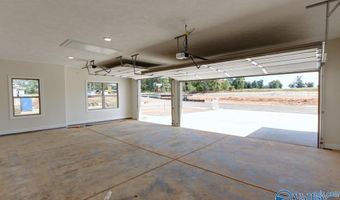
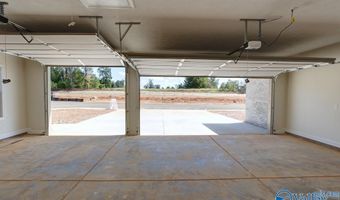
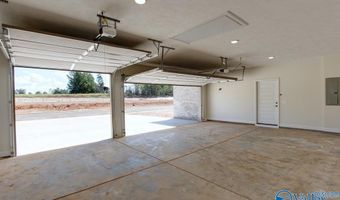
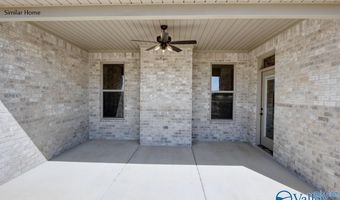
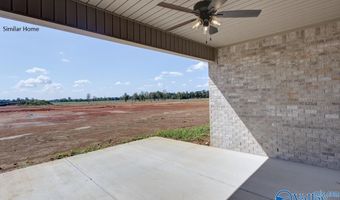
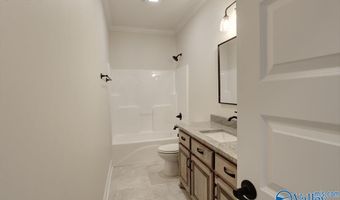
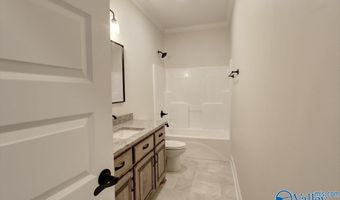
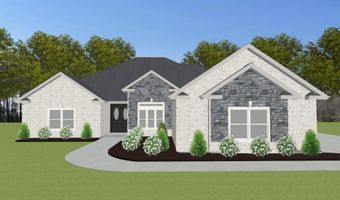
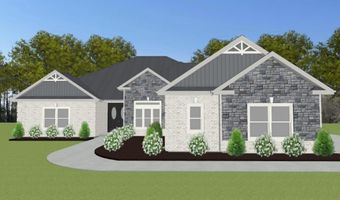
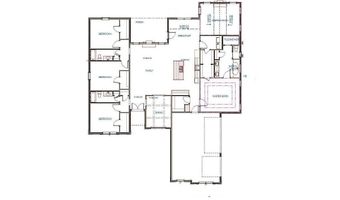
Proposed Construction- 3 CAR GARAGE - 12' CEILINGS - EXTENSIVE TRIM - NO CARPET - KEEPING ROOM - Flagstaff B Plan is a 4BR, 3BA home w/ Keeping room. Kitchen with 12' ceiling, large island with counter seating, soft close custom cabinetry, gas cooktop with cabinet vent hood, tile backsplash & large pantry. Family Room w/12' ceiling & gas-log fireplace, ceiling fan, 8' tall openings; Dining Room w/12' coffered ceiling. Keeping w/ vaulted ceiling, ceiling fan and fireplace. Master BR w/dbl. trey, recessed lights, ceiling fan. Master bath Free Standing Tub, Tile shower w/ dbl. shower heads & rimless door & huge walk-in closet. Three additional BR w/fans. Large covered back porch.
More Details
Features

History
| Date | Event | Price | $/Sqft | Source |
|---|---|---|---|---|
| Listed For Sale Residential | $522,900 | $170 | Re/Max Legacy |
Nearby Schools
High School Clements High School | 3.7 miles away | KG - 12 | |
Elementary School Reid Elementary School | 7.1 miles away | KG - 06 | |
Middle School Athens Intermediate School | 9.6 miles away | 05 - 06 |
