992 Leadville Meadows Dr Henderson, NV 89052
Price
$3,200/mo
Listed On
Type
For Rent
Status
Active
992 Leadville Meadows Dr, Henderson, NV 89052
4 Beds
3 Bath
2358 sqft
For Rent  $3,200/mo

Snapshot

Type
For Sale
Category
Rent
Property Type
Residential
Property Subtype
Single Family Residence
MLS Number
2806719
Parcel Number
178-31-318-037
Property Sqft
2,358 sqft
Lot Size
0.12 acres
Year Built
2000
Year Updated
Bedrooms
4
Bathrooms
3
Full Bathrooms
3
3/4 Bathrooms
0
Half Bathrooms
0
Quarter Bathrooms
0
Lot Size (in sqft)
5,227.2
Price Low
-
Room Count
10
Building Unit Count
-
Condo Floor Number
-
Number of Buildings
-
Number of Floors
2
Parking Spaces
4
Location Directions
215 Eastern S to Sunridge Heights left to Sheltered Meadows, Rt to Cedar Meadows, Lower meadows, Leadville meadows.
Subdivision Name
Silver Meadows
Franchise Affiliation
Independent
Special Listing Conditions
Auction
Auction
Bankruptcy Property
Bankruptcy Property
HUD Owned
HUD Owned
In Foreclosure
In Foreclosure
Notice Of Default
Notice Of Default
Probate Listing
Probate Listing
Real Estate Owned
Real Estate Owned
Short Sale
Short Sale
Third Party Approval

Description

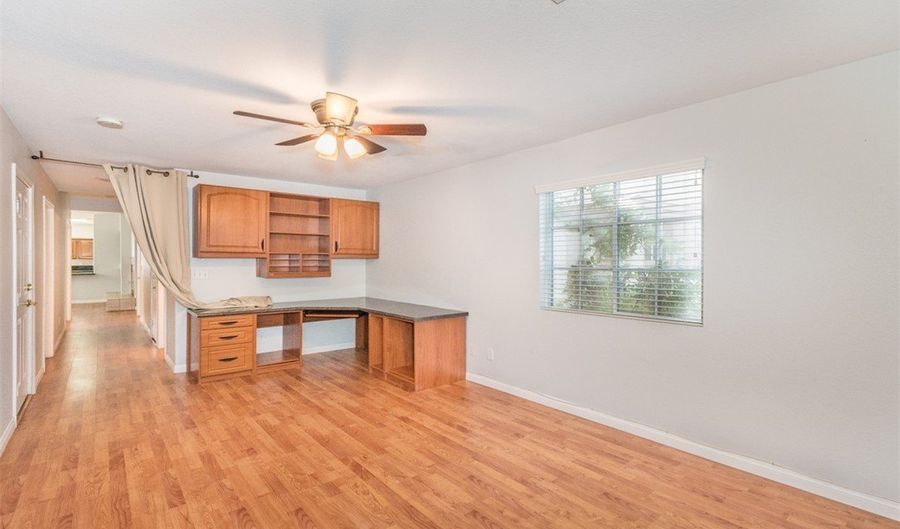
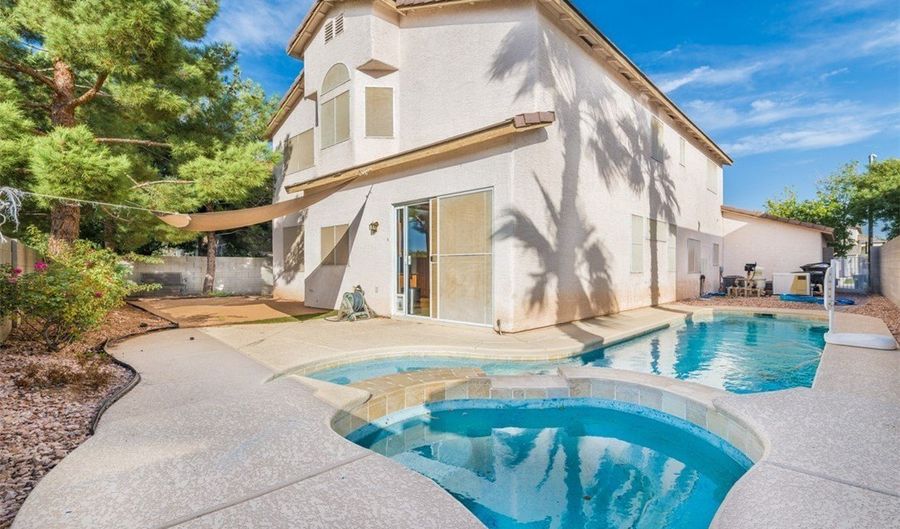
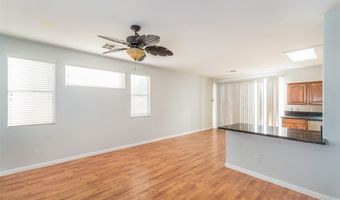
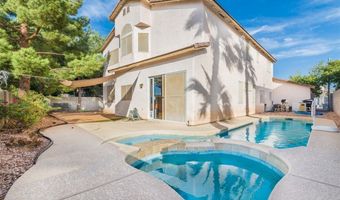
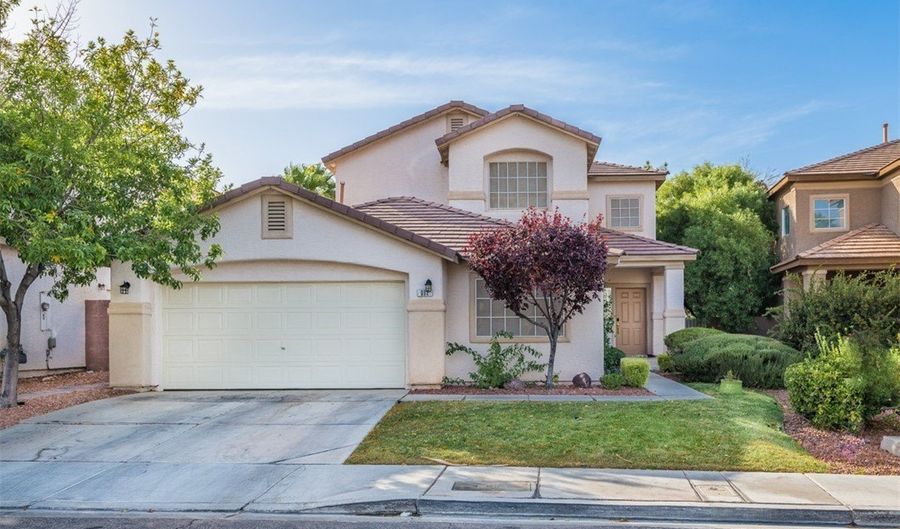
Discover an exceptional lifestyle within this meticulously maintained residence, spanning nearly 2400 sqft and ideally positioned on a private, elevated lot in the prestigious 89052 zip code, nestled within Sunridge at MacDonald Ranch. This remarkable property features a sparkling, L-shaped heated pool and spa, providing an exclusive oasis for both relaxation and sophisticated entertainment. The interior showcases a commitment to quality with ultra-upgraded finishes, including slab granite countertops and stainless steel appliances, such as a microwave and undermount sink, within the gourmet kitchen. Throughout the home, 100% wood and tile flooring ensures a pristine, carpet-free environment, a distinct advantage for those with allergies. The versatile floor plan thoughtfully incorporates two bedrooms and a full bathroom on the ground level, offering an ideal configuration for multi-generational living. The expansive master suite serves as a luxurious sanctuary, complete with a generous walk-in closet, dual vanities, a separate soaking tub and shower, and an inviting bay window sitting area. The kitchen fluidly transitions to a separate family room, enhanced by a cozy fireplace, while elegant vaulted living and dining rooms offer ample space for formal and informal gatherings. The exterior is fully landscaped, featuring an expansive patio perfect for al fresco dining and outdoor leisure. Practical enhancements such as six ceiling fans and solar screens significantly contribute to energy efficiency. This residence benefits from zoning for three highly-rated schools and offers convenient access to the extensive Sunridge Park, which provides an array of amenities including playgrounds, basketball and tennis courts, baseball fields, BBQ areas, and verdant green spaces. Custom lighting, refined paint selections, bespoke built-ins, and a soft water system further elevate the property's distinct character and appeal. This home represents an exceptional value proposition.

More Details

MLS Name
Las Vegas REALTORS®
Source
ListHub
MLS Number
2806719
MLS ID
GLVARNV
Virtual Tour
PARTICIPANT
Name
Patrick James Battaglia
Primary Phone
(702) 361-6994
Key
3YD-GLVARNV-229226
Email
jamesbattaglia@yahoo.com
Fax
(702) 270-3304
BROKER
Name
LIFE Realty District
Phone
(702) 475-3200
OFFICE
Name
LIFE Realty District
Phone
(702) 475-3200
Copyright © 2026 Las Vegas REALTORS®. All rights reserved. All information provided by the listing agent/broker is deemed reliable but is not guaranteed and should be independently verified.

Features

Basement
Basement
Dock
Dock
Elevator
Elevator
Fireplace
Fireplace
Greenhouse
Greenhouse
Hot Tub Spa
Hot Tub Spa
New Construction
New Construction
Pool
Pool
Sauna
Sauna
Sports Court
Sports Court
Waterfront
Waterfront
Appliances
Dryer
Dryer
Dishwasher
Dishwasher
Disposal
Disposal
Gas Range
Gas Range
Gas Water Heater
Gas Water Heater
Microwave
Microwave
Refrigerator
Refrigerator
Washer/Dryer
Washer/Dryer
Washer/DryerAllInOne
Washer
Washer
Architectural Style
Other
Other
Construction Materials
Frame
Frame
 Stucco
Stucco
Cooling
Central Air
Central Air
Electric
Electric
Exterior
Sprinkler/Irrigation
Flooring
Tile
Tile
Laminate
Laminate
Heating
Natural Gas
Natural Gas
Central
Central
Interior
Bedroom on Main Level
Ceiling Fan(s)
Ceiling Fan(s)
Window Treatments
Window Treatments
Parking
Garage
Garage
Guest
Guest
Open
Open
Roof
Tile
Tile
Rooms
 Family Room
Family Room
Bedroom 3
Bedroom 3
Dining Room
Dining Room
Bedroom 2
Bedroom 2
Bathroom 2
Bathroom 2
Bedroom 1
Bedroom 1
Bathroom 3
Bathroom 3
Bedroom 4
Bedroom 4
Bathroom 1
Bathroom 1
Utilities
Cable Available
Cable Available
Window
Blinds
Blinds

History

DateEventPrice$/SqftSource
Listed For Rent
Residential
$3,200$1LIFE Realty District
Report issue with price history

Expenses

CategoryValueFrequency
SecurityDeposit$3,500One Time

Nearby Schools

Elementary School

Frank Lamping Elementary School

0.3 miles awayPK - 05

Middle School

Del E Webb Middle School

0.9 miles away06 - 08

High School

Coronado High School

1 miles away01 - 12
Show more
Get more info on 992 Leadville Meadows Dr, Henderson, NV 89052
Profile
Patrick James Battaglia
Leasing Agent
(702) 361-6994
By pressing request info, you agree that Residential and real estate professionals may contact you via phone/text about your inquiry, which may involve the use of automated means.
Profile
Patrick James Battaglia
Leasing Agent
(702) 361-6994
By pressing request info, you agree that Residential and real estate professionals may contact you via phone/text about your inquiry, which may involve the use of automated means.