991 Moore Dr Aspen, CO 81611
Price
$34,950,000
Listed On
Type
For Sale
Status
Active
991 Moore Dr, Aspen, CO 81611
5 Beds
7 Bath
10633 sqft
Asking  $34,950,000

Snapshot

Type
For Sale
Category
Purchase
Property Type
Residential
Property Subtype
Single Family Residence
MLS Number
194074
Parcel Number
27351411105
Property Sqft
10,633 sqft
Lot Size
1.26 acres
Year Built
2014
Year Updated
Bedrooms
5
Bathrooms
7
Full Bathrooms
6
3/4 Bathrooms
0
Half Bathrooms
2
Quarter Bathrooms
0
Lot Size (in sqft)
54,885.6
Price Low
-
Room Count
-
Building Unit Count
-
Condo Floor Number
-
Number of Buildings
-
Number of Floors
3
Parking Spaces
0
Location Directions
Follow Maroon Creek Road and make a left on Moore Drive. Continue to the end of Moore Drive and house is located on the right hand side.
Legal Description
LOT 5, BLOCK G, MOORE FAMILY PUD, A PLANNED COMMUNITY, according to the Plat thereof recorded August 10, 1998 in Plat Book 45 at Page 81 as Reception No. 420465.
Subdivision Name
Fivetrees
Franchise Affiliation
Coldwell Banker Real Estate
Special Listing Conditions
Auction
Auction
Bankruptcy Property
Bankruptcy Property
HUD Owned
HUD Owned
In Foreclosure
In Foreclosure
Notice Of Default
Notice Of Default
Probate Listing
Probate Listing
Real Estate Owned
Real Estate Owned
Short Sale
Short Sale
Third Party Approval

Description

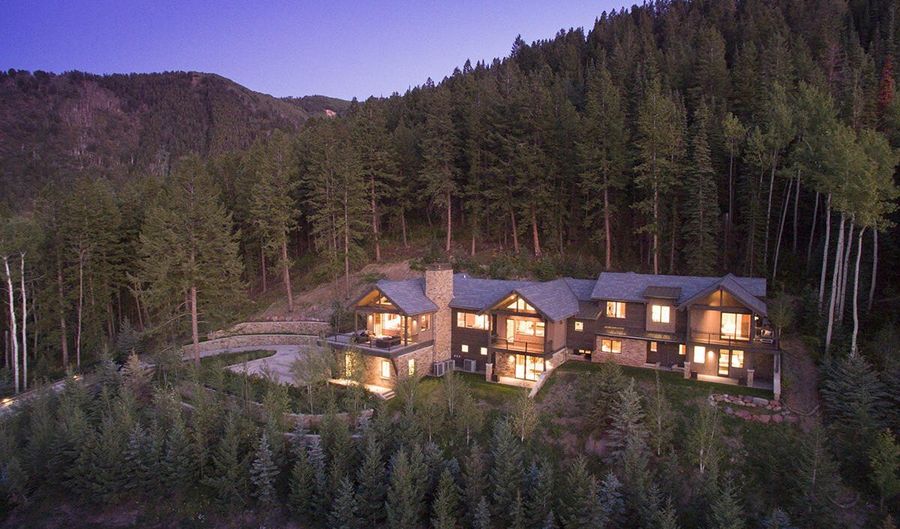
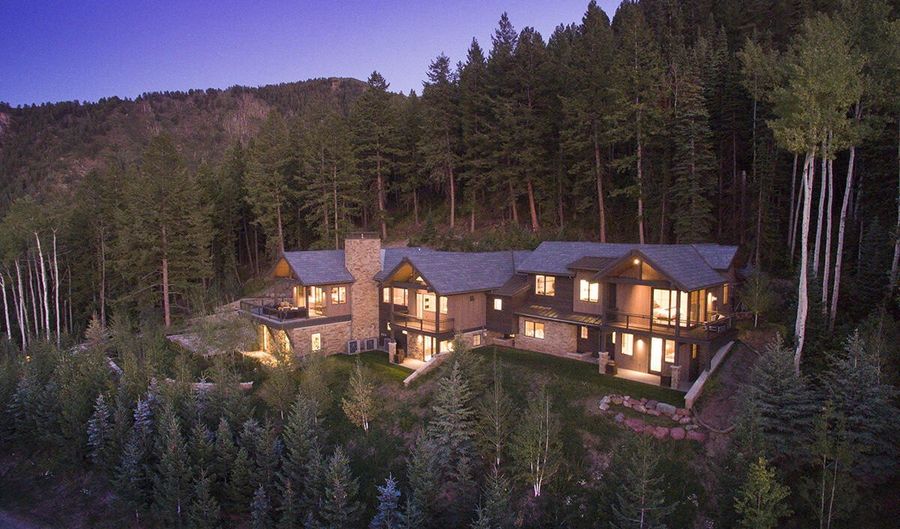
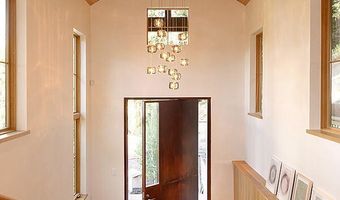
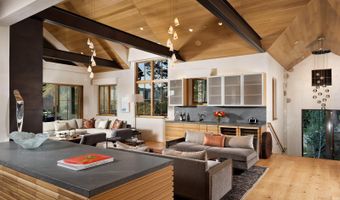
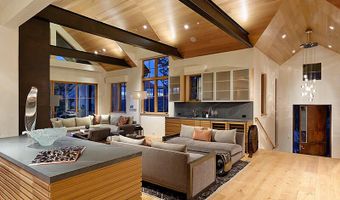
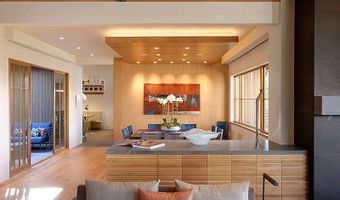
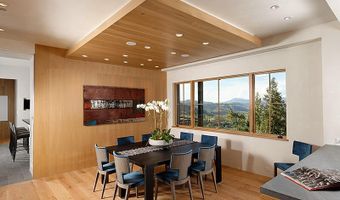
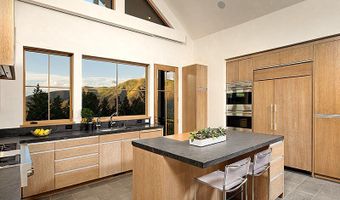
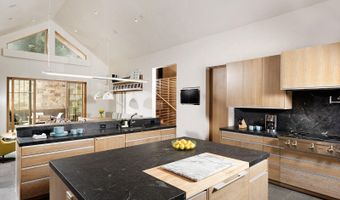
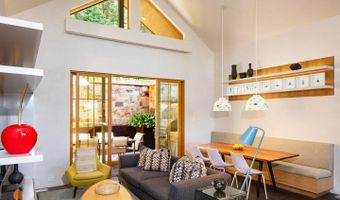
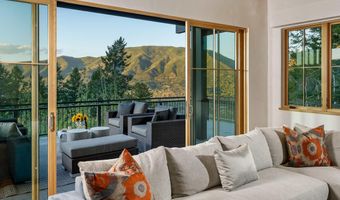
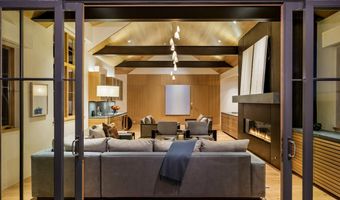
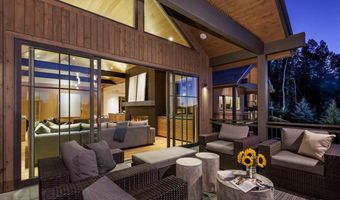
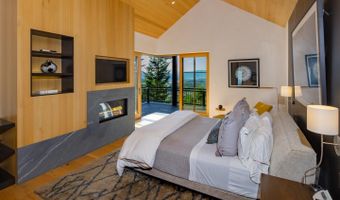
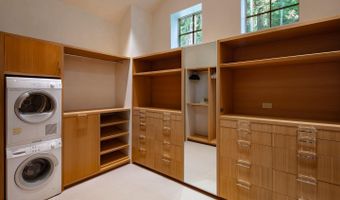
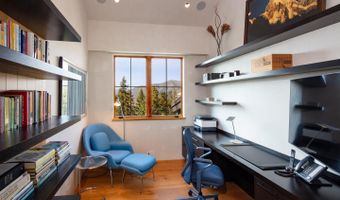
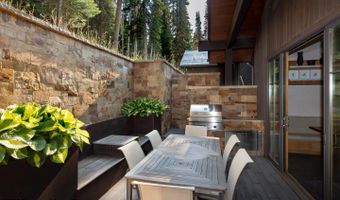
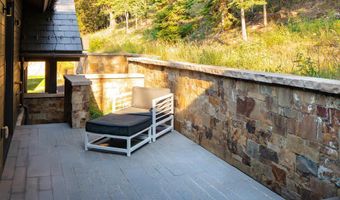
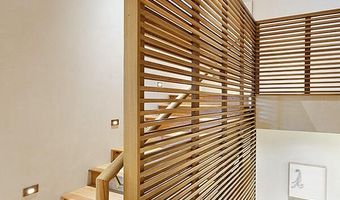
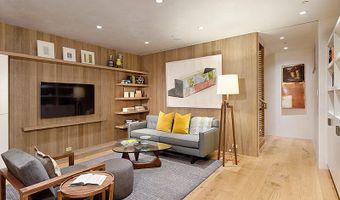
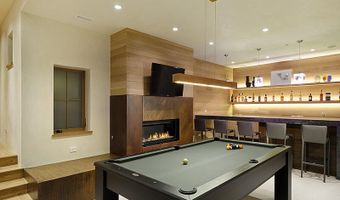
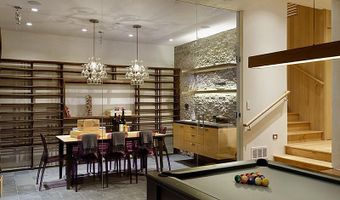
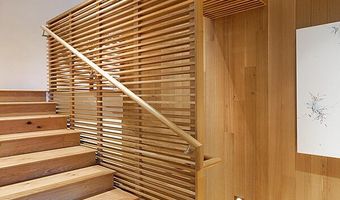
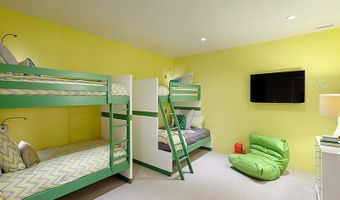
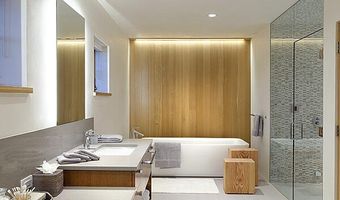
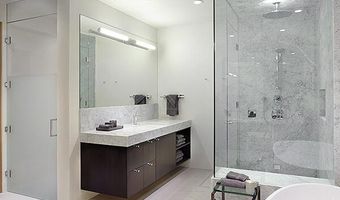
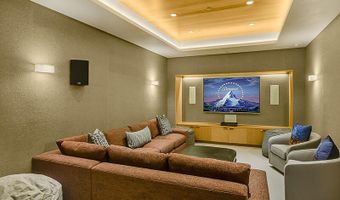
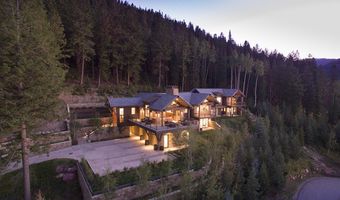
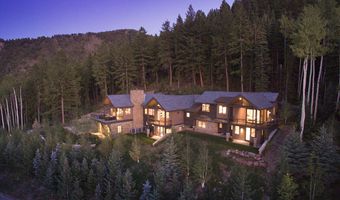
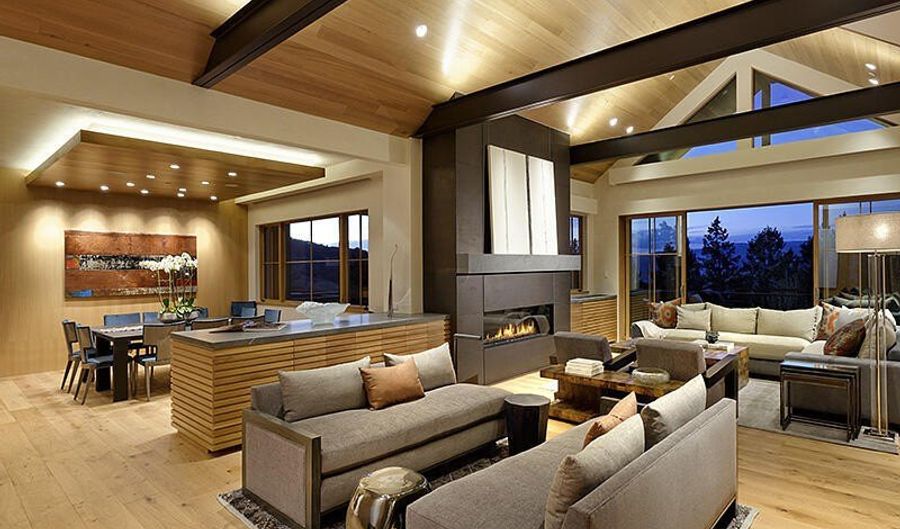
Commanding sweeping views from Aspen Highlands, this contemporary alpine ski home offers over 10,000 square feet of thoughtfully designed living spaces by Studio B Architects. Looking out over Red Mountain and the Roaring Fork Valley, the residence is built to enjoy a connection to nature throughout the year with multiple outdoor entertaining spaces. The home includes 5 bedrooms and a bonus room where a closet could be built to create six full bedrooms, billiards lounge, theater, fitness room, bar, and spa. The main level enjoys a single-level living floor plan, with the primary suite, gourmet kitchen, dining area, and great room all on one floor. Walls of glass frame the surrounding mountain vistas around the main living spaces. The property delivers an idyllic mountain lifestyle with ski-out access via the private Five Trees lift, world-class cycling to the Maroon Bells, nearby schools and recreation facilities, only minutes from downtown Aspen.

More Details

MLS Name
Aspen Glenwood MLS
Source
ListHub
MLS Number
194074
MLS ID
AGSMLS
Virtual Tour
PARTICIPANT
Name
Carrie Wells
Primary Phone
(970) 925-7000
Key
3YD-AGSMLS-216500700
Email
carrie@carriewells.com
Fax
(970) 925-7027
BROKER
Name
Coldwell Banker Mason Morse Real Estate
Phone
(970) 925-7000
OFFICE
Name
Coldwell Banker Mason Morse-Aspen
Phone
(970) 925-7000
Copyright © 2026 Aspen Glenwood MLS. All rights reserved. All information provided by the listing agent/broker is deemed reliable but is not guaranteed and should be independently verified.

Features

Basement
Basement
Dock
Dock
Elevator
Elevator
Fireplace
Fireplace
Greenhouse
Greenhouse
Hot Tub Spa
Hot Tub Spa
New Construction
New Construction
Pool
Pool
Sauna
Sauna
Sports Court
Sports Court
Waterfront
Waterfront
Accessibility
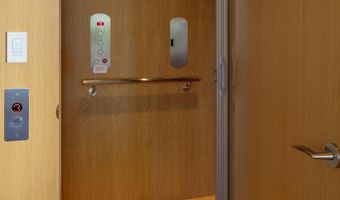
Accessible Elevator Installed
Architectural Style
Contemporary
Contemporary
Construction Materials
Concrete
Concrete
 Stone
Stone
 Frame
Frame
Cooling
Central Air
Central Air
Heating
Forced Air
Forced Air
Hot Water(Heating)
Hot Water(Heating)
Natural Gas
Natural Gas
Radiant
Radiant
Interior
Elevator
Elevator
Rooms
Bedroom 2
Bedroom 2
Bedroom 5
Bedroom 5
Bathroom 1
Bathroom 1
Bathroom 3
Bathroom 3
Bathroom 7
Bathroom 7
Bedroom 1
Bedroom 1
Bedroom 4
Bedroom 4
Bathroom 8
Bathroom 8
Bathroom 6
Bathroom 6
Bathroom 5
Bathroom 5
Bathroom 2
Bathroom 2
Bathroom 4
Bathroom 4
Bedroom 3
Bedroom 3
Security
Security System
Security System
Utilities
Cable Available
Cable Available

History

DateEventPrice$/SqftSource
Listed For Sale
Residential
$34,950,000$3,287Coldwell Banker Mason Morse-Aspen
Report issue with price history

Taxes

YearAnnual AmountDescription
2025$98,927LOT 5, BLOCK G, MOORE FAMILY PUD, A PLANNED COMMUNITY, according to the Plat thereof recorded August 10, 1998 in Plat Book 45 at Page 81 as Reception No. 420465.

Nearby Schools

Elementary School

Aspen Elementary School

0.6 miles awayPK - 04

High School

Aspen High School

0.6 miles away09 - 12

Middle School

Aspen Middle School

0.6 miles away05 - 08
Show more
Get more info on 991 Moore Dr, Aspen, CO 81611
Profile
Carrie Wells
Listing Agent
(970) 925-7000
By pressing request info, you agree that Residential and real estate professionals may contact you via phone/text about your inquiry, which may involve the use of automated means.
Profile
Carrie Wells
Listing Agent
(970) 925-7000
By pressing request info, you agree that Residential and real estate professionals may contact you via phone/text about your inquiry, which may involve the use of automated means.