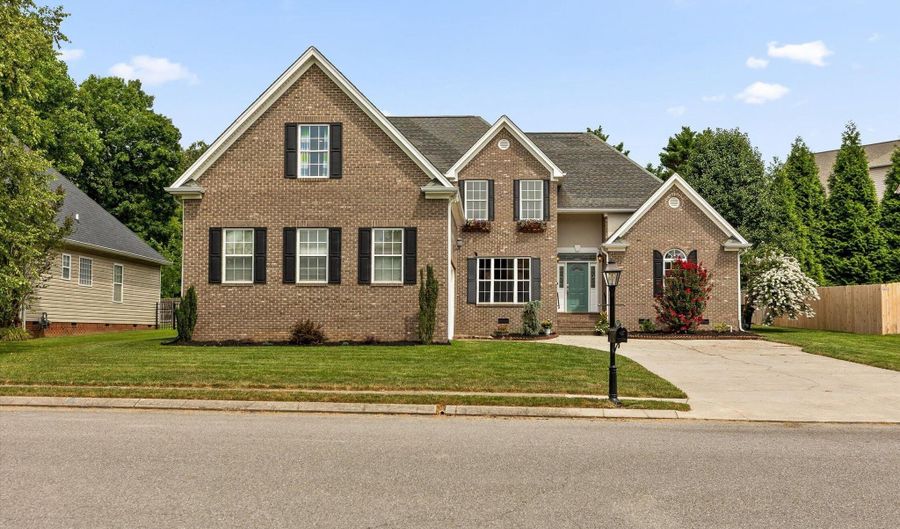
9859 Fieldcrest Dr Apison, TN 37302
Price
$525,000
Listed On
Type
For Sale
Status
Active
9859 Fieldcrest Dr, Apison, TN 37302
4 Beds
4 Bath
2996 sqft
Asking  $525,000

Snapshot

Type
For Sale
Category
Purchase
Property Type
Residential
Property Subtype
Single Family Residence
MLS Number
1538673
Parcel Number
173a D 002
Property Sqft
2,996 sqft
Lot Size
0.27 acres
Year Built
2006
Year Updated
Bedrooms
4
Bathrooms
4
Full Bathrooms
3
3/4 Bathrooms
0
Half Bathrooms
1
Quarter Bathrooms
0
Lot Size (in sqft)
11,761.2
Price Low
-
Room Count
9
Building Unit Count
-
Condo Floor Number
-
Number of Buildings
-
Number of Floors
2
Parking Spaces
0
Legal Description
Lt 90 Bentwood Cove Ph 2 Pb75 Pg94
Subdivision Name
Bentwood Cove
Franchise Affiliation
Keller Williams Realty
Special Listing Conditions
Auction
Auction
Bankruptcy Property
Bankruptcy Property
HUD Owned
HUD Owned
In Foreclosure
In Foreclosure
Notice Of Default
Notice Of Default
Probate Listing
Probate Listing
Real Estate Owned
Real Estate Owned
Short Sale
Short Sale
Third Party Approval

Description

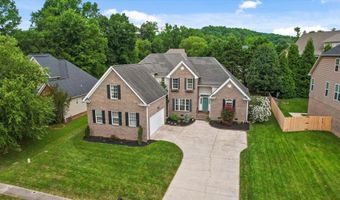
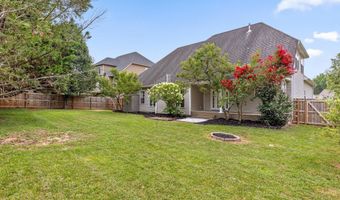
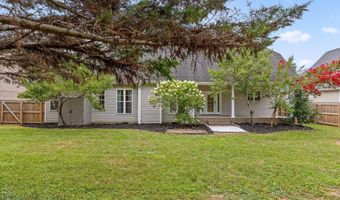
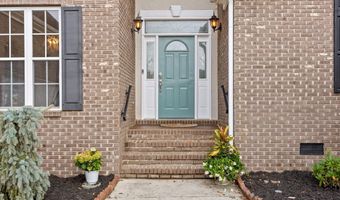
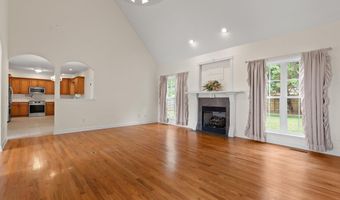
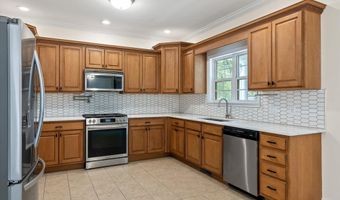
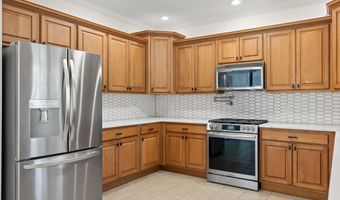
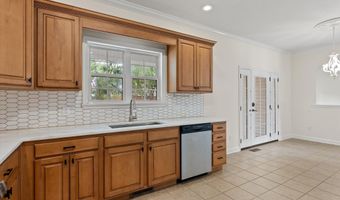
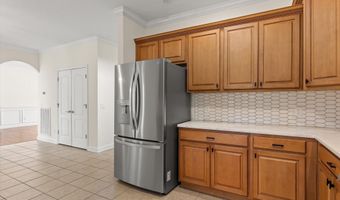
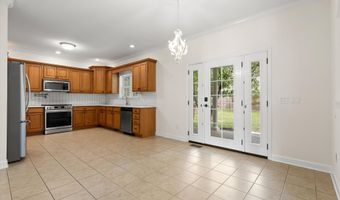
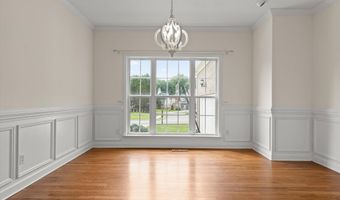
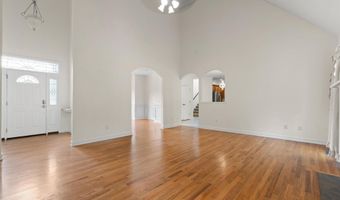
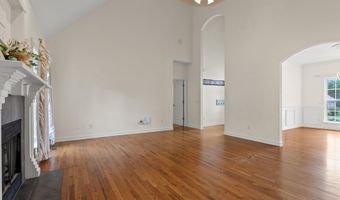
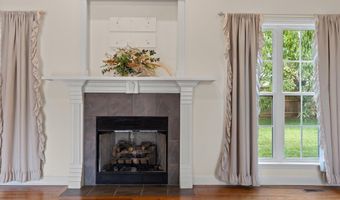
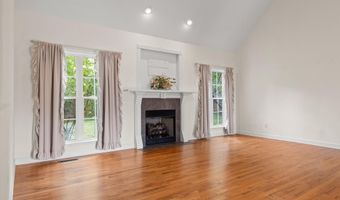
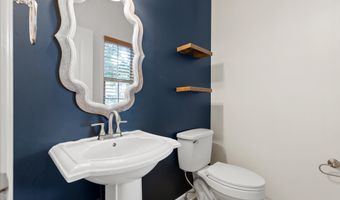
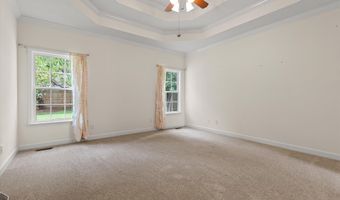
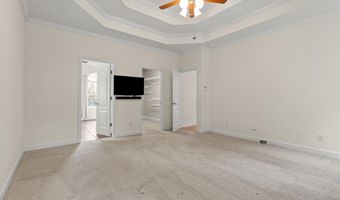
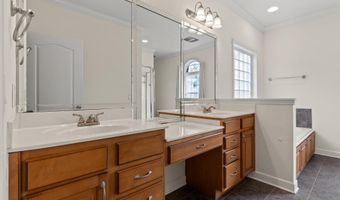
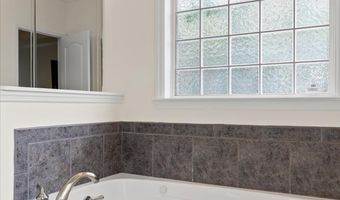
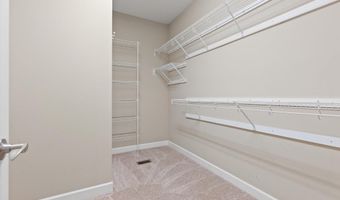
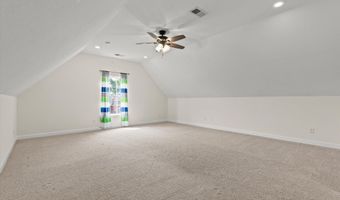
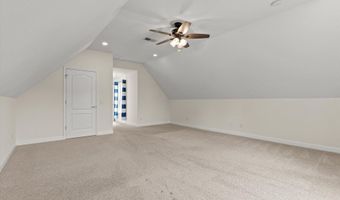
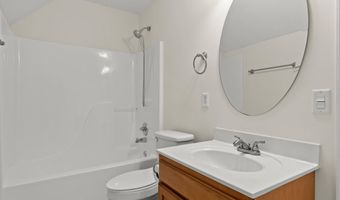
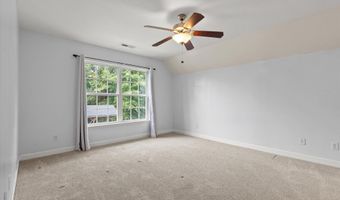
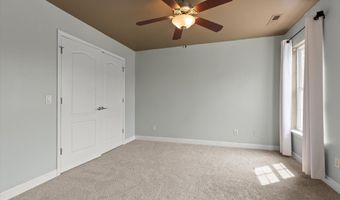
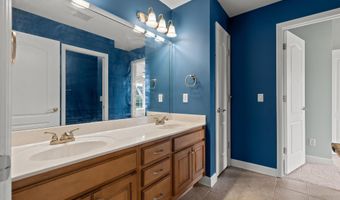
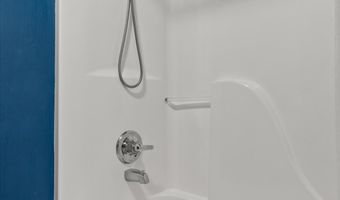
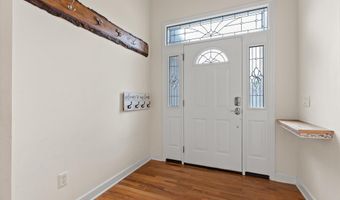
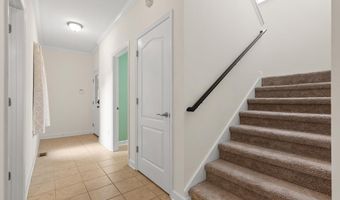
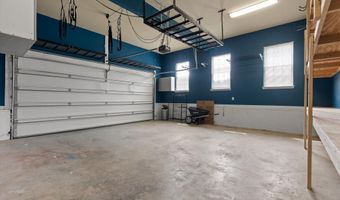
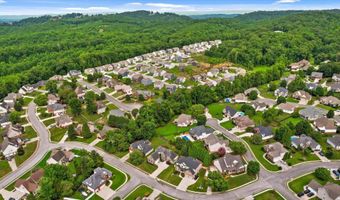
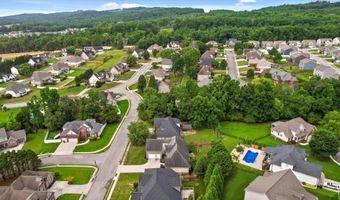
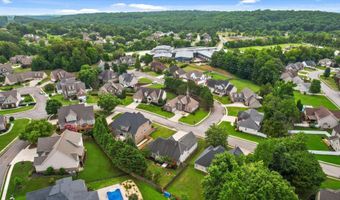
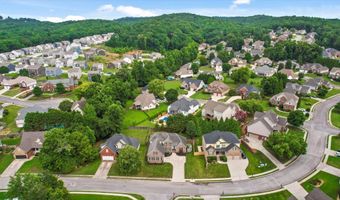
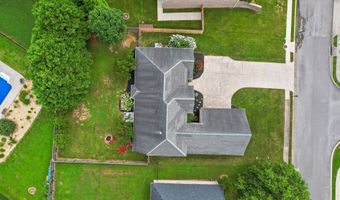
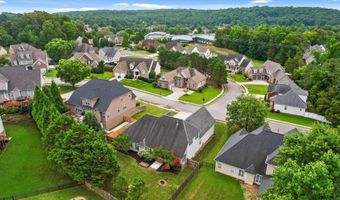
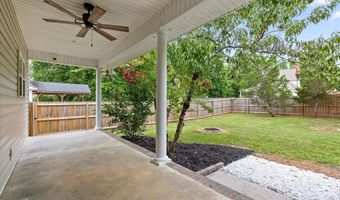
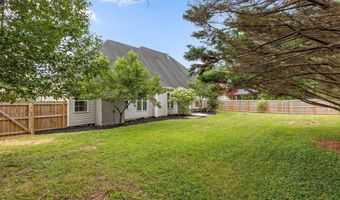
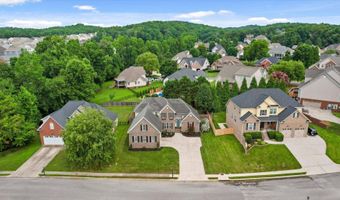
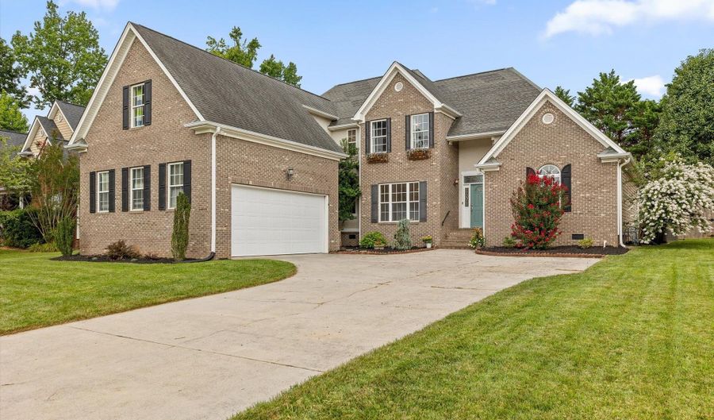
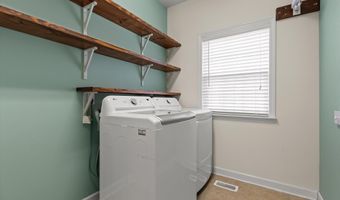
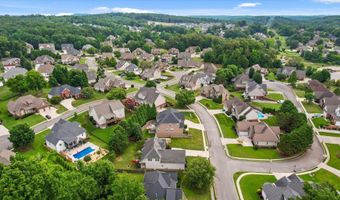
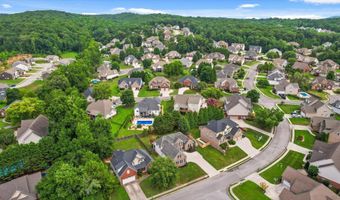
Welcome home to Bentwood Cove! This nearly 3,000 square foot home offers a primary suite on the main level and checks every box for move-in ready living. Upstairs, you'll find three additional bedrooms, one with its own en-suite bathroom, and the other two sharing a full bath. The kitchen has been beautifully updated with new marble counters, a new sink and faucet, new backsplash, and new refrigerator and stove, while the powder room has a new sink and updated finishes. Fresh paint throughout many rooms, newer carpet, and new chandeliers in the dining room and kitchen give the whole home a polished feel. Storage abounds throughout the house. Enjoy true peace of mind with a transferable warranty on the crawlspace improvements. Outside, a fruit tree and blueberry bushes add charm, and a new privacy fence encloses a rare, level, good-sized backyard. Located in the established Bentwood Cove neighborhood, within walking distance of highly rated Apison Elementary and East Hamilton Middle, and just minutes from the new Publix and shops at the Enclave, with more retail on the way. Enjoy convenience with the benefit of low county taxes. Easy to view -- take a walk through the 3D tour at your own convenience, then schedule your showing today!
Open House Showings

Start TimeEnd TimeAppointment Required?
No

More Details

MLS Name
Greater Chattanooga Association of REALTORS
Source
ListHub
MLS Number
1538673
MLS ID
CARTN
Virtual Tour
PARTICIPANT
Name
Rachel Markley
Primary Phone
(423) 617-6069
Key
3YD-CARTN-14938
Email
rachelmarkley@kw.com
BROKER
Name
Keller Williams Realty
Phone
(423) 664-1600
OFFICE
Name
Keller Williams Realty
Phone
(423) 664-1600
Copyright © 2026 Greater Chattanooga Association of REALTORS. All rights reserved. All information provided by the listing agent/broker is deemed reliable but is not guaranteed and should be independently verified.

Features

Basement
Basement
Dock
Dock
Elevator
Elevator
Fireplace
Fireplace
Greenhouse
Greenhouse
Hot Tub Spa
Hot Tub Spa
New Construction
New Construction
Pool
Pool
Sauna
Sauna
Sports Court
Sports Court
Waterfront
Waterfront
Appliances
Water Heater
Water Heater
Washer
Washer
Refrigerator
Refrigerator
Oven
Oven
Microwave
Microwave
Electric Range
Electric Range
Dryer
Dryer
Disposal
Disposal
Dishwasher
Dishwasher
Architectural Style
Contemporary
Contemporary
Construction Materials
Brick
Brick
 Stucco
Stucco
Cooling
Electric
Electric
Central Air
Central Air
Multi Units
Multi Units
Exterior
Private Yard
Private Yard
Fencing
Fenced
Fenced
Privacy
Privacy
Flooring
Tile
Tile
Carpet
Carpet
Hardwood
Hardwood
Heating
Central
Central
Natural Gas
Natural Gas
Interior
Ceiling Fan(s)
Ceiling Fan(s)
Connected Shared Bathroom
Double Vanity
Double Vanity
Eat-in Kitchen
Eat-in Kitchen
Pantry
Pantry
Primary Downstairs
Primary Downstairs
Separate Dining Room
Walk-In Closet(s)
Walk-In Closet(s)
Whirlpool Tub
Whirlpool Tub
Parking
Garage
Garage
Patio and Porch
Porch
Porch
Roof
Shingle
Shingle
Rooms
Bedroom 2
Bedroom 2
 Laundry Room
Laundry Room
Bedroom 3
Bedroom 3
Bedroom 4
Bedroom 4
Dining Room
Dining Room
Bathroom 3
Bathroom 3
Bathroom 4
Bathroom 4
Bathroom 1
Bathroom 1
Bathroom 2
Bathroom 2
Laundry Room
Laundry Room
Bedroom 1
Bedroom 1
Security
Security System
Security System
Window
Vinyl Frames
Vinyl Frames

History

DateEventPrice$/SqftSource
For Sale ~ Price Changed
Residential
$525,000
-1.9%
$175Keller Williams Realty
Listed For Sale
Residential
$535,000$179Keller Williams Realty
Report issue with price history

Taxes

YearAnnual AmountDescription
$2,059Lt 90 Bentwood Cove Ph 2 Pb75 Pg94

Nearby Schools

Elementary School

Apison Elementary School

0.3 miles awayPK - 05
Get more info on 9859 Fieldcrest Dr, Apison, TN 37302
Profile
Rachel Markley
Listing Agent
(423) 617-6069
By pressing request info, you agree that Residential and real estate professionals may contact you via phone/text about your inquiry, which may involve the use of automated means.
Profile
Rachel Markley
Listing Agent
(423) 617-6069
By pressing request info, you agree that Residential and real estate professionals may contact you via phone/text about your inquiry, which may involve the use of automated means.