985 W Martin Ave Amherst, OH 44001
Price
$669,900
Listed On
Type
For Sale
Status
Active
985 W Martin Ave, Amherst, OH 44001
4 Beds
4 Bath
4103 sqft
Asking  $669,900

Snapshot

Type
For Sale
Category
Purchase
Property Type
Residential
Property Subtype
Single Family Residence
MLS Number
5225276
Parcel Number
05-00-098-000-129
Property Sqft
4,103 sqft
Lot Size
0.43 acres
Year Built
2005
Year Updated
Bedrooms
4
Bathrooms
4
Full Bathrooms
3
3/4 Bathrooms
0
Half Bathrooms
1
Quarter Bathrooms
0
Lot Size (in sqft)
18,739.51
Price Low
-
Room Count
9
Building Unit Count
-
Condo Floor Number
-
Number of Buildings
-
Number of Floors
3
Parking Spaces
0
Location Directions
Take N Lake Street to W Martin Avenue. Located almost to N Quarry Road.
Legal Description
QUARRY RD SUB 90 X 208.22 LOT # 9
Subdivision Name
Quarry Road Sub
Franchise Affiliation
Keller Williams Realty
Special Listing Conditions
Auction
Auction
Bankruptcy Property
Bankruptcy Property
HUD Owned
HUD Owned
In Foreclosure
In Foreclosure
Notice Of Default
Notice Of Default
Probate Listing
Probate Listing
Real Estate Owned
Real Estate Owned
Short Sale
Short Sale
Third Party Approval

Description

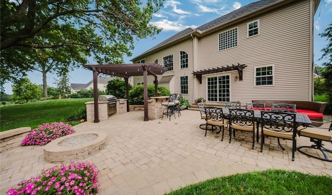
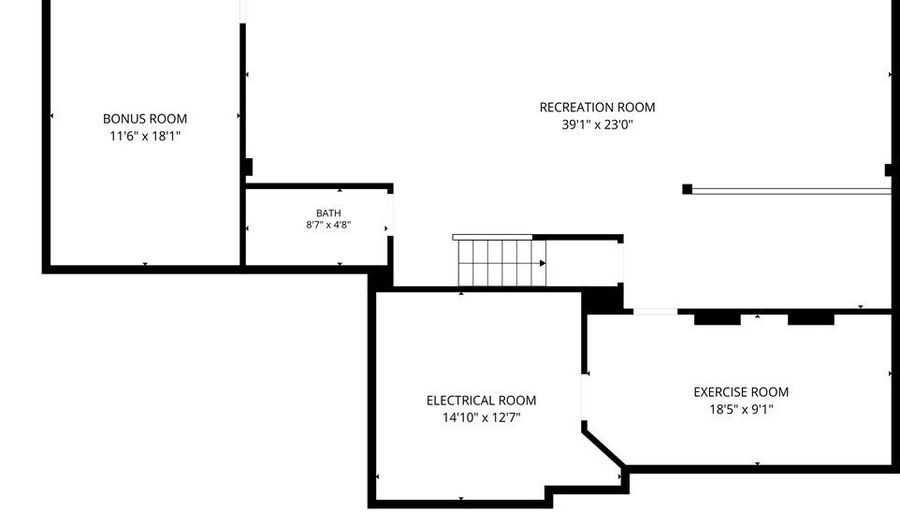
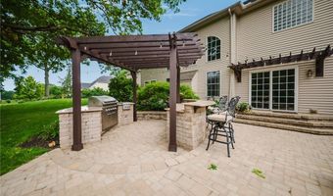
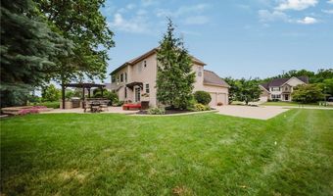
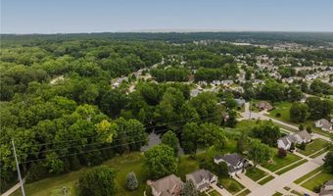
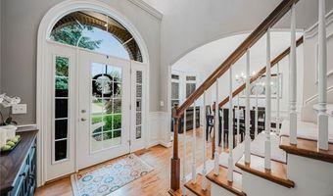
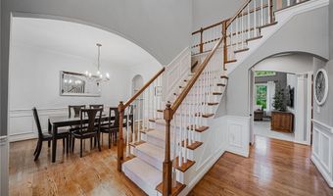
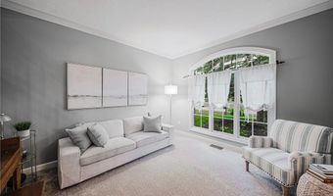
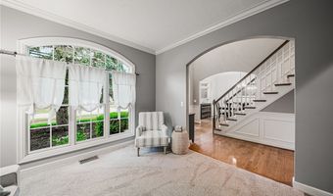
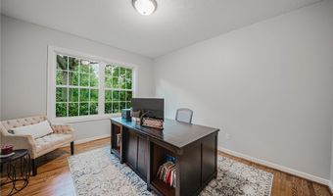
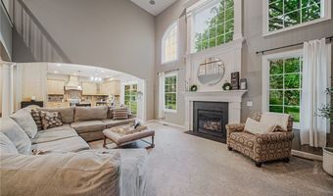
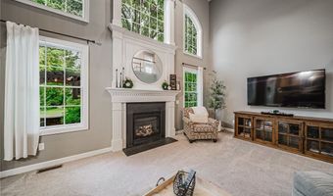
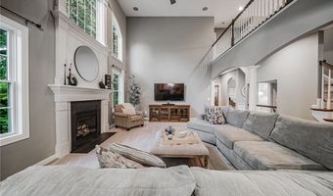
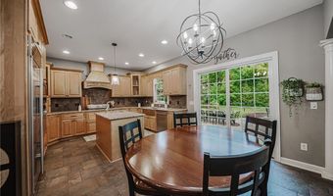
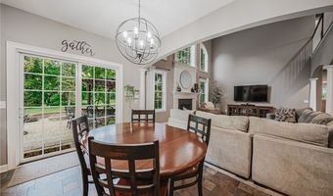
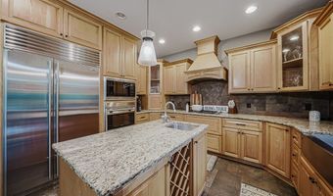
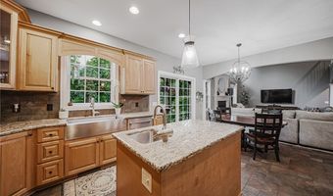
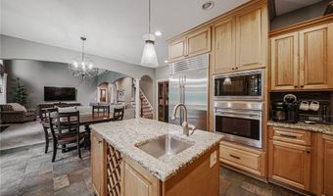
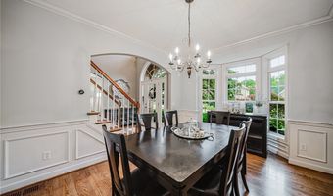
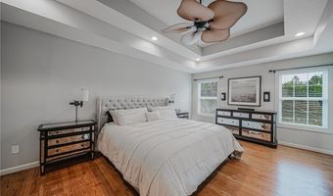
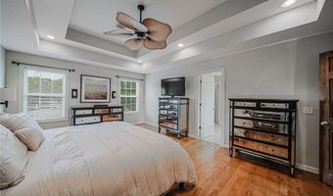
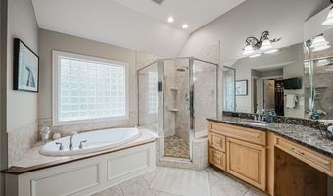
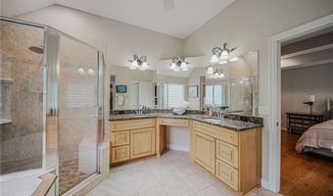
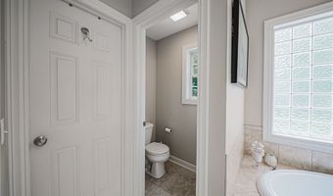
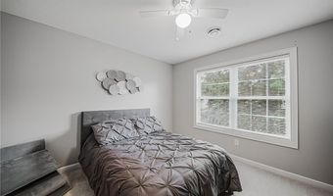
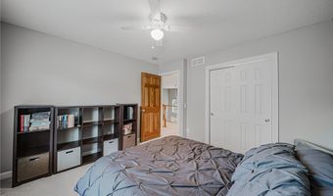
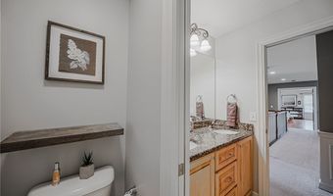
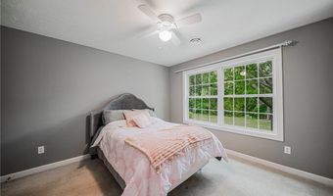
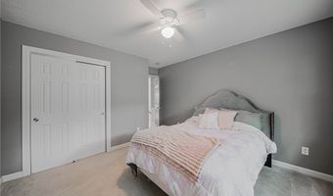
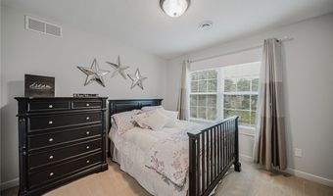
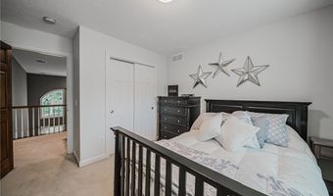
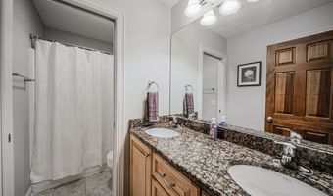
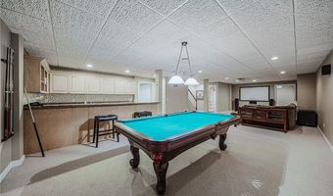
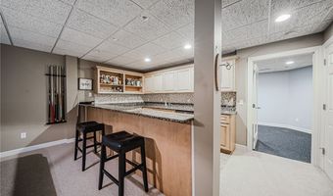
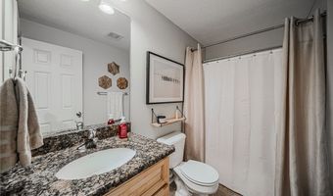
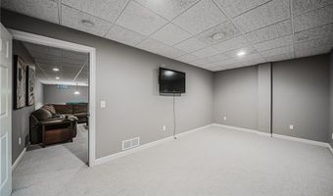
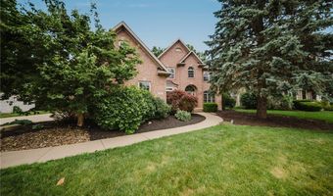
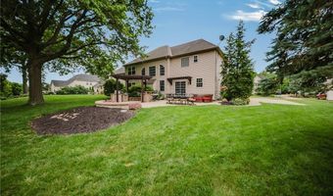
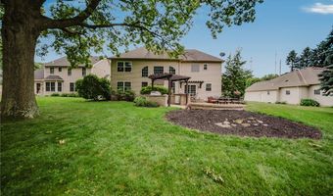
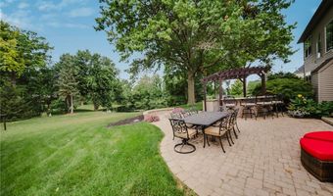
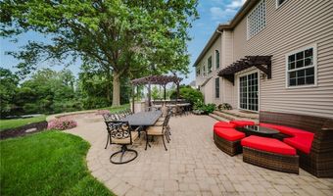
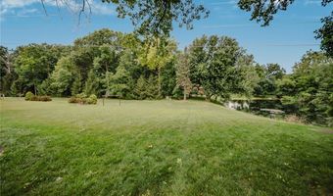
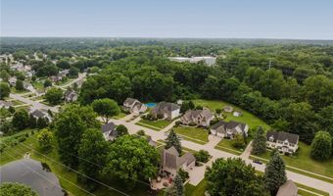
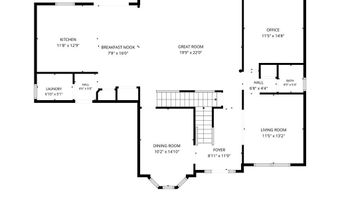
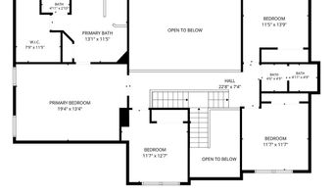
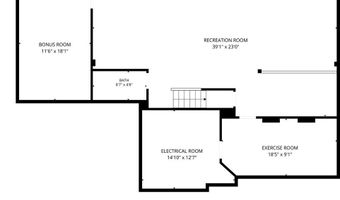
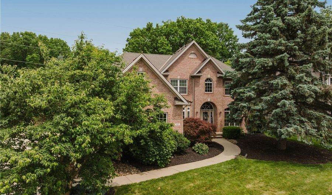
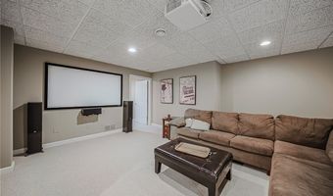
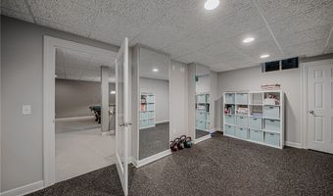
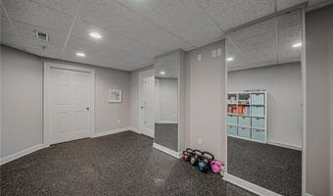
Some homes are simply built differently, and you can feel it the moment you walk through the front door. Situated on a beautifully private pond-view lot, this exceptional custom home offers over 4,000 square feet of total finished living space where timeless craftsmanship, elegant finishes, and everyday comfort come together effortlessly. A dramatic two-story great room with soaring ceilings, a custom fireplace, and an elegant split staircase creates a stunning first impression. At the heart of the home, the gourmet kitchen is designed for both everyday living and effortless entertaining, featuring premium Sub-Zero and Wolf appliances, solid maple cabinetry, granite countertops, a center island, and distinctive slate flooring. Solid wood doors throughout reflect the quality and attention to detail found in every room. The spacious owner's suite offers a peaceful retreat with a luxurious ensuite bath, custom walk-in shower, and generous walk-in closet. The finished lower level expands your living space with a theater room, fitness room, recreation area, full granite bar, and flexible space to gather, relax, or play. Step outside to your own private backyard retreat, where a professionally designed paver patio, built-in outdoor kitchen with grill, refrigerator, and bar seating create the perfect setting for entertaining. Unwind around the fire feature while taking in tranquil pond views and the privacy of this beautifully landscaped setting. Freshly painted and impeccably maintained, this home offers the rare combination of timeless design, exceptional quality, and an exceptional location. This is more than a beautiful home. It's a place where lasting memories are made. Schedule your private showing today and experience everything this exceptional home has to offer.
More Details

MLS Name
MLS Now
Source
ListHub
MLS Number
5225276
MLS ID
NEOHREXOH
Virtual Tour
PARTICIPANT
Name
Maria T Pettet
Primary Phone
(440) 567-4498
Key
3YD-NEOHREXOH-2018005947
Email
maria@ihgcle.com
Fax
(440) 572-1201
BROKER
Name
Keller Williams Elevate
Phone
(440) 572-1200
OFFICE
Name
Keller Williams Elevate
Phone
(440) 572-1200
Copyright © 2026 MLS Now. All rights reserved. All information provided by the listing agent/broker is deemed reliable but is not guaranteed and should be independently verified.

Features

Basement
Basement
Dock
Dock
Elevator
Elevator
Fireplace
Fireplace
Greenhouse
Greenhouse
Hot Tub Spa
Hot Tub Spa
New Construction
New Construction
Pool
Pool
Sauna
Sauna
Sports Court
Sports Court
Waterfront
Waterfront
Appliances
BuiltInOven
BuiltInOven
Cooktop
Cooktop
Dishwasher
Dishwasher
Microwave
Microwave
Range
Range
Refrigerator
Refrigerator
Architectural Style
Colonial
Colonial
Construction Materials
Brick
Brick
 VinylSiding
VinylSiding
Cooling
Ceiling Fan(s)
Ceiling Fan(s)
Heating
Natural Gas
Natural Gas
Interior
WetBar
WetBar
TrayCeilings
TrayCeilings
CeilingFans
CeilingFans
DoubleVanity
DoubleVanity
EntranceFoyer
EntranceFoyer
EatInKitchen
EatInKitchen
GraniteCounters
GraniteCounters
HighCeilings
HighCeilings
KitchenIsland
KitchenIsland
OpenFloorplan
OpenFloorplan
RecessedLighting
RecessedLighting
SoundSystem
SoundSystem
SoakingTub
SoakingTub
Bar
Bar
NaturalWoodwork
NaturalWoodwork
WalkInClosets
WalkInClosets
WiredForSound
WiredForSound
Parking
Garage
Garage
Open
Open
Roof
Shingle
Shingle
Rooms
Bedroom 1
Bedroom 1
 Basement
Basement
Bathroom 2
Bathroom 2
 Laundry Room
Laundry Room
Bathroom 1
Bathroom 1
Bedroom 4
Bedroom 4
Bonus Room
Bonus Room
Bedroom 2
Bedroom 2
 Game Room
Game Room
Bedroom 3
Bedroom 3
Bathroom 3
Bathroom 3
Bathroom 4
Bathroom 4
 Exercise Room
Exercise Room
Dining Room
Dining Room

History

DateEventPrice$/SqftSource
For Sale ~ Price Changed
Residential
$669,900
-2.9%
$163Keller Williams Elevate
Listed For Sale
Residential
$689,900$168Keller Williams Elevate
Report issue with price history

Taxes

YearAnnual AmountDescription
2025$7,211QUARRY RD SUB 90 X 208.22 LOT # 9

Nearby Schools

Junior High School

Amherst Junior High School

0.9 miles away05 - 09

Middle School

Walter G. Nord Middle School

1.3 miles away05 - 06

High School

Marion L Steele High School

1.4 miles away09 - 12
Show more
Get more info on 985 W Martin Ave, Amherst, OH 44001
Profile
Maria T Pettet
Listing Agent
(440) 567-4498
By pressing request info, you agree that Residential and real estate professionals may contact you via phone/text about your inquiry, which may involve the use of automated means.
Profile
Maria T Pettet
Listing Agent
(440) 567-4498
By pressing request info, you agree that Residential and real estate professionals may contact you via phone/text about your inquiry, which may involve the use of automated means.