9828 Whitcomb Ln Affton, MO 63123
Price
$284,900
Listed On
Type
For Sale
Status
Active
9828 Whitcomb Ln, Affton, MO 63123
2 Beds
2 Bath
1608 sqft
Asking  $284,900

Snapshot

Type
For Sale
Category
Purchase
Property Type
Residential
Property Subtype
Single Family Residence
MLS Number
26050442
Parcel Number
27J-43-0324
Property Sqft
1,608 sqft
Lot Size
0.17 acres
Year Built
1959
Year Updated
Bedrooms
2
Bathrooms
2
Full Bathrooms
2
3/4 Bathrooms
0
Half Bathrooms
0
Quarter Bathrooms
0
Lot Size (in sqft)
7,623
Price Low
-
Room Count
8
Building Unit Count
-
Condo Floor Number
-
Number of Buildings
-
Number of Floors
1
Parking Spaces
0
Subdivision Name
Saxon Manor 2
Franchise Affiliation
Realty Executives International
Special Listing Conditions
Auction
Auction
Bankruptcy Property
Bankruptcy Property
HUD Owned
HUD Owned
In Foreclosure
In Foreclosure
Notice Of Default
Notice Of Default
Probate Listing
Probate Listing
Real Estate Owned
Real Estate Owned
Short Sale
Short Sale
Third Party Approval

Description

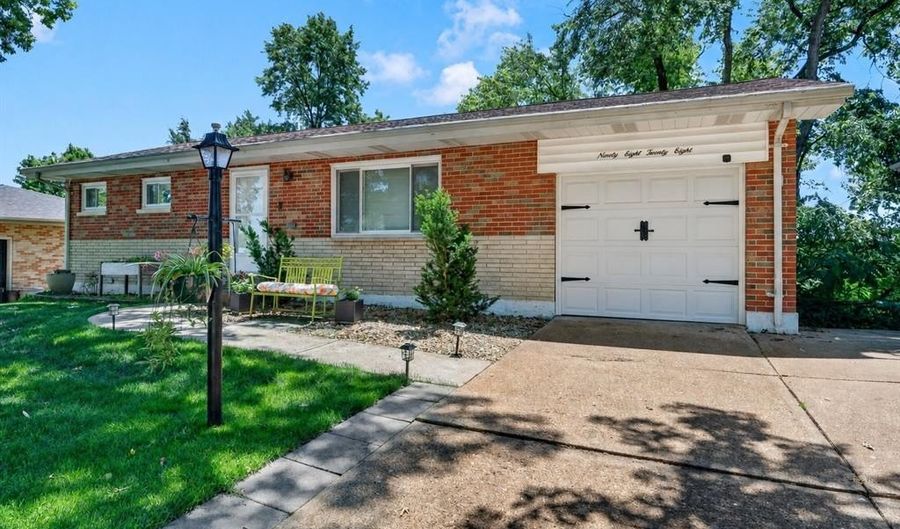
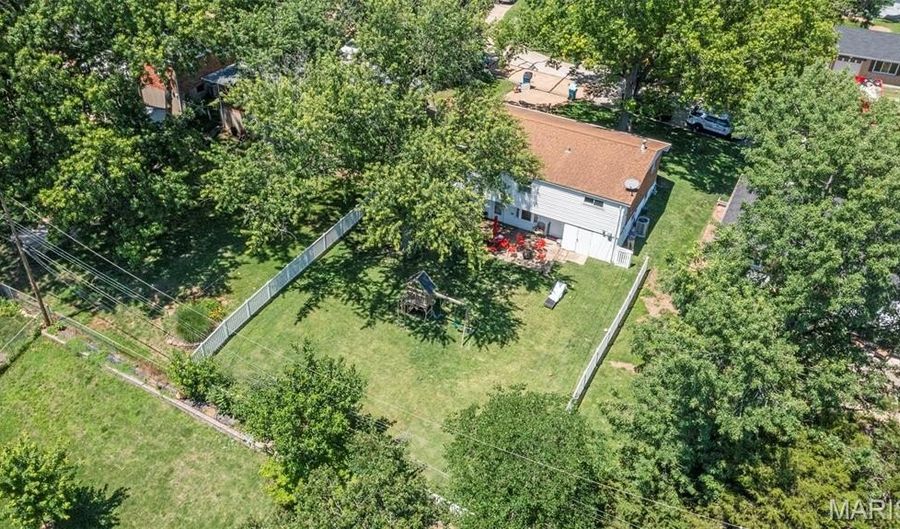
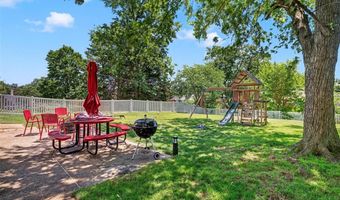
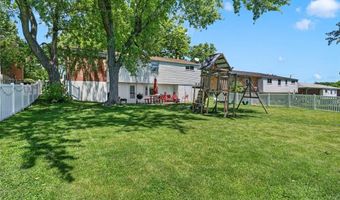
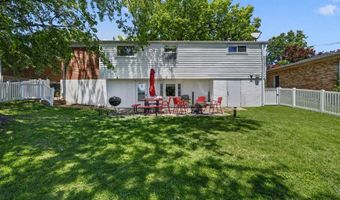
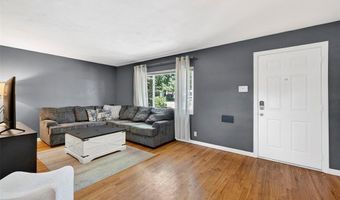
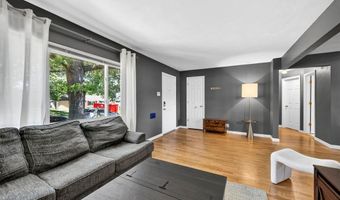
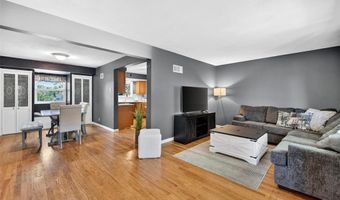
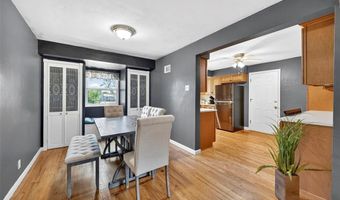
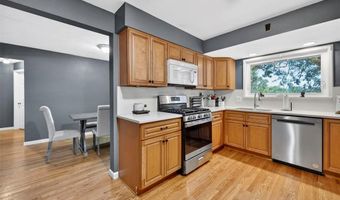
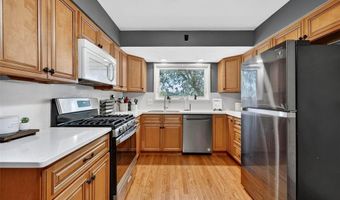
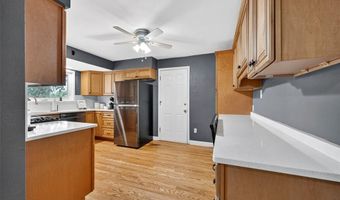
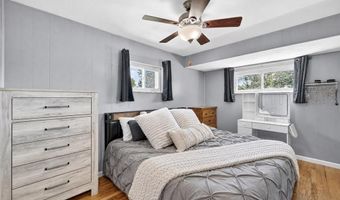
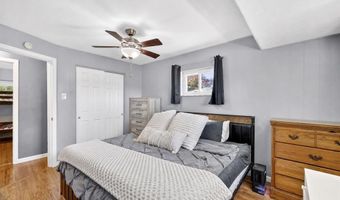
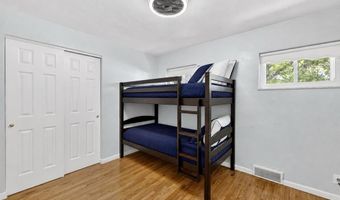
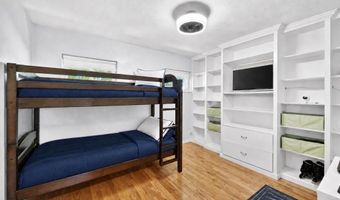
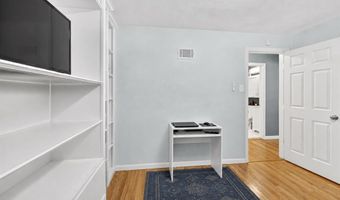
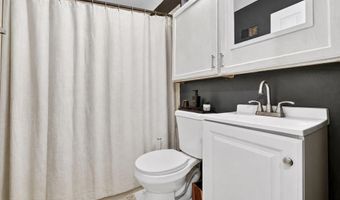
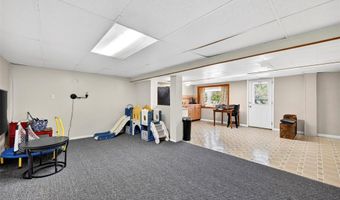
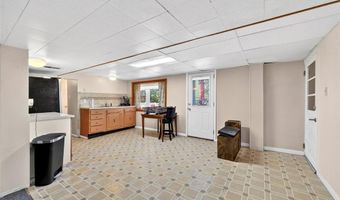
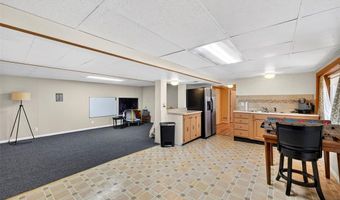

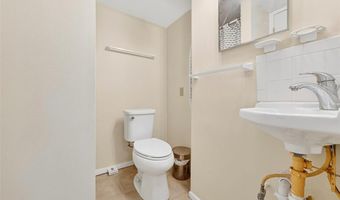
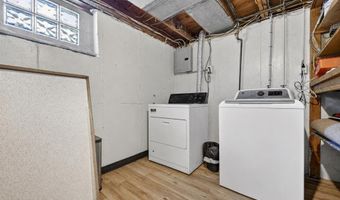
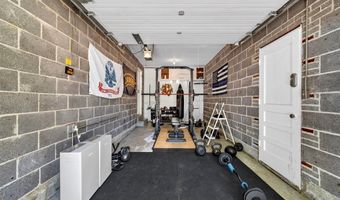
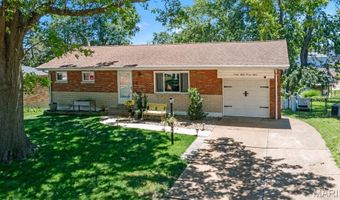
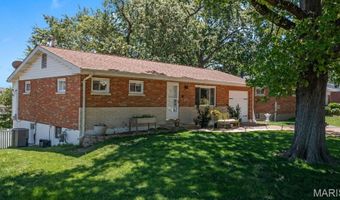
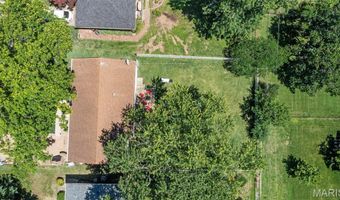
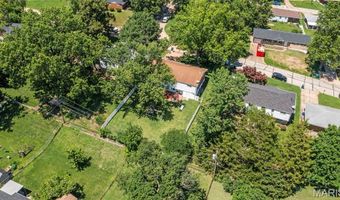
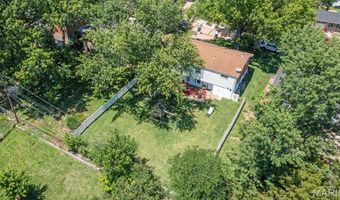
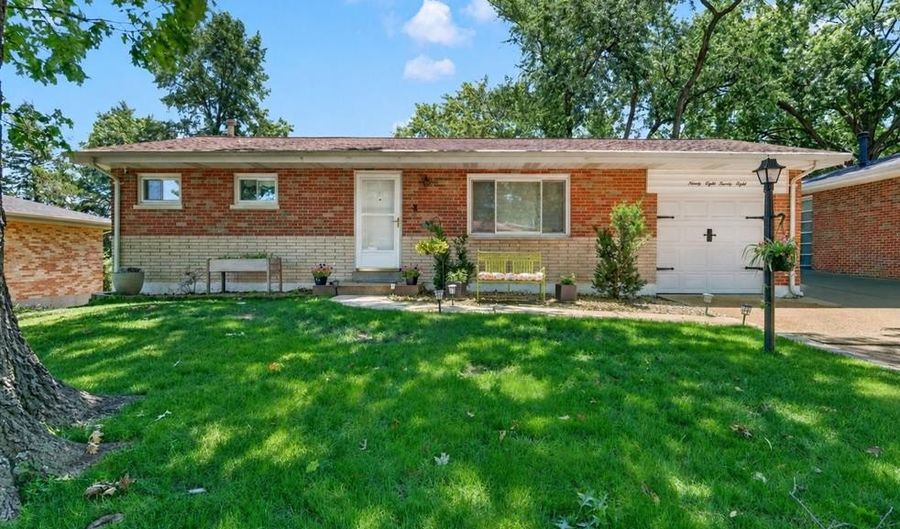
Welcome to this inviting 2-bedroom, 2-bath home in the highly sought-after Affton School District. Hardwood floors flow throughout the main level, complementing the light-filled living and dining room, ideal for everyday living and entertaining. The kitchen features a convenient desk or serving area and flows seamlessly into the dining room, creating an open, connected layout. Two bedrooms and a full bath complete the main level. The beautifully finished walk-out lower level adds exceptional versatility with a full wet bar, generous space for a living area or recreation room, a large laundry room, and abundant storage. Outside, enjoy great curb appeal, a one-car garage, and an additional parking pad. The large, level backyard is fully fenced with durable vinyl fencing, a gate, and mature shade trees which is perfect for fall fire gatherings and summer pool parties. Don't miss this functional, welcoming home with space to live, entertain, and enjoy. Schedule your showing today!

Open House Showings

Start TimeEnd TimeAppointment Required?
No

More Details

MLS Name
Mid America Regional Information Systems, Inc.
Source
ListHub
MLS Number
26050442
MLS ID
MARISMO
Virtual Tour
PARTICIPANT
Name
Heather Bockhoff
Primary Phone
(314) 756-9100
Key
3YD-MARISMO-HBOCKHOF
Email
toddmatoushek@realtyexecutives.com
BROKER
Name
REALTY EXECUTIVES of St. Louis
Phone
(314) 756-9100
OFFICE
Name
Realty Executives of St. Louis
Phone
(314) 756-9100
Copyright © 2026 Mid America Regional Information Systems, Inc. All rights reserved. All information provided by the listing agent/broker is deemed reliable but is not guaranteed and should be independently verified.

Features

Basement
Basement
Dock
Dock
Elevator
Elevator
Fireplace
Fireplace
Greenhouse
Greenhouse
Hot Tub Spa
Hot Tub Spa
New Construction
New Construction
Pool
Pool
Sauna
Sauna
Sports Court
Sports Court
Waterfront
Waterfront
Architectural Style
Ranch
Ranch
Construction Materials
Brick Veneer
Brick Veneer
Cooling
Ceiling Fan(s)
Ceiling Fan(s)
Central Air
Central Air
Fencing
Fenced
Fenced
Gate
Gate
Flooring
Hardwood
Hardwood
Vinyl
Vinyl
Heating
Forced Air
Forced Air
Natural Gas
Natural Gas
Parking
Open
Open
Garage
Garage
Driveway
Driveway
Roof
Shingle
Shingle
Rooms
Bathroom 1
Bathroom 1
Bathroom 2
Bathroom 2
Basement
Basement
Bedroom 1
Bedroom 1
Bedroom 2
Bedroom 2
Utilities
Cable Available
Cable Available

History

DateEventPrice$/SqftSource
Listed For Sale
Residential
$284,900$177Realty Executives of St. Louis
Report issue with price history

Taxes

YearAnnual AmountDescription
2025$3,346

Nearby Schools

Elementary School

Mesnier Primary School.

1.3 miles awayKG - 02

Elementary School

Bierbaum Elementary

1.2 miles awayKG - 05

High School

Affton High

1.6 miles away09 - 12
Show more
Get more info on 9828 Whitcomb Ln, Affton, MO 63123
Profile
Heather Bockhoff
Listing Agent
(314) 756-9100
By pressing request info, you agree that Residential and real estate professionals may contact you via phone/text about your inquiry, which may involve the use of automated means.
Profile
Heather Bockhoff
Listing Agent
(314) 756-9100
By pressing request info, you agree that Residential and real estate professionals may contact you via phone/text about your inquiry, which may involve the use of automated means.