975 41st Ave Amery, WI 54001
Price
$450,000
Listed On
Type
For Sale
Status
Pending
975 41st Ave, Amery, WI 54001
3 Beds
3 Bath
2319 sqft
Asking  $450,000

Snapshot

Type
For Sale
Category
Purchase
Property Type
Residential
Property Subtype
Other
MLS Number
7097180
Parcel Number
010002400000
Property Sqft
2,319 sqft
Lot Size
1.61 acres
Year Built
2008
Year Updated
Bedrooms
3
Bathrooms
3
Full Bathrooms
1
3/4 Bathrooms
2
Half Bathrooms
0
Quarter Bathrooms
0
Lot Size (in sqft)
70,131.6
Price Low
-
Room Count
-
Building Unit Count
-
Condo Floor Number
-
Number of Buildings
-
Number of Floors
0
Parking Spaces
0
Location Directions
From Amery: Hwy 46 SOUTH to 41st Avenue EAST to #971.
Subdivision Name
Wilson Estates A County
Franchise Affiliation
RE/MAX International
Special Listing Conditions
Auction
Auction
Bankruptcy Property
Bankruptcy Property
HUD Owned
HUD Owned
In Foreclosure
In Foreclosure
Notice Of Default
Notice Of Default
Probate Listing
Probate Listing
Real Estate Owned
Real Estate Owned
Short Sale
Short Sale
Third Party Approval

Description

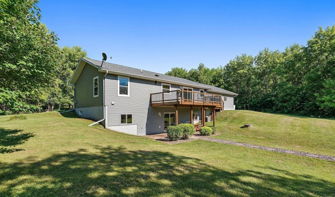
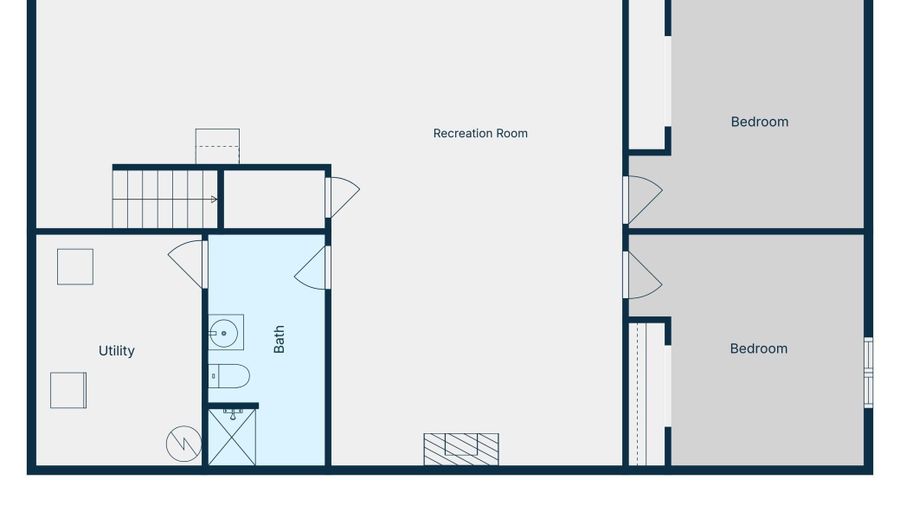
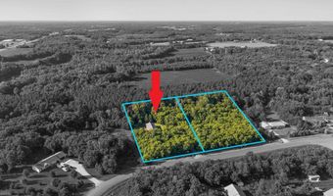
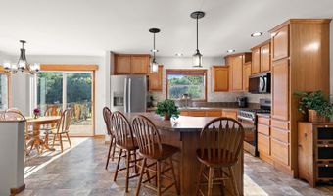
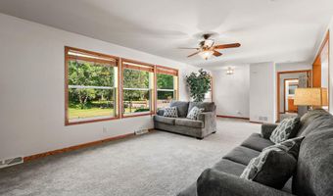
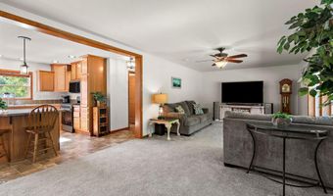
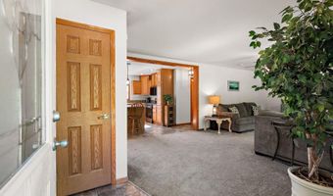
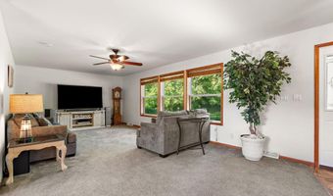
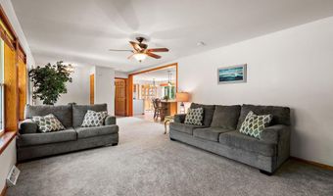
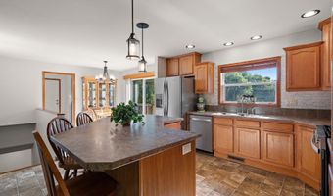
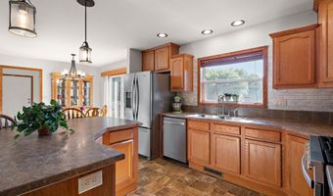
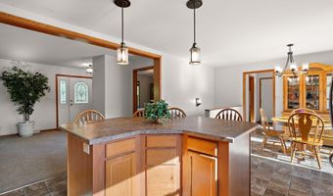
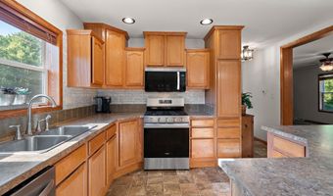
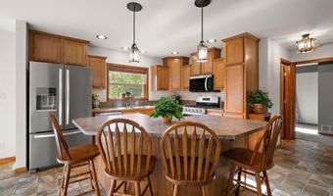
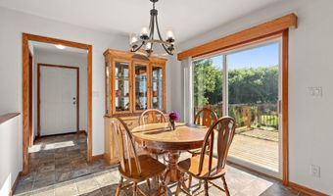
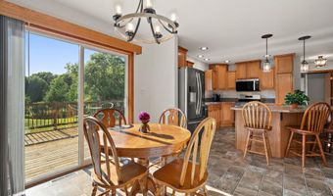
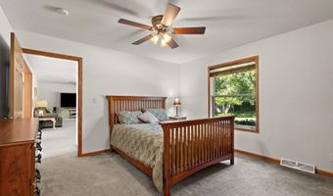
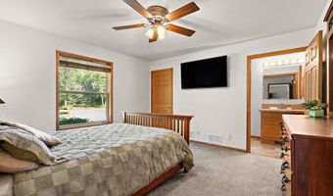
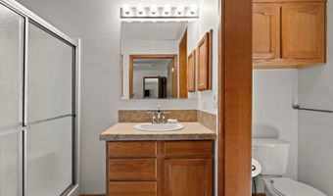
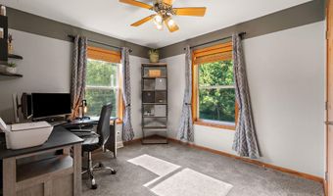
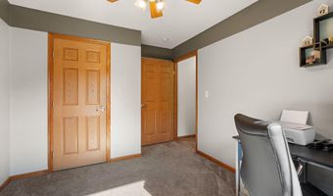
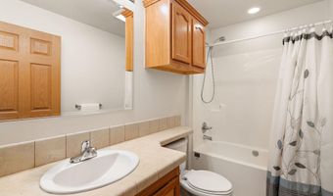
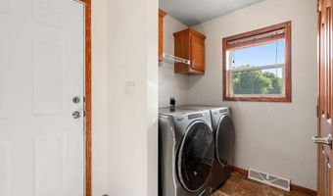
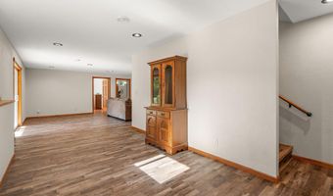
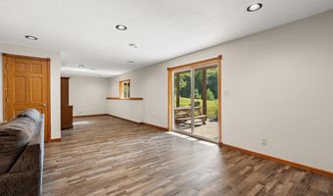
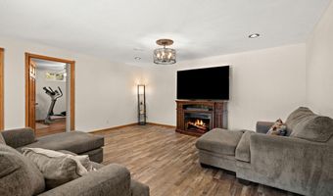
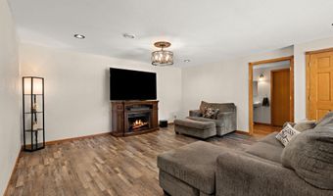
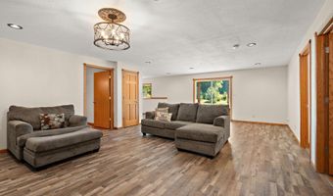
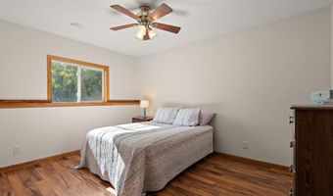
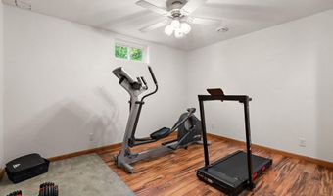
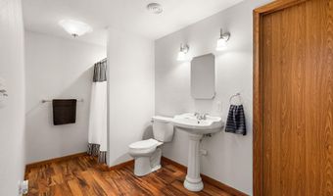
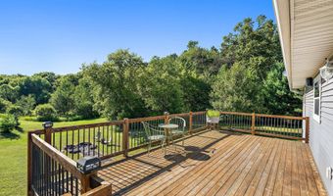
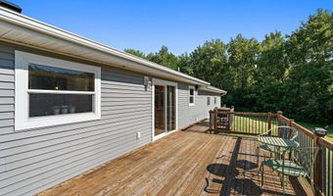
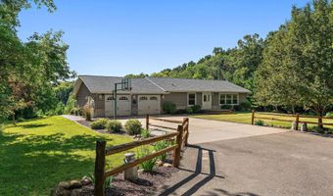
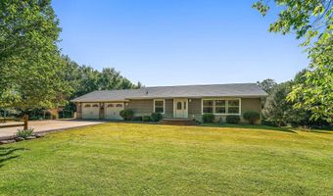
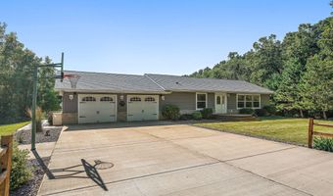
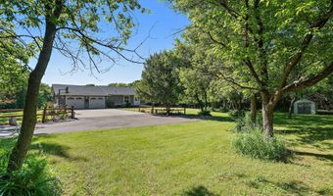
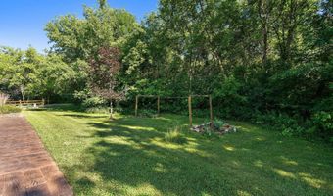
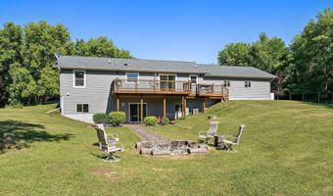
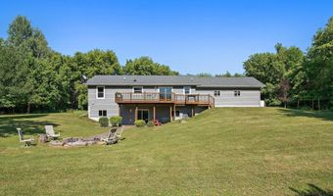
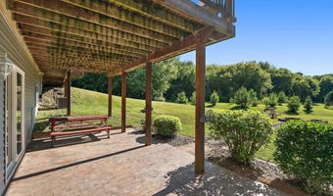
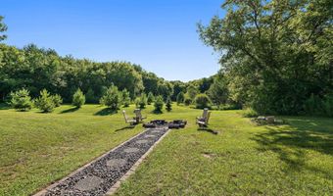
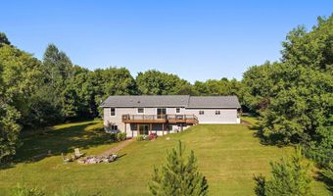
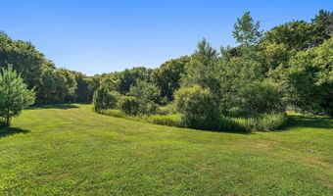
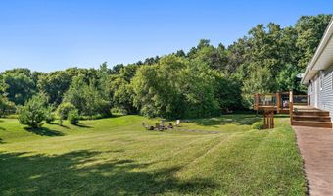
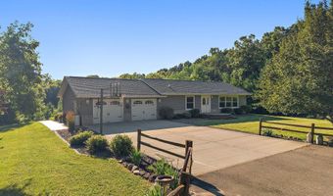
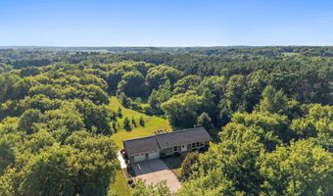
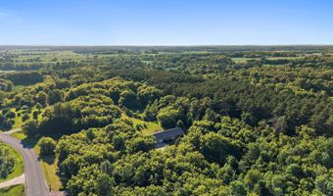
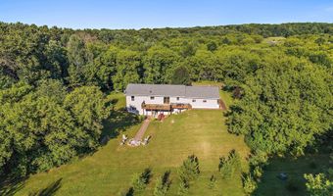
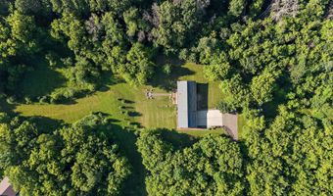
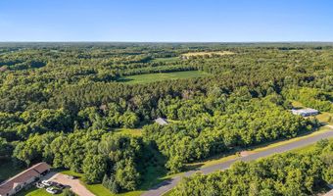
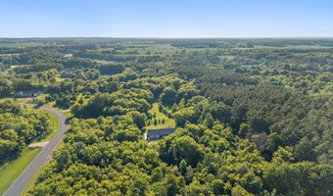
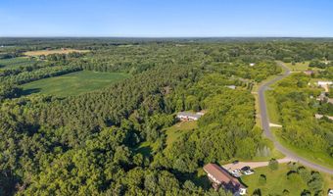
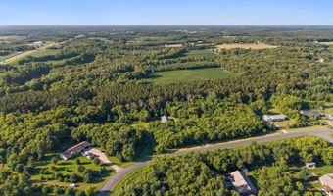
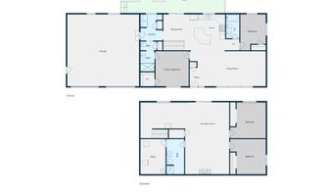
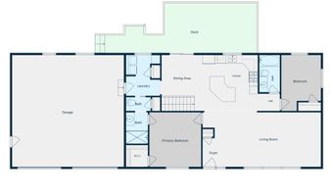
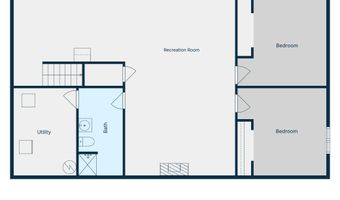
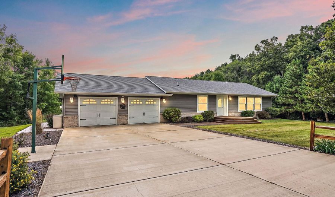
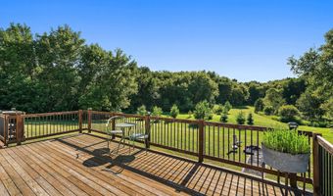
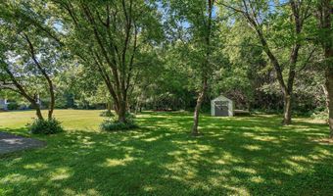
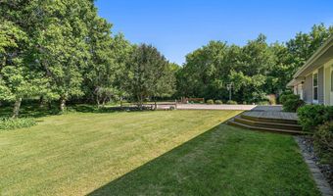
Set on a beautiful 1.61-acre lot surrounded by mature trees and expansive green space, this one-owner home offers the perfect blend of quality craftsmanship, smart design, and peaceful country living just outside Amery. Built by the seller with exceptional attention to detail, this home has been lovingly maintained from day one. The open floor plan creates an inviting flow for both everyday living and entertaining, while the oversized cedar deck with aluminum balusters overlooks the gorgeous back yard. Designed for the convenience of main level living, you'll find the primary suite, a second bedroom, laundry, and spacious living areas all on the main floor. The primary bedroom features a walk-in closet with walk-through access to the bathroom, while the laundry room is ideally located just inside from the oversized attached 2-car garage. The kitchen is both functional and stylish with a center island, breakfast bar, pendant lighting, tile backsplash, pantry closet, and newer stainless steel appliances, including a fingerprint-resistant range and microwave. The finished walkout lower level expands your living space and features in-floor heat, durable LVP flooring, a large family room, third bedroom, full bathroom, and a versatile flex room that could become a fourth bedroom with the addition of an egress window. Right outside the family room is a stamped concrete patio where you can enjoy the privacy of the wooded setting. Additional highlights include a storage shed, fresh interior paint, updated lighting including recessed lights with dimmers, Hunter ceiling fans, and major exterior updates including the roof, rear siding, gutters, and soffit completed in 2017. This is a must see home where pride of ownership shines through in every detail! The lot next to this property is also for sale, and the seller would definitely consider selling both lots together for a fair price. That lot is the same size.
More Details

MLS Name
Northstar MLS
Source
ListHub
MLS Number
7097180
MLS ID
RMLSMN
Virtual Tour
PARTICIPANT
Name
Kelly Taucher
Primary Phone
(952) 829-2900
Key
3YD-RMLSMN-520065
Email
klyntaucher@gmail.com
BROKER
Name
RE/MAX Results
Phone
(952) 829-2900
OFFICE
Name
RE/MAX Results
Phone
(763) 591-6000
Copyright © 2026 Northstar MLS. All rights reserved. All information provided by the listing agent/broker is deemed reliable but is not guaranteed and should be independently verified.

Features

Basement
Basement
Dock
Dock
Elevator
Elevator
Fireplace
Fireplace
Greenhouse
Greenhouse
Hot Tub Spa
Hot Tub Spa
New Construction
New Construction
Pool
Pool
Sauna
Sauna
Sports Court
Sports Court
Waterfront
Waterfront
Appliances
Dishwasher
Dishwasher
Disposal
Disposal
Dryer
Dryer
Water Heater - Gas
Water Heater - Gas
Microwave
Microwave
Range
Range
Refrigerator
Refrigerator
Stainless Steel Appliances
Washer
Washer
Cooling
Central Air
Central Air
Exterior
Brick/Stone
Brick/Stone
Vinyl
Vinyl
Heating
Forced Air
Forced Air
Parking
Open
Open
Garage - Attached
Garage - Attached
Driveway
Driveway
Roof
Shingle
Shingle
Rooms
Bedroom 3
Bedroom 3
Basement
Basement
Bathroom 3
Bathroom 3
Bathroom 1
Bathroom 1
Bedroom 1
Bedroom 1
Bathroom 2
Bathroom 2
Bedroom 2
Bedroom 2

History

DateEventPrice$/SqftSource
Listed For Sale
Residential
$450,000$194RE/MAX Results
Report issue with price history

Taxes

YearAnnual AmountDescription
2025$4,695

Nearby Schools

High School

Amery High

2.3 miles away09 - 12

Middle School

Amery Intermediate

2.3 miles away03 - 05

Middle School

Amery Middle

2.4 miles away06 - 08
Show more
Get more info on 975 41st Ave, Amery, WI 54001
Profile
Kelly Taucher
Listing Agent
(952) 829-2900
By pressing request info, you agree that Residential and real estate professionals may contact you via phone/text about your inquiry, which may involve the use of automated means.
Profile
Kelly Taucher
Listing Agent
(952) 829-2900
By pressing request info, you agree that Residential and real estate professionals may contact you via phone/text about your inquiry, which may involve the use of automated means.