9715 SINGLETON Dr Bethesda, MD 20817
Price
$8,500/mo
Listed On
Type
For Rent
Status
Active
9715 SINGLETON Dr, Bethesda, MD 20817
5 Beds
7 Bath
6075 sqft
For Rent  $8,500/mo

Snapshot

Type
For Sale
Category
Rent
Property Type
Residential
Property Subtype
Other
MLS Number
MDMC2243084
Parcel Number
Property Sqft
6,075 sqft
Lot Size
0.20 acres
Year Built
1957
Year Updated
Bedrooms
5
Bathrooms
7
Full Bathrooms
5
3/4 Bathrooms
0
Half Bathrooms
2
Quarter Bathrooms
0
Lot Size (in sqft)
8,542.12
Price Low
-
Room Count
-
Building Unit Count
-
Condo Floor Number
-
Number of Buildings
-
Number of Floors
3
Parking Spaces
4
Subdivision Name
ASHBURTON
Franchise Affiliation
None
Special Listing Conditions
Auction
Auction
Bankruptcy Property
Bankruptcy Property
HUD Owned
HUD Owned
In Foreclosure
In Foreclosure
Notice Of Default
Notice Of Default
Probate Listing
Probate Listing
Real Estate Owned
Real Estate Owned
Short Sale
Short Sale
Third Party Approval

Description

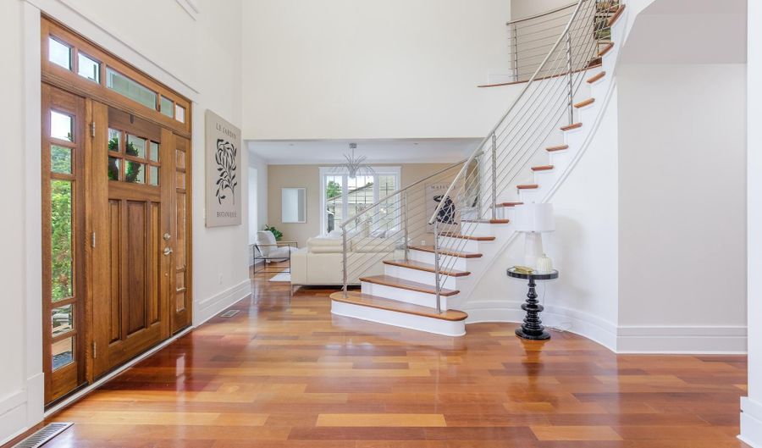
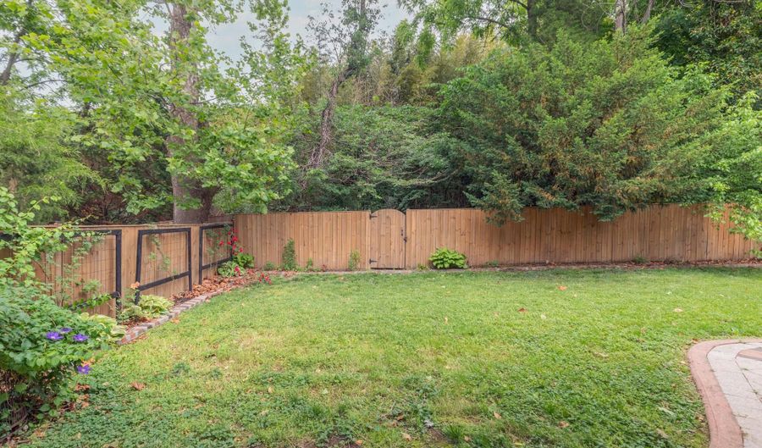
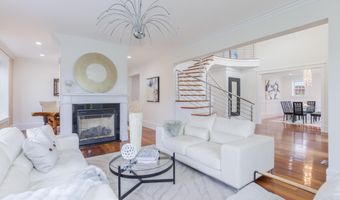
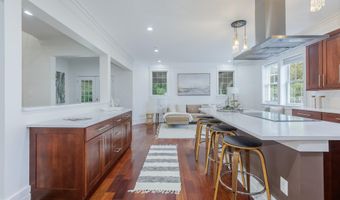
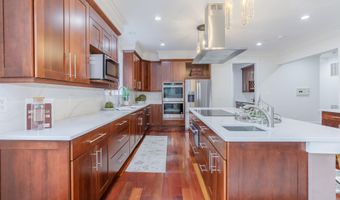
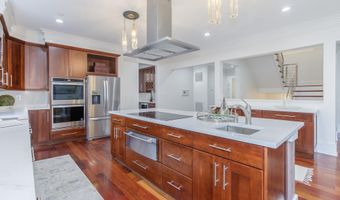
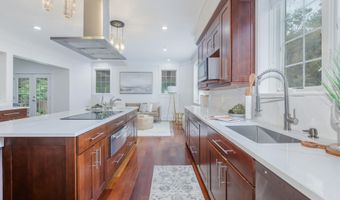
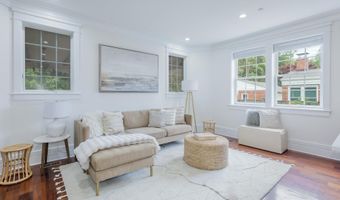
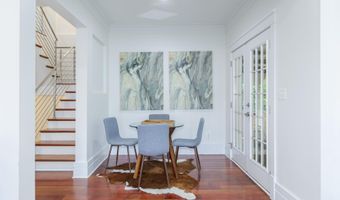
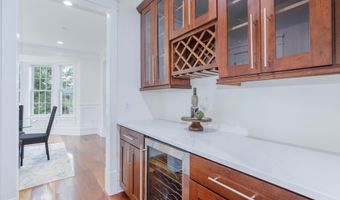
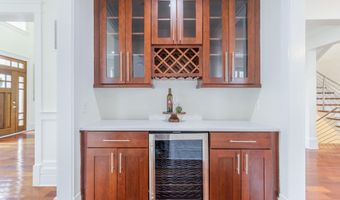
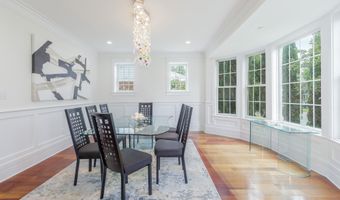
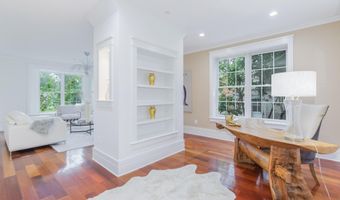
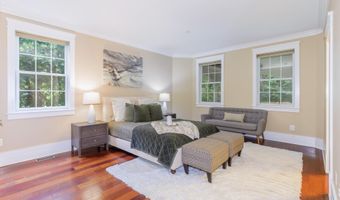
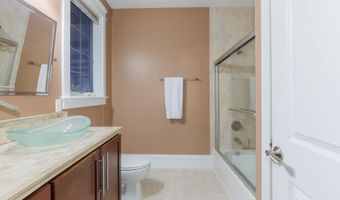
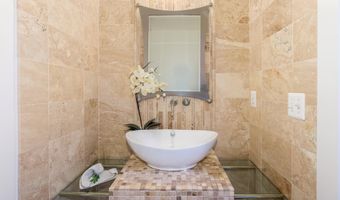
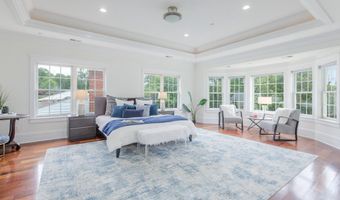
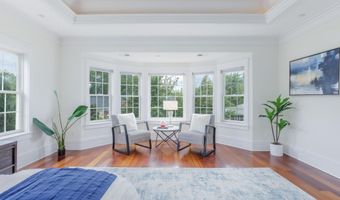
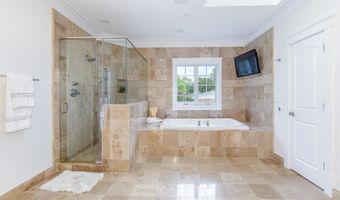
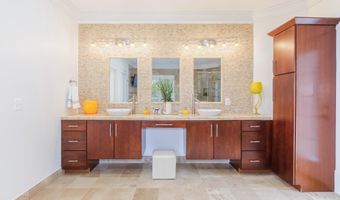
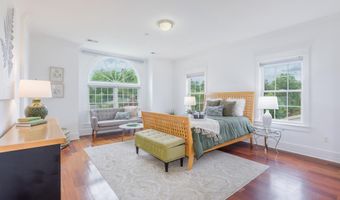
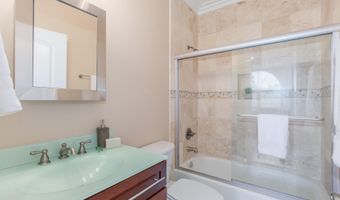
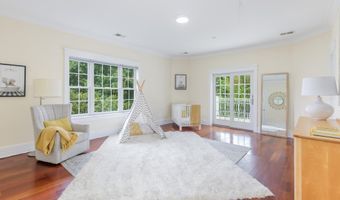
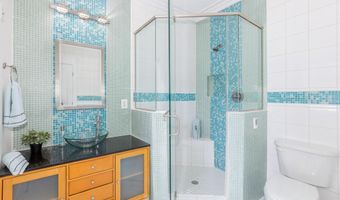
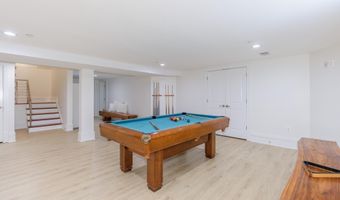
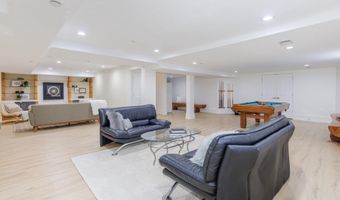
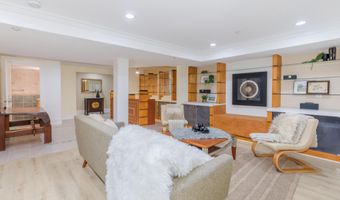
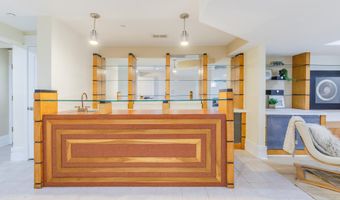
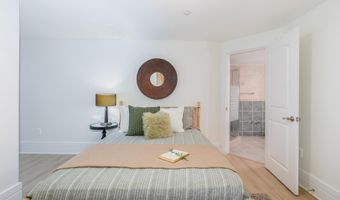
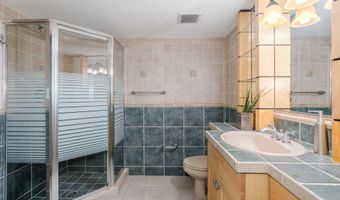
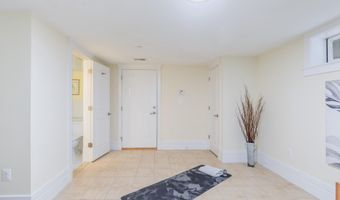
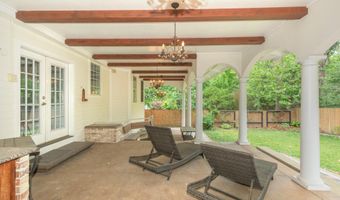
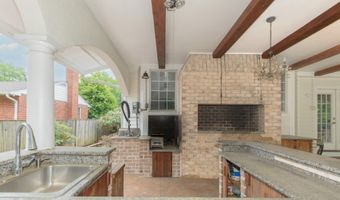
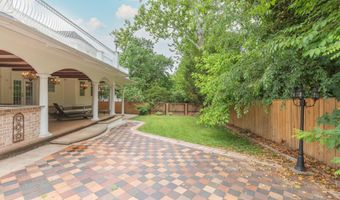
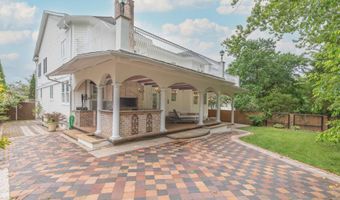
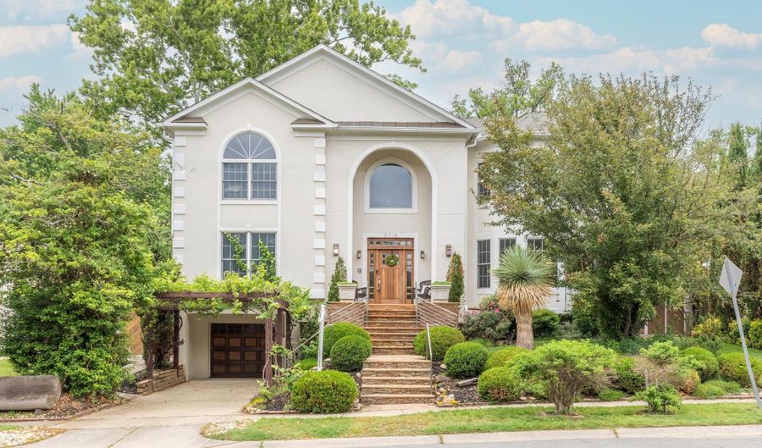
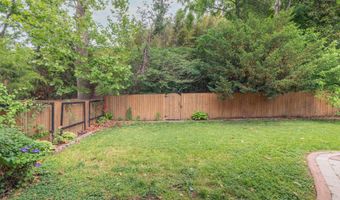
*** Swing our doors open! Join us for our Open House Saturday 7/18, 10:00am - 12:00pm. *** Wyngate Elementary / Walter Johnson HS. Chef's kitchen with double island and open family space -opens seamlessly to the backyardbarand grilling area, creating the ultimate indoor-outdoor flowforhosting. Multiple living and dining spaces offer flexibilityforeverything from large gatherings to everyday living,whilethoughtfully designed nooks add warmth andcharmthroughout. A rare main-level bedroom suite lives like asecondprimary-perfect for guests, in-laws, or long-termflexibility.Upstairs, spacious ensuite bedrooms and a privateterracewith treetop views elevate the everyday. The walk-outlowerlevel is built to impress-complete with bar, billiardsarea,yoga/fitness space, private entrances, andadditionalbedrooms for guests or extended stays. Wyngate /Ashburtanat its very best!
More Details

MLS Name
Bright MLS
Source
ListHub
MLS Number
MDMC2243084
MLS ID
TRENDPA
Virtual Tour
PARTICIPANT
Name
Mary Noone
Primary Phone
(240) 461-3928
Key
3YD-TRENDPA-3052197
Email
mary@trentandco.com
BROKER
Name
Compass
Phone
(202) 491-1275
OFFICE
Name
Compass
Phone
(301) 298-1001
Copyright © 2026 Bright MLS. All rights reserved. All information provided by the listing agent/broker is deemed reliable but is not guaranteed and should be independently verified.

Features

Basement
Basement
Dock
Dock
Elevator
Elevator
Fireplace
Fireplace
Greenhouse
Greenhouse
Hot Tub Spa
Hot Tub Spa
New Construction
New Construction
Pool
Pool
Sauna
Sauna
Sports Court
Sports Court
Waterfront
Waterfront
Appliances
Stainless Steel Appliances
Architectural Style
Colonial
Colonial
Construction Materials
Stucco
Stucco
Cooling
Central Air
Central Air
Heating
Forced Air
Forced Air
Interior
Bar
Bar
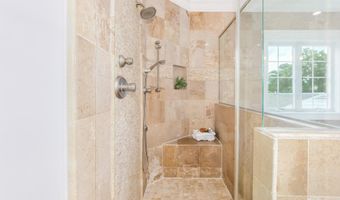
Bathroom - Walk-In Shower
Breakfast Area
Breakfast Area
Butlers Pantry
Butlers Pantry
Combination Kitchen/Living
Combination Dining/Living
Entry Level Bedroom
Entry Level Bedroom
Parking
Driveway
Driveway
Garage - Attached
Garage - Attached
Rooms
Bedroom 1
Bedroom 1
Bedroom 4
Bedroom 4
 Basement
Basement
Bedroom 2
Bedroom 2
Bathroom 6
Bathroom 6
Bathroom 5
Bathroom 5
Bathroom 7
Bathroom 7
Bathroom 4
Bathroom 4
Bathroom 2
Bathroom 2
Bathroom 3
Bathroom 3
Bathroom 1
Bathroom 1
Bedroom 5
Bedroom 5
Dining Room
Dining Room
Bedroom 3
Bedroom 3

History

DateEventPrice$/SqftSource
Listed For Rent
Residential
$8,500$1Compass
Report issue with price history

Nearby Schools

Elementary School

Ashburton Elementary

0.4 miles awayPK - 05

Elementary School

Wyngate Elementary

0.5 miles awayKG - 05

Middle School

North Bethesda Middle

0.7 miles away06 - 08
Show more
Get more info on 9715 SINGLETON Dr, Bethesda, MD 20817
Profile
Mary Noone
Leasing Agent
(240) 461-3928
By pressing request info, you agree that Residential and real estate professionals may contact you via phone/text about your inquiry, which may involve the use of automated means.
Profile
Mary Noone
Leasing Agent
(240) 461-3928
By pressing request info, you agree that Residential and real estate professionals may contact you via phone/text about your inquiry, which may involve the use of automated means.