97 YOEMANS TALE Ln Felton, DE 19943

Price
$340,000
Listed On
Type
For Sale
Status
Active
97 YOEMANS TALE Ln, Felton, DE 19943
4 Beds
3 Bath
2119 sqft
Asking  $340,000

Snapshot

Type
For Sale
Category
Purchase
Property Type
Residential
Property Subtype
Single Family Residence
MLS Number
DEKT2049220
Parcel Number
Property Sqft
2,119 sqft
Lot Size
1.10 acres
Year Built
1996
Year Updated
Bedrooms
4
Bathrooms
3
Full Bathrooms
2
3/4 Bathrooms
0
Half Bathrooms
1
Quarter Bathrooms
0
Lot Size (in sqft)
47,916
Price Low
-
Room Count
-
Building Unit Count
-
Condo Floor Number
-
Number of Buildings
-
Number of Floors
1
Parking Spaces
6
Subdivision Name
CANTERVILLE
Franchise Affiliation
Keller Williams Realty
Special Listing Conditions
Auction
Auction
Bankruptcy Property
Bankruptcy Property
HUD Owned
HUD Owned
In Foreclosure
In Foreclosure
Notice Of Default
Notice Of Default
Probate Listing
Probate Listing
Real Estate Owned
Real Estate Owned
Short Sale
Short Sale
Third Party Approval

Description

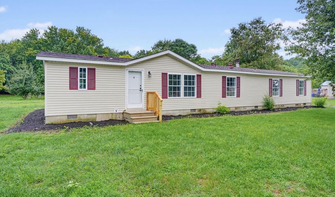
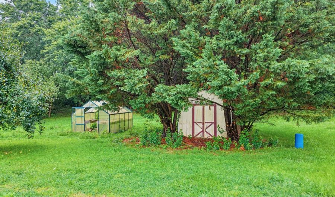
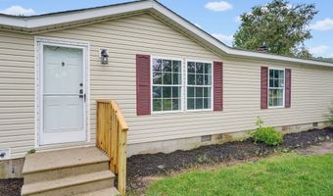
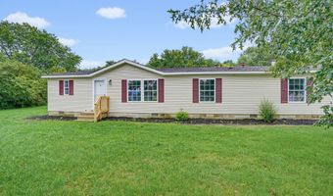
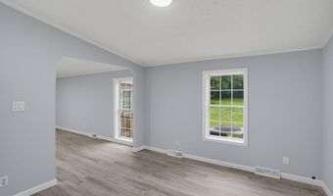
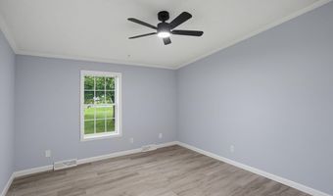
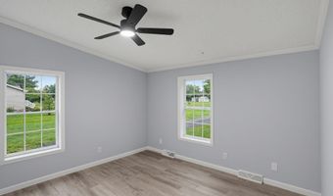
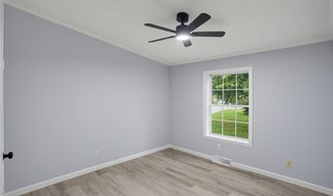
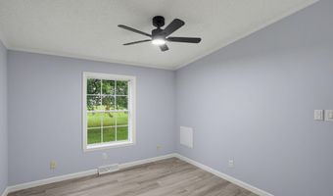
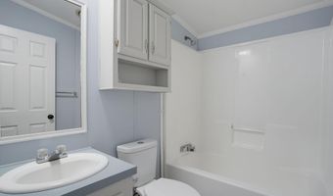
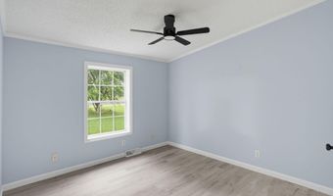
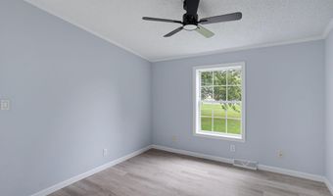
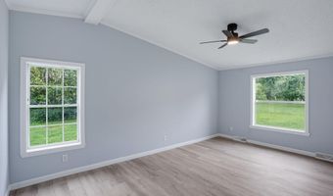
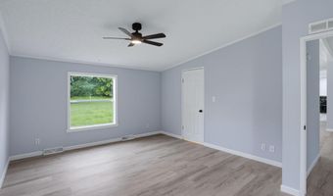
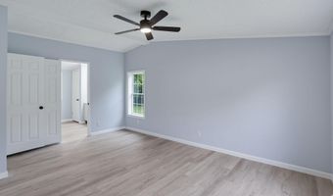
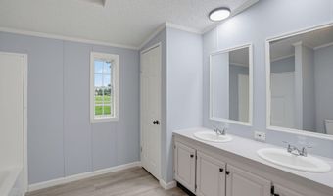
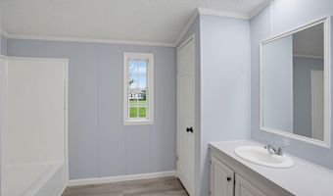
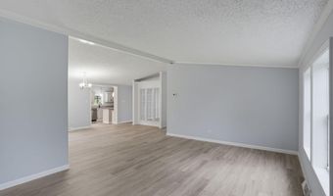
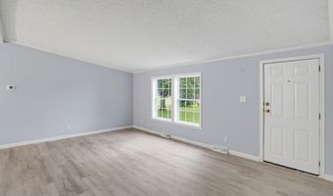
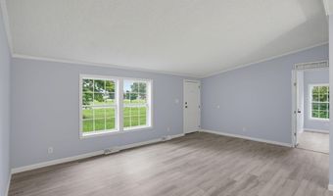
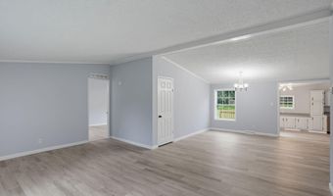
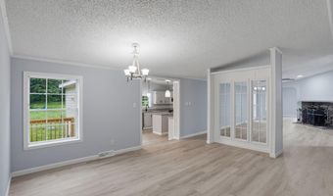
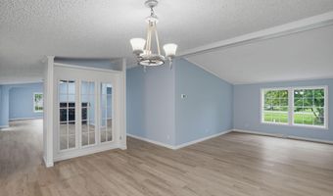
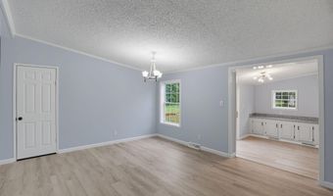
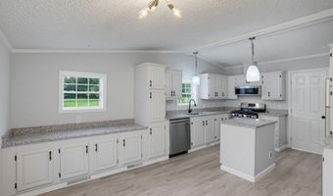
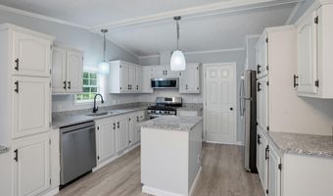
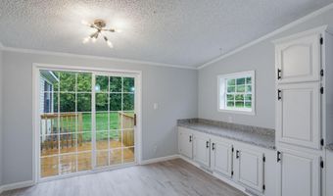
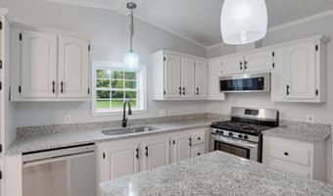
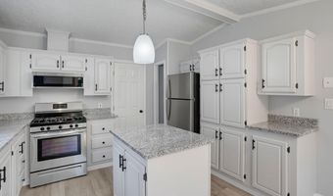
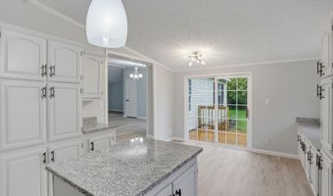
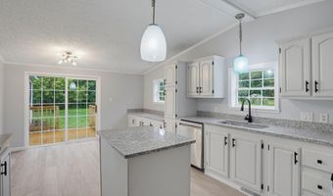
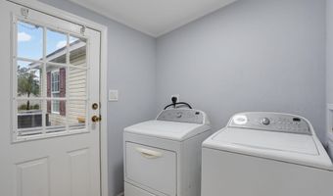
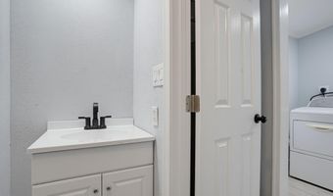
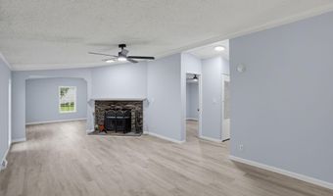
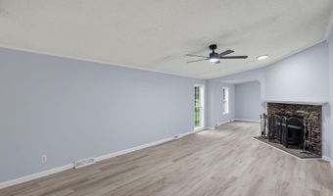
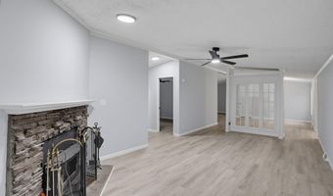
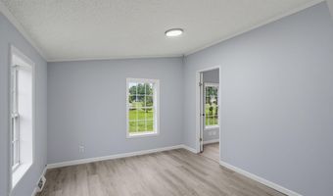
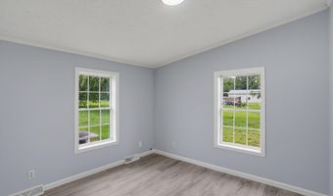
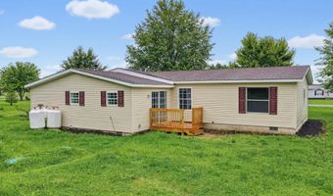

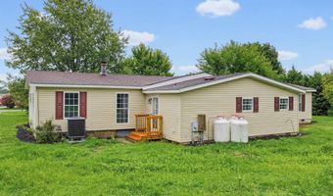
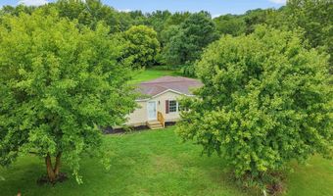
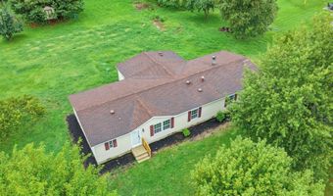
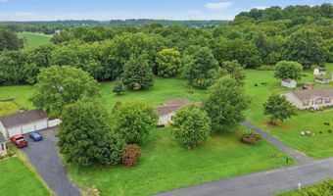
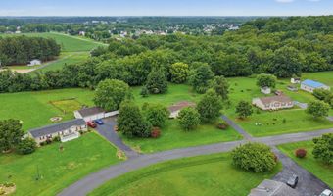
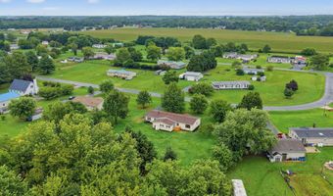
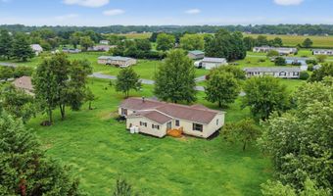
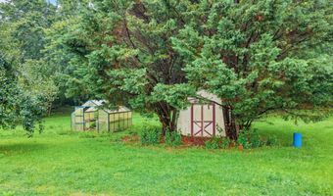
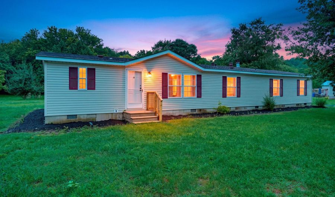
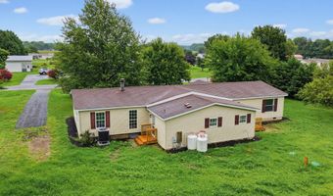
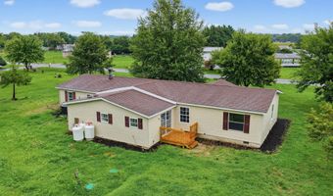
Welcome to this beautifully renovated 4-bedroom, 2.5-bath home nestled on a peaceful one-acre lot just outside the city limits. Combining modern updates with the charm of country living, this move-in-ready home offers the space and comfort you've been searching for. Step inside to an inviting open floor plan filled with natural light, fresh neutral paint, and durable luxury vinyl plank flooring throughout. The spacious primary suite is privately situated on one side of the home and features a walk-in closet and an en-suite bath. On the opposite side, you'll find three additional bedrooms, a full bathroom, and a cozy wood-burning fireplace, creating a comfortable layout that offers both privacy and flexibility. The thoughtfully designed kitchen offers beautiful granite countertops, freshly painted cabinetry with updated hardware, and plenty of room for cooking and gathering. Adjacent to the kitchen is a dedicated laundry room and convenient half bath. Outside, you'll enjoy a spacious rear deck, along with a separate rear entry landing off the laundry room. The expansive backyard provides endless possibilities for entertaining, gardening, or simply enjoying the peaceful surroundings. The property also features mature peach, pear, and apple trees, adding even more charm to this incredible home. Extensive renovations provide peace of mind, including a new septic system, HVAC system, plumbing, water heater, luxury vinyl plank flooring, light fixtures, interior paint, granite countertops, refinished bathtubs, new toilets, updated kitchen hardware, fresh landscaping, new gravel driveway, three new windows, a new rear deck, a new rear entry landing, and much more. This is a rare opportunity to own a beautifully updated home on a full acre with room to spread out while still being just a short drive from shopping, dining, and local amenities. The seller is also including a one-year home warranty through America's Preferred Home Warranty (APHW), a $499 value.
Open House Showings

Start TimeEnd TimeAppointment Required?
No

More Details

MLS Name
Bright MLS
Source
ListHub
MLS Number
DEKT2049220
MLS ID
TRENDPA
Virtual Tour
PARTICIPANT
Name
John D Maxwell
Primary Phone
(302) 270-6967
Key
3YD-TRENDPA-3173414
Email
john@themaxwellrealtors.com
BROKER
Name
L3D LLC
Phone
(302) 677-0020
OFFICE
Name
Keller Williams Realty Central-Delaware
Phone
(302) 677-0020
Copyright © 2026 Bright MLS. All rights reserved. All information provided by the listing agent/broker is deemed reliable but is not guaranteed and should be independently verified.

Features

Basement
Basement
Dock
Dock
Elevator
Elevator
Fireplace
Fireplace
Greenhouse
Greenhouse
Hot Tub Spa
Hot Tub Spa
New Construction
New Construction
Pool
Pool
Sauna
Sauna
Sports Court
Sports Court
Waterfront
Waterfront
Architectural Style
Ranch
Ranch
Construction Materials
CPVC/PVC
CPVC/PVC
 Vinyl Siding
Vinyl Siding
Cooling
Central Air
Central Air
Heating
Electric (Heating)
Electric (Heating)
Heat Pump (Heating)
Heat Pump (Heating)
Interior
Ceiling Fan(s)
Ceiling Fan(s)
Crown Moldings
Crown Moldings
Dining Area
Dining Area
Floor Plan - Open
Floor Plan - Open
Kitchen - Island
Kitchen - Island
Primary Bath(s)
Primary Bath(s)
Upgraded Countertops
Parking
Driveway
Driveway
Rooms
Bathroom 3
Bathroom 3
Bathroom 2
Bathroom 2
Bedroom 3
Bedroom 3
Bedroom 2
Bedroom 2
Bedroom 1
Bedroom 1
Bedroom 4
Bedroom 4
Dining Room
Dining Room
Bathroom 1
Bathroom 1

History

DateEventPrice$/SqftSource
Listed For Sale
Residential
$340,000$160Keller Williams Realty Central-Delaware
Report issue with price history
Taxes

YearAnnual AmountDescription
$763

Nearby Schools

Elementary School

Lake Forest North Elementary School
1.7 miles awayPK - 04

Elementary School

Lake Forest Central Elementary School

2.5 miles away04 - 06

High School

Lake Forest High School

2.5 miles away08 - 12
Show more
Get more info on 97 YOEMANS TALE Ln, Felton, DE 19943
Profile
John D Maxwell
Listing Agent
(302) 270-6967
By pressing request info, you agree that Residential and real estate professionals may contact you via phone/text about your inquiry, which may involve the use of automated means.
Profile
John D Maxwell
Listing Agent
(302) 270-6967
By pressing request info, you agree that Residential and real estate professionals may contact you via phone/text about your inquiry, which may involve the use of automated means.