967 Coreopsis Dr Allen, TX 75013
Price
$1,364,603
Listed On
Type
For Sale
Status
Pending
967 Coreopsis Dr, Allen, TX 75013
6 Beds
7 Bath
4542 sqft
Asking  $1,364,603

Snapshot

Type
For Sale
Category
Purchase
Property Type
Residential
Property Subtype
Single Family Residence
MLS Number
21349112
Parcel Number
R-12715-00C-0090-1
Property Sqft
4,542 sqft
Lot Size
0.20 acres
Year Built
2025
Year Updated
Bedrooms
6
Bathrooms
7
Full Bathrooms
6
3/4 Bathrooms
0
Half Bathrooms
1
Quarter Bathrooms
0
Lot Size (in sqft)
8,712
Price Low
-
Room Count
-
Building Unit Count
-
Condo Floor Number
-
Number of Buildings
-
Number of Floors
2
Parking Spaces
0
Location Directions
Heading north on US-75, take exit 37 for FM-2786 toward Stacy Road. Turn left onto W Stacy Road. Continue on Stacy Road for approximately one mile and then turn right onto Aster Trail. Take your next left onto Pepperwort Drive. The model will be immediately on your right at 988 Pepperwort Dr.
Legal Description
RESERVE AT WATTERS, BLK C, LOT 9
Subdivision Name
Reserve at Watters
Franchise Affiliation
None
Special Listing Conditions
Auction
Auction
Bankruptcy Property
Bankruptcy Property
HUD Owned
HUD Owned
In Foreclosure
In Foreclosure
Notice Of Default
Notice Of Default
Probate Listing
Probate Listing
Real Estate Owned
Real Estate Owned
Short Sale
Short Sale
Third Party Approval

Description

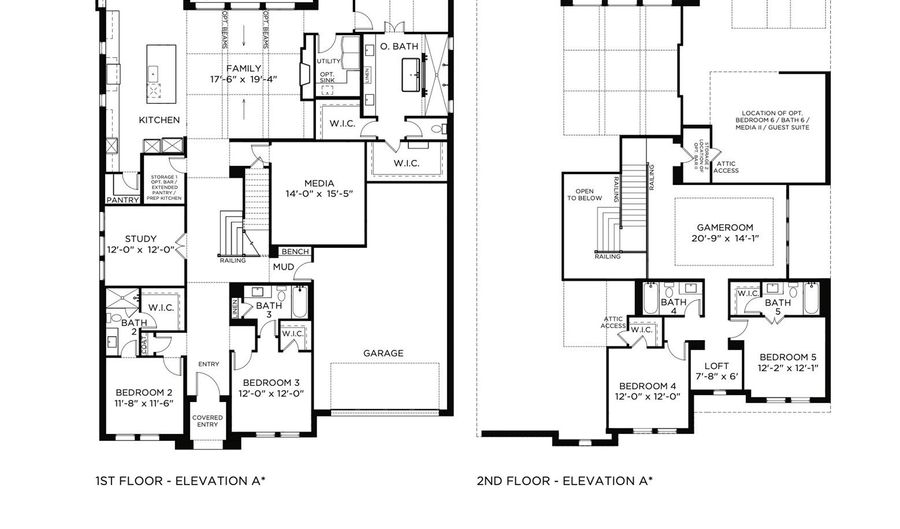
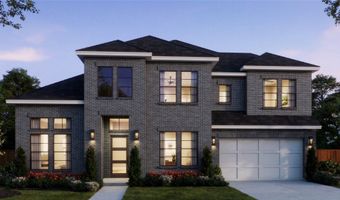
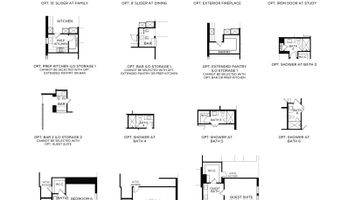
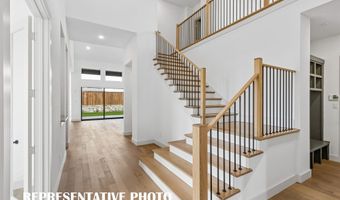
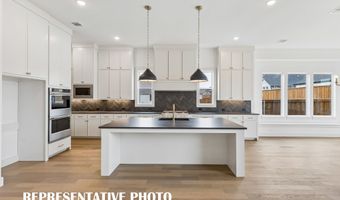
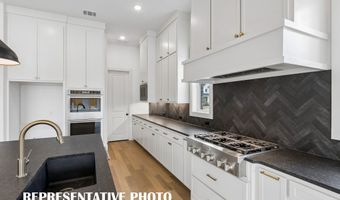
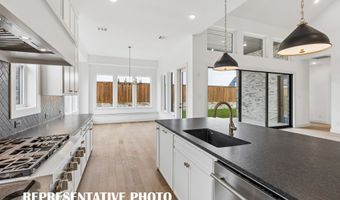
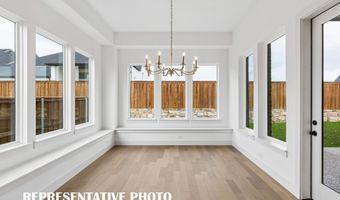
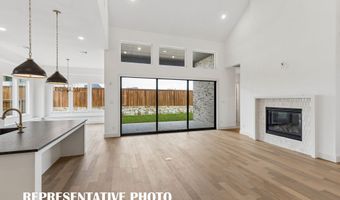
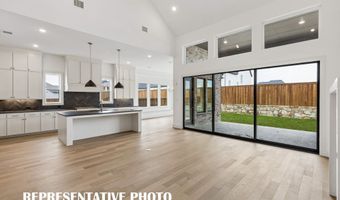
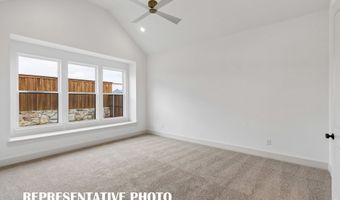
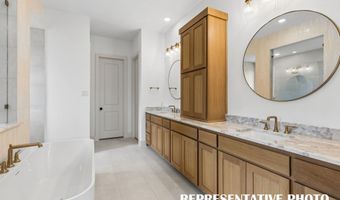
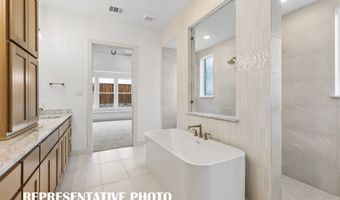
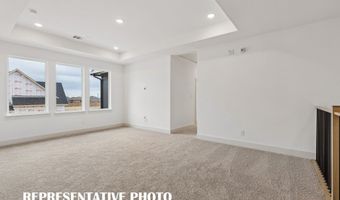
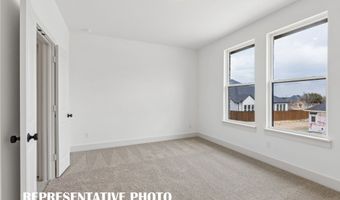
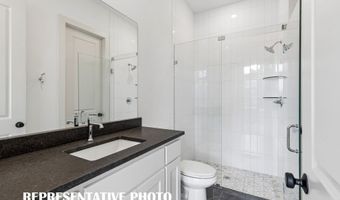
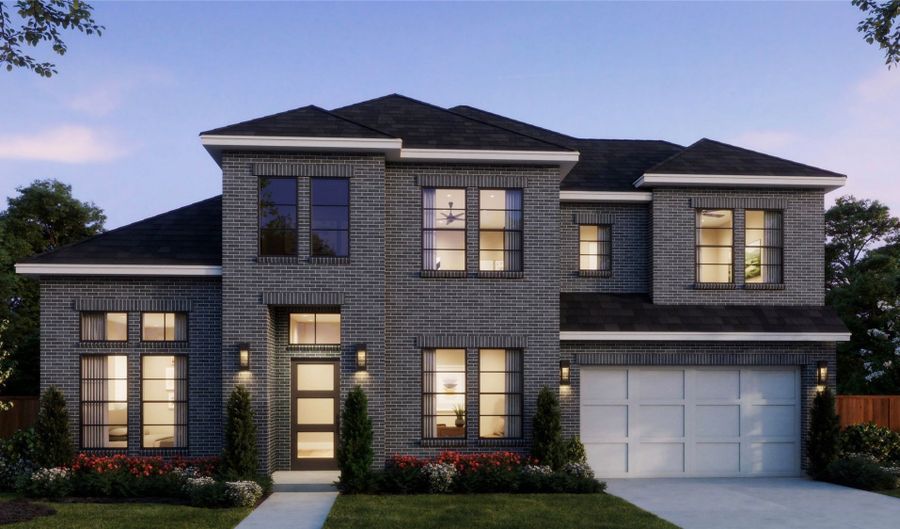
SOUTHGATE HOMES COLTON floor plan. The Colton is a spacious 4,542-square-foot home offering six bedrooms, 6.5 bathrooms, and a 3-car garage. Thoughtfully designed for modern living, it features two downstairs suites with private ensuites, along with a dedicated study and media room. The open-concept main living area showcases a vaulted family room and an expansive kitchen with a convenient located Pot filler with an oversized island and extended Pantry, perfect for entertaining. A tucked-away owner's suite offers a private retreat with our luxurious signature bathroom. Personalized space with double sliding glass doors to extend living outdoors from Dining room or Family room. Upstairs features centralized Gameroom, 2 additional bedrooms and a Guest suite with its own oversized bath and closet.

More Details

MLS Name
North Texas Real Estate Information Systems, Inc.
Source
ListHub
MLS Number
21349112
MLS ID
NTREIS
Virtual Tour
PARTICIPANT
Name
Carole Campbell
Primary Phone
(214) 284-1080
Key
3YD-NTREIS-0511227
Email
cjc.realtor@gmail.com
BROKER
Name
Colleen Frost Realtors
Phone
(214) 284-1080
OFFICE
Name
Colleen Frost Real Estate Serv
Phone
(469) 280-0008
Copyright © 2026 North Texas Real Estate Information Systems, Inc. All rights reserved. All information provided by the listing agent/broker is deemed reliable but is not guaranteed and should be independently verified.

Features

Basement
Basement
Dock
Dock
Elevator
Elevator
Fireplace
Fireplace
Greenhouse
Greenhouse
Hot Tub Spa
Hot Tub Spa
New Construction
New Construction
Pool
Pool
Sauna
Sauna
Sports Court
Sports Court
Waterfront
Waterfront
Appliances
SomeGasAppliances
SomeGasAppliances
ConvectionOven
ConvectionOven
DoubleOven
DoubleOven
Dishwasher
Dishwasher
ElectricCooktop
ElectricCooktop
Disposal
Disposal
Microwave
Microwave
PlumbedForGas
PlumbedForGas
Architectural Style
Other
Other
Construction Materials
Brick
Brick
 WoodSiding
WoodSiding
Cooling
Ceiling Fan(s)
Ceiling Fan(s)
Electric
Electric
Zoned
Zoned
Humidity Control
Humidity Control
Central Air
Central Air
Exterior
Lighting
Lighting
PrivateYard
PrivateYard
RainGutters
RainGutters
Fencing
Fenced
Fenced
Flooring
Carpet
Carpet
Tile
Tile
Wood
Wood
Heating
Fireplace(s)
Fireplace(s)
Central
Central
Natural Gas
Natural Gas
Zoned
Zoned
Interior
DryBar
DryBar
DecorativeDesignerLightingFixtures
DoubleVanity
DoubleVanity
HighSpeedInternet
HighSpeedInternet
KitchenIsland
KitchenIsland
OpenFloorplan
OpenFloorplan
Pantry
Pantry
VaultedCeilings
VaultedCeilings
WiredForData
WiredForData
WalkInClosets
WalkInClosets
WiredForSound
WiredForSound
Parking
Tandem
Tandem
Garage
Garage
Driveway
Driveway
Open
Open
Patio and Porch
Patio
Patio
Porch
Porch
Property Condition
Under Construction
Under Construction
Roof
Shingle
Shingle
Composition
Composition
Rooms
Bathroom 5
Bathroom 5
Bedroom 5
Bedroom 5
Bathroom 1
Bathroom 1
 Game Room
Game Room
Bedroom 1
Bedroom 1
Utility Room
Utility Room
Bedroom 3
Bedroom 3
 Laundry Room
Laundry Room
Bedroom 4
Bedroom 4
Bathroom 2
Bathroom 2
Dining Room
Dining Room
Bedroom 2
Bedroom 2
Bathroom 3
Bathroom 3
Bathroom 6
Bathroom 6
Bathroom 4
Bathroom 4
Bedroom 6
Bedroom 6
Bathroom 7
Bathroom 7

History

DateEventPrice$/SqftSource
Listed For Sale
Residential
$1,364,603$300Colleen Frost Real Estate Serv
Report issue with price history

Taxes

YearAnnual AmountDescription
$0RESERVE AT WATTERS, BLK C, LOT 9

Nearby Schools

Elementary School

Dr E T Boon Elementary

1.6 miles awayPK - 06

Elementary School

Kerr Elementary School

1.6 miles awayPK - 06

High School

Allen High School

1.8 miles away09 - 12
Show more
Get more info on 967 Coreopsis Dr, Allen, TX 75013
Profile
Carole Campbell
Listing Agent
(214) 284-1080
By pressing request info, you agree that Residential and real estate professionals may contact you via phone/text about your inquiry, which may involve the use of automated means.
Profile
Carole Campbell
Listing Agent
(214) 284-1080
By pressing request info, you agree that Residential and real estate professionals may contact you via phone/text about your inquiry, which may involve the use of automated means.