966 PACK SADDLE Ct Henderson, NV 89014
Price
$2,800/mo
Listed On
Type
For Rent
Status
Pending
966 PACK SADDLE Ct, Henderson, NV 89014
5 Beds
3 Bath
2549 sqft
For Rent  $2,800/mo

Snapshot

Type
For Sale
Category
Rent
Property Type
Residential
Property Subtype
Single Family Residence
MLS Number
2804274
Parcel Number
161-33-712-028
Property Sqft
2,549 sqft
Lot Size
0.12 acres
Year Built
1993
Year Updated
Bedrooms
5
Bathrooms
3
Full Bathrooms
2
3/4 Bathrooms
0
Half Bathrooms
1
Quarter Bathrooms
0
Lot Size (in sqft)
5,227.2
Price Low
-
Room Count
9
Building Unit Count
-
Condo Floor Number
-
Number of Buildings
-
Number of Floors
2
Parking Spaces
0
Location Directions
FROM SUNSET & WHITNEY RANCH, N ON FLINTROCK THEN LEFT ON PACK SADDLE
Subdivision Name
Whitney Ranch East
Franchise Affiliation
Berkshire Hathaway HomeServices
Special Listing Conditions
Auction
Auction
Bankruptcy Property
Bankruptcy Property
HUD Owned
HUD Owned
In Foreclosure
In Foreclosure
Notice Of Default
Notice Of Default
Probate Listing
Probate Listing
Real Estate Owned
Real Estate Owned
Short Sale
Short Sale
Third Party Approval

Description

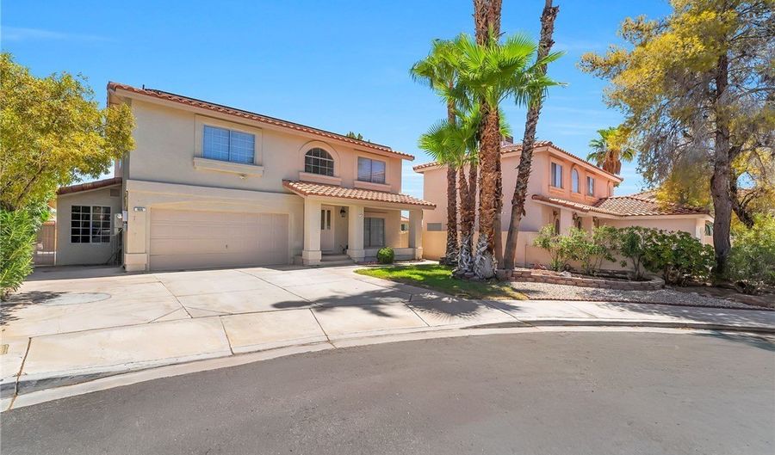
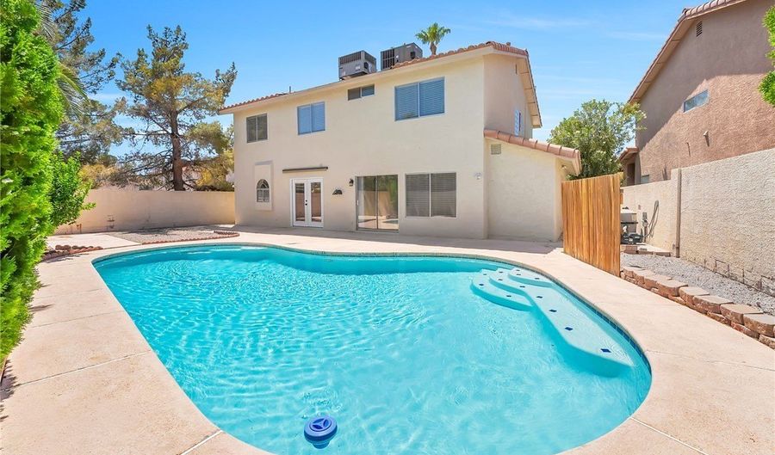
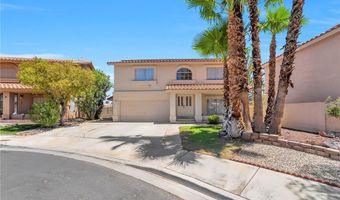
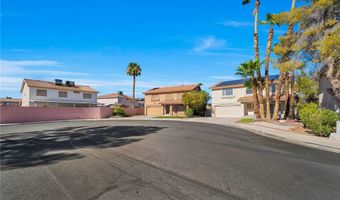
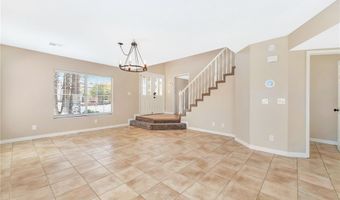
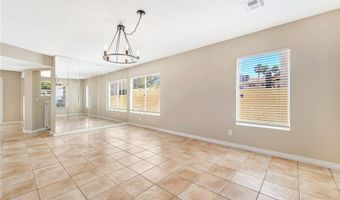
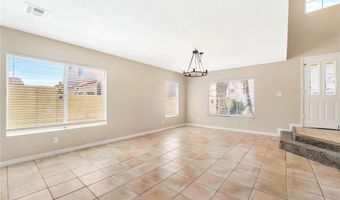
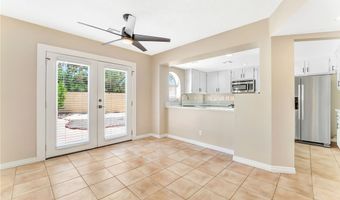
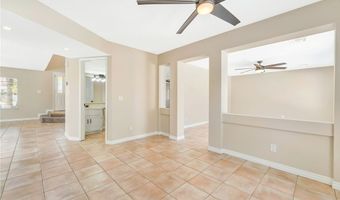
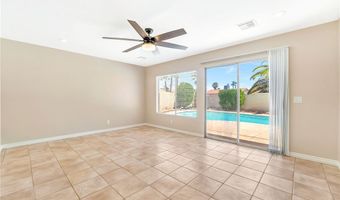
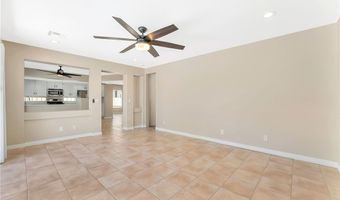
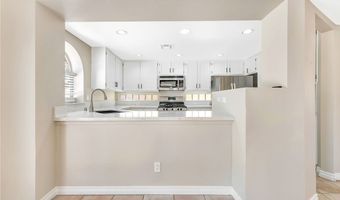
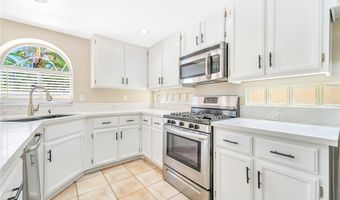
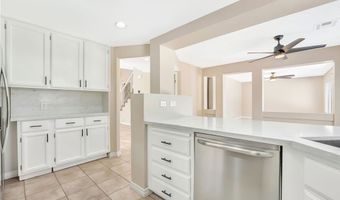
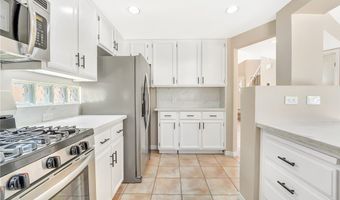
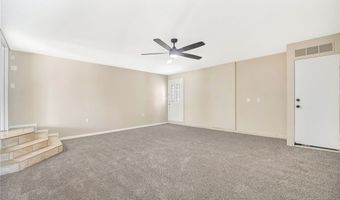
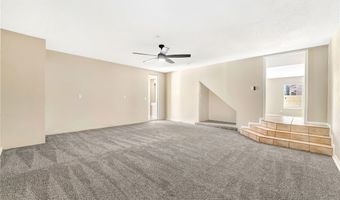
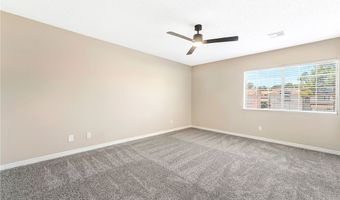
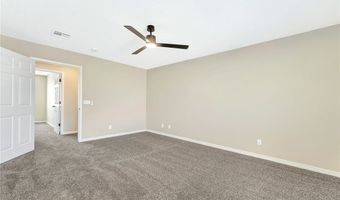
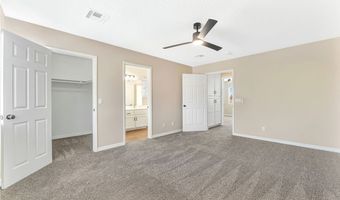
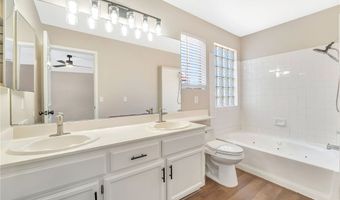
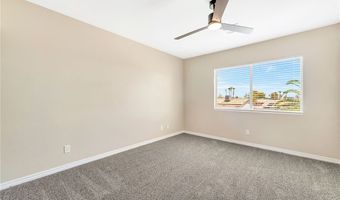
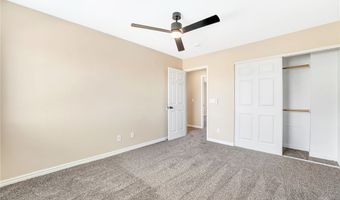
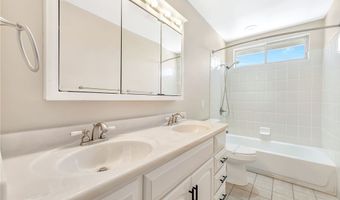
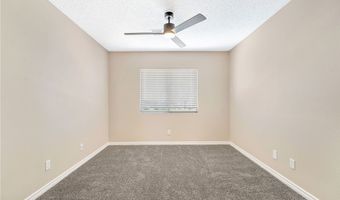
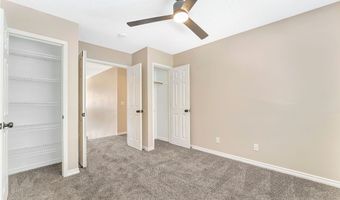
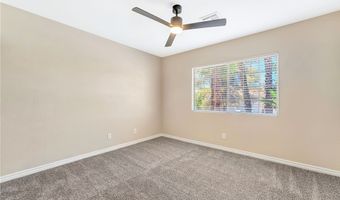
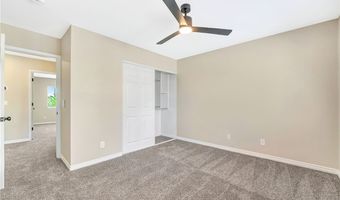
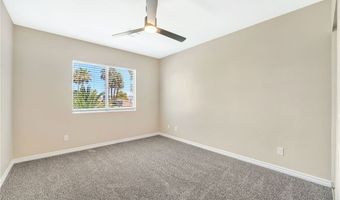
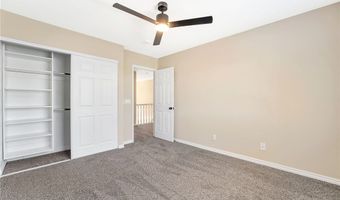
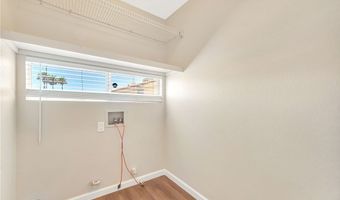
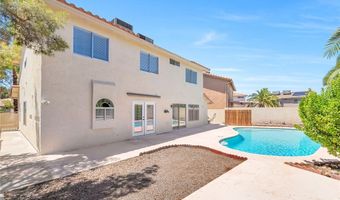
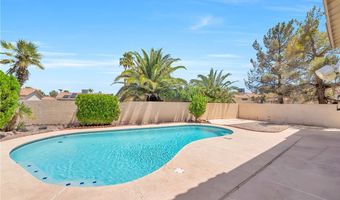
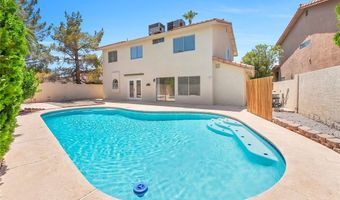
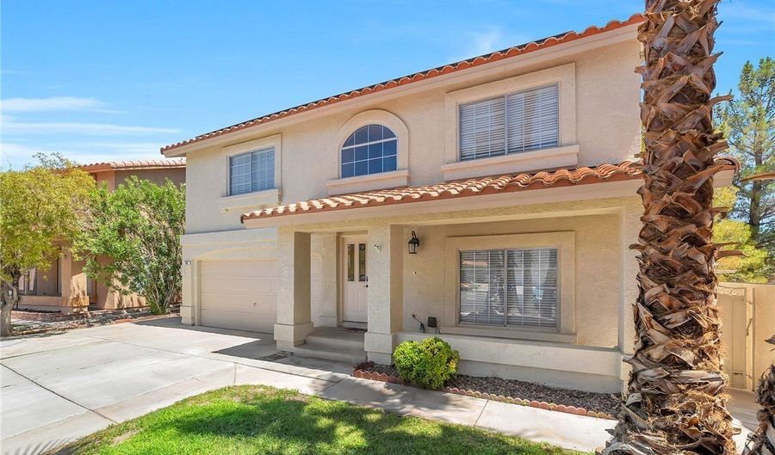
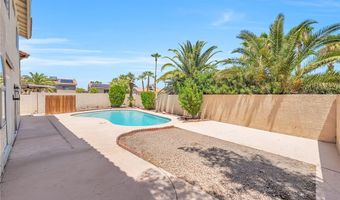
POOL SERVICE & TRASH INCLUDED IN THE RENT*2549 Sq Ft home with the additional square footage* Flexible 5-bedroom floor plan featuring 3 Flex Rooms; a game room + two additional rooms ideal for a formal dining room, living room, home office or playroom. One bedroom with double doors & two closets is perfect for a home office. Split layout offers three secondary bedrooms separate from the primary suite with a walk-in closet. Kitchen overlooks the backyard and includes space for a coffee bar. French doors & sliding glass doors provide easy backyard access, making entertaining a breeze. Converted garage serves as a spacious 6th bedroom with a closet & fun nook, ideal for multi-generational living. Updates include NEW AC (2024), NEW interior paint, freshly painted cabinets throughout, NEW carpet, NEW light fixture & NEW ceiling fans. Extra hallway cabinets, linen closet, laundry room shelving & an exterior storage room provide abundant storage. Sparkling pool resurfaced in 2024, mature resort-style palm trees & plenty of backyard space to create your own private outdoor retreat. No garage but an exterior storage room provides space for tools, equipment & seasonal items. Located on a cul-de-sac with an oversized driveway & plenty of parking*RESIDENTS WILL BE REQUIRED TO PURCHASE RENTER'S INSURANCE THROUGH THEIR RESIDENT PORTAL ONCE THEY ARE APPROVED AND LEASE IS SIGNED. PLANS START AT $14.71** 2 PETS MAXIMUM - NO LARGER THEN 50 POUNDS**OWNER CAN PROVIDE WASHER & DRYER IF NEEDED & REQUESTED WHEN APPPLYING** TENANT IS RESPONSIBLE FOR LANDSCAPING

More Details

MLS Name
Las Vegas REALTORS®
Source
ListHub
MLS Number
2804274
MLS ID
GLVARNV
Virtual Tour
PARTICIPANT
Name
Mario Gaccione
Primary Phone
(702) 458-8888
Key
3YD-GLVARNV-097540
Email
mariog@bhhsnv.com
Fax
(702) 317-3769
BROKER
Name
Berkshire Hathaway HomeServices Nevada Properties
Phone
(702) 796-7777
OFFICE
Name
BHHS Nevada Properties
Phone
(702) 458-8888
Copyright © 2026 Las Vegas REALTORS®. All rights reserved. All information provided by the listing agent/broker is deemed reliable but is not guaranteed and should be independently verified.

Features

Basement
Basement
Dock
Dock
Elevator
Elevator
Fireplace
Fireplace
Greenhouse
Greenhouse
Hot Tub Spa
Hot Tub Spa
New Construction
New Construction
Pool
Pool
Sauna
Sauna
Sports Court
Sports Court
Waterfront
Waterfront
Appliances
Dryer
Dryer
Dishwasher
Dishwasher
Disposal
Disposal
Gas Range
Gas Range
Microwave
Microwave
Refrigerator
Refrigerator
Washer/Dryer
Washer/Dryer
Washer/DryerAllInOne
Washer
Washer
Architectural Style
Other
Other
Construction Materials
Frame
Frame
 Stucco
Stucco
Cooling
Central Air
Central Air
Electric
Electric
Flooring
Carpet
Carpet
Tile - Ceramic
Tile - Ceramic
Heating
Natural Gas
Natural Gas
Central
Central
Interior
Ceiling Fan(s)
Ceiling Fan(s)
Window Treatments
Window Treatments
Parking
Open
Open
Roof
Tile
Tile
Rooms
Bathroom 2
Bathroom 2
Bedroom 2
Bedroom 2
Bathroom 1
Bathroom 1
Bedroom 1
Bedroom 1
Family Room
Family Room
Bedroom 5
Bedroom 5
Bedroom 4
Bedroom 4
Bathroom 3
Bathroom 3
Bedroom 3
Bedroom 3
Utilities
Cable Available
Cable Available
Window
Blinds
Blinds

History

DateEventPrice$/SqftSource
Listed For Rent
Residential
$2,800$1BHHS Nevada Properties
Report issue with price history

Expenses

CategoryValueFrequency
SecurityDeposit$3,300One Time

Nearby Schools

Elementary School

Jim Thorpe Elementary School

0.2 miles awayPK - 12

Elementary School

Harriet Treem Elementary School

0.2 miles away02 - 05

Middle School

Thurman White Middle School

0.7 miles away06 - 08
Show more
Get more info on 966 PACK SADDLE Ct, Henderson, NV 89014
Profile
Mario Gaccione
Leasing Agent
(702) 458-8888
By pressing request info, you agree that Residential and real estate professionals may contact you via phone/text about your inquiry, which may involve the use of automated means.
Profile
Mario Gaccione
Leasing Agent
(702) 458-8888
By pressing request info, you agree that Residential and real estate professionals may contact you via phone/text about your inquiry, which may involve the use of automated means.