9614 BALD HILL Rd Bowie, MD 20721
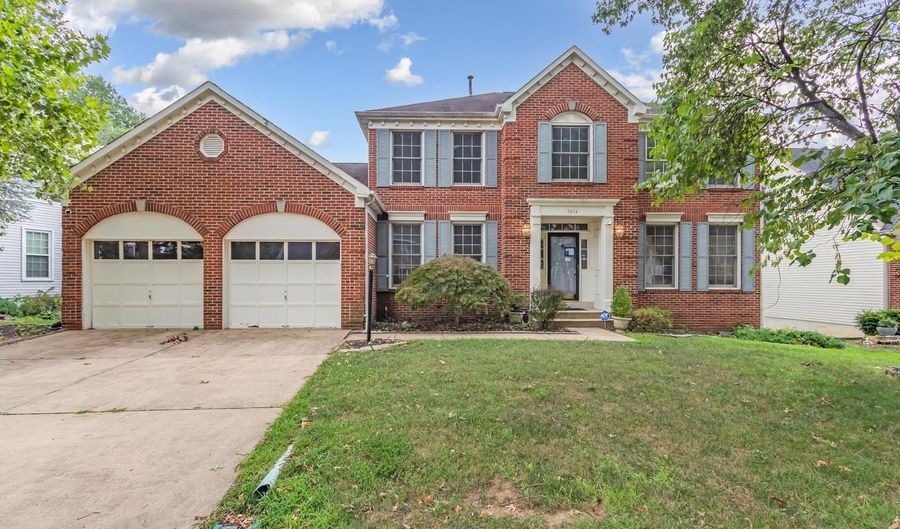 9614 BALD HILL Rd, Bowie, MD 20721 - 5 Beds, 4 Bath
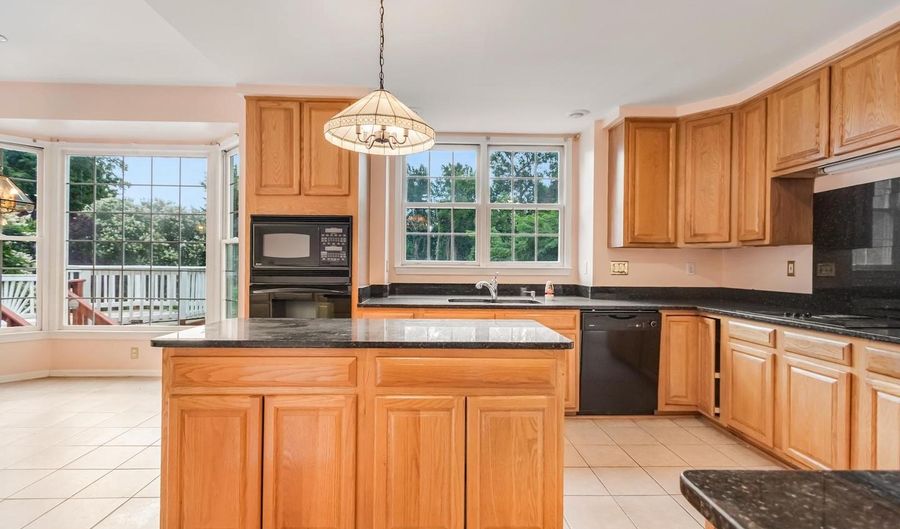 9614 BALD HILL Rd, Bowie, MD 20721 - 5 Beds, 4 Bath
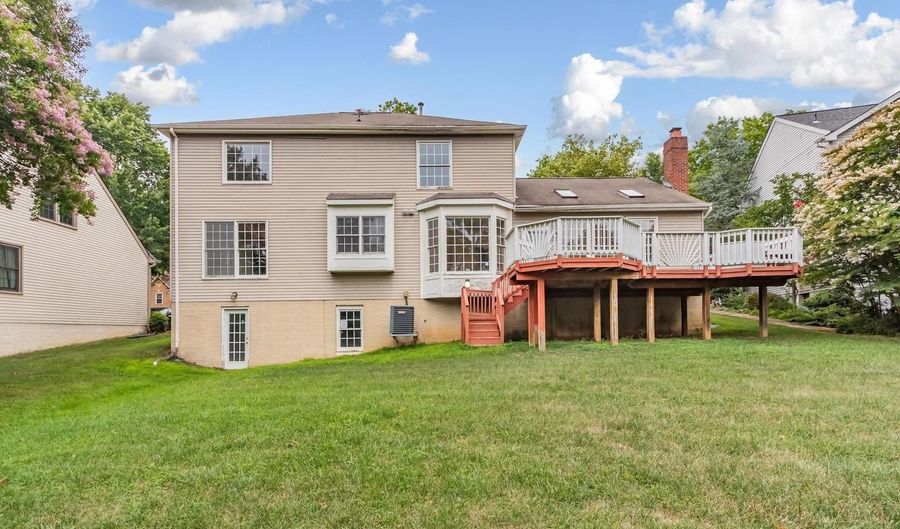 9614 BALD HILL Rd, Bowie, MD 20721 - 5 Beds, 4 Bath
Snapshot

Description
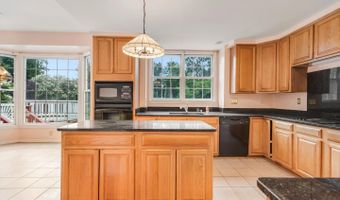
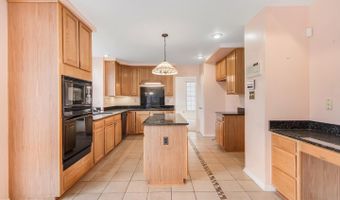
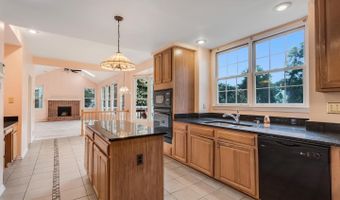
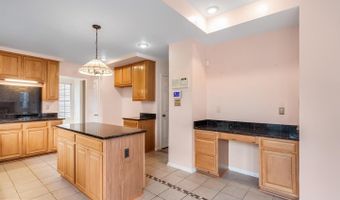
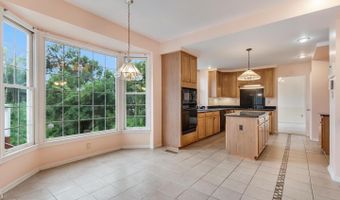
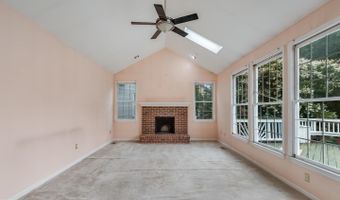
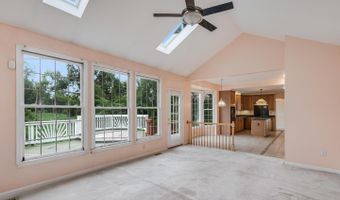
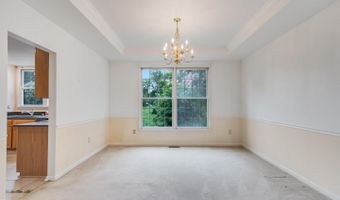
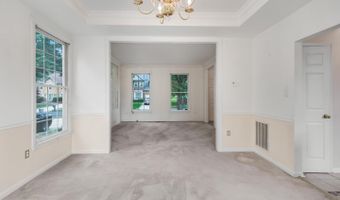
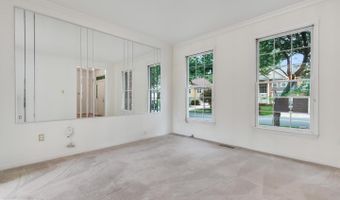
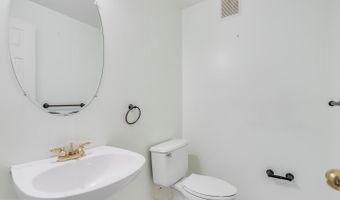
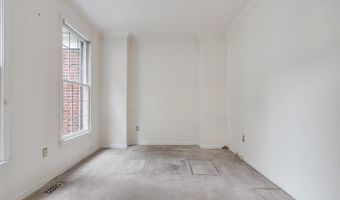
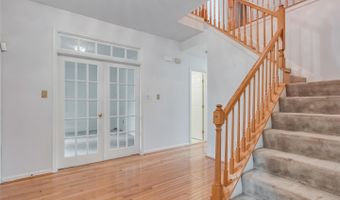
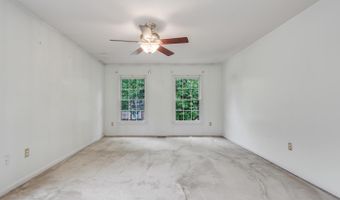
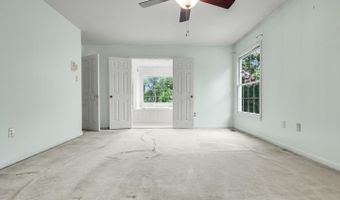
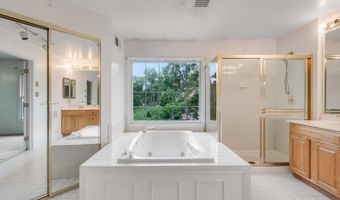
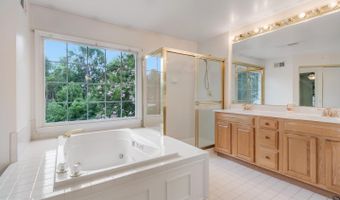
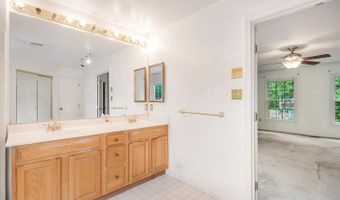
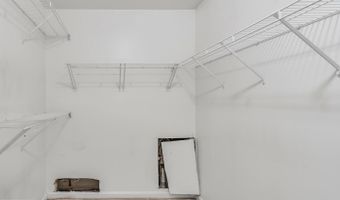
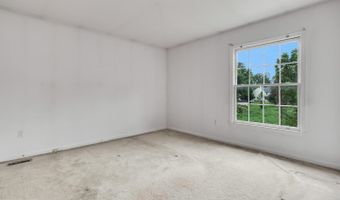
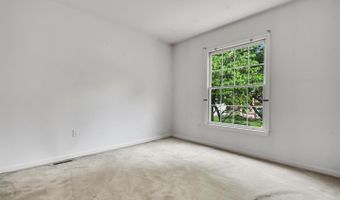
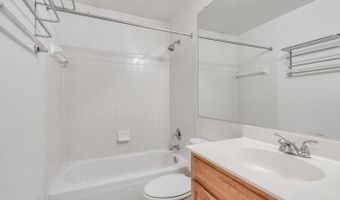
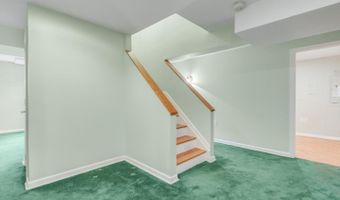
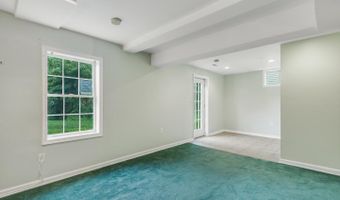
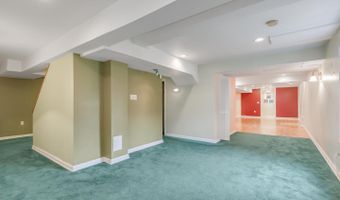
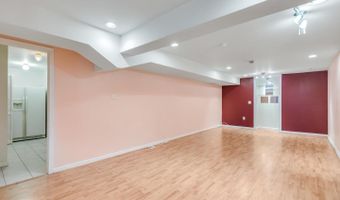
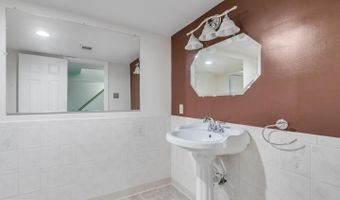
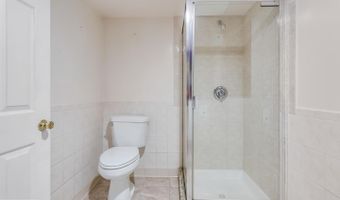
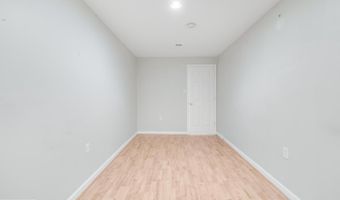
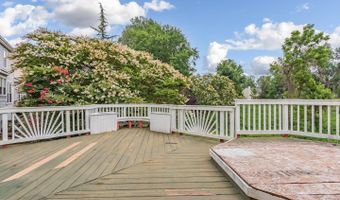
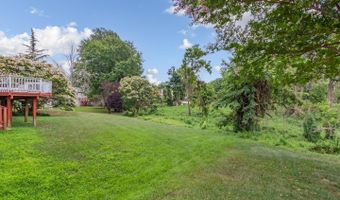
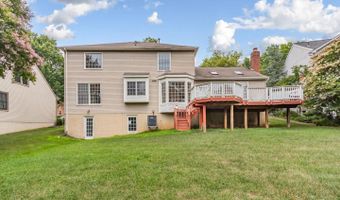
Nestled in the highly desirable Vista Estates community, this expansive three-level single-family home offers 5 bedrooms, 3.5 bathrooms, and a thoughtfully designed floor plan. A dramatic two-story foyer with hardwood flooring welcomes you into the home, setting the tone for the spacious interior. The well-appointed kitchen features granite countertops, quality cabinetry, recessed lighting, and abundant workspace, opening seamlessly to the inviting family room with a cozy fireplace. The upper level offers generously sized bedrooms filled with natural light, ample closet space, and a beautifully appointed hall bath. The fully finished walkout lower level provides exceptional versatility with a spacious recreation room, a fifth bedroom, and a full bathroom-ideal for guests, extended family, or additional living space. Completing the home is an attached two-car garage, offering both convenience and ample storage.
More Details
Features

History
| Date | Event | Price | $/Sqft | Source |
|---|---|---|---|---|
| Listed For Sale Residential | $605,000 | One Bethesda |
Nearby Schools
Elementary School Lake Arbor Elementary | 2.5 miles away | PK - 06 | |
High School Tall Oaks Vocational | 4 miles away | 09 - 12 | |
Elementary School High Bridge Elementary | 4.5 miles away | PK - 05 |
