9605 SUMAC Cir Amherst, WI 54406
Price
$699,000
Listed On
Type
For Sale
Status
Active
9605 SUMAC Cir, Amherst, WI 54406
4 Beds
3 Bath
3456 sqft
Asking  $699,000

Snapshot

Type
For Sale
Category
Purchase
Property Type
Residential
Property Subtype
Other
MLS Number
22603357
Parcel Number
006.55.19
Property Sqft
3,456 sqft
Lot Size
2.81 acres
Year Built
2000
Year Updated
Bedrooms
4
Bathrooms
3
Full Bathrooms
2
3/4 Bathrooms
0
Half Bathrooms
1
Quarter Bathrooms
0
Lot Size (in sqft)
122,403.6
Price Low
-
Room Count
-
Building Unit Count
-
Condo Floor Number
-
Number of Buildings
-
Number of Floors
2
Parking Spaces
0
Location Directions
Highway B East, right on Q, left on Sumac Circle.
Franchise Affiliation
RE/MAX International
Special Listing Conditions
Auction
Auction
Bankruptcy Property
Bankruptcy Property
HUD Owned
HUD Owned
In Foreclosure
In Foreclosure
Notice Of Default
Notice Of Default
Probate Listing
Probate Listing
Real Estate Owned
Real Estate Owned
Short Sale
Short Sale
Third Party Approval

Description

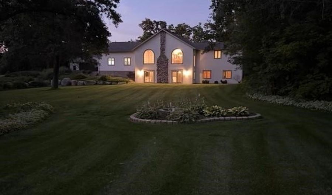
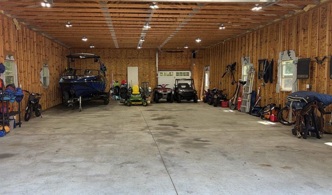
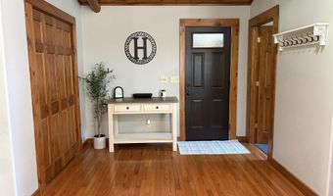
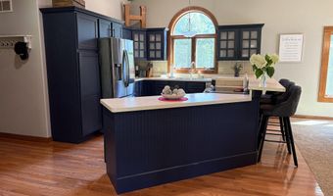
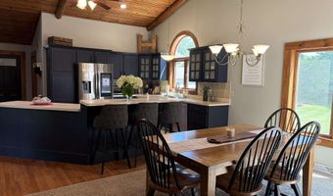
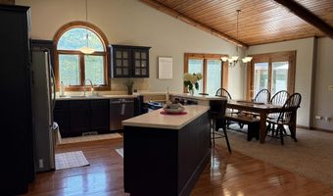
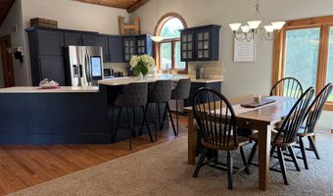
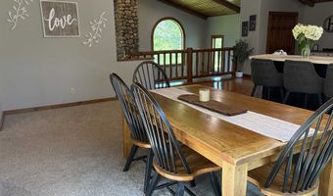
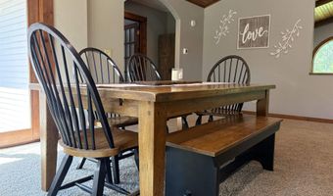
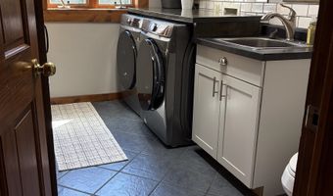
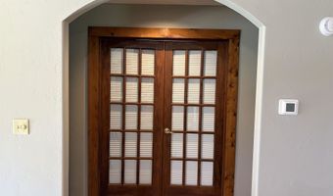
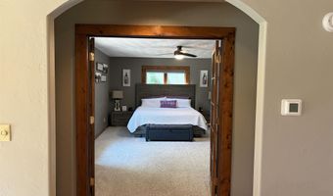
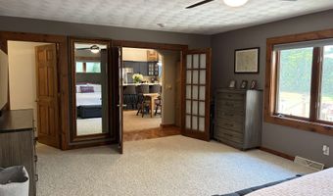
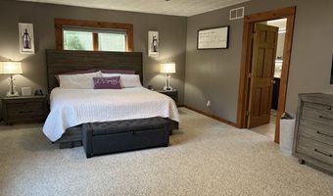
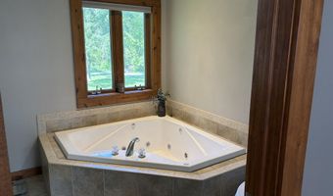
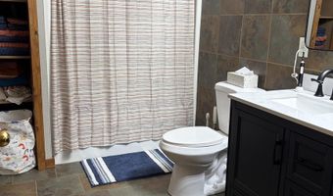
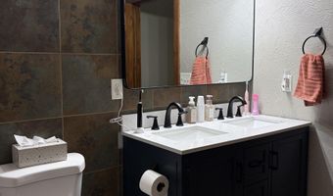
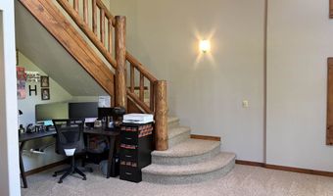
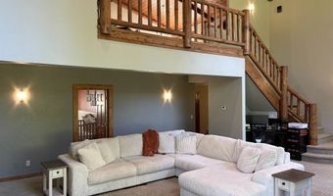
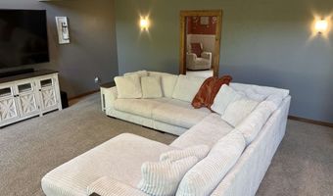
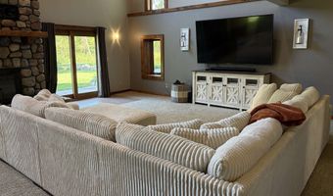
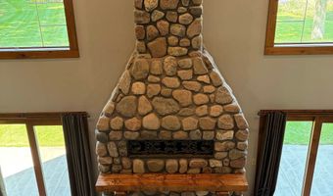
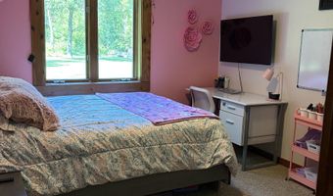
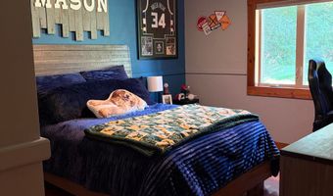
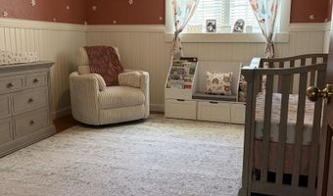
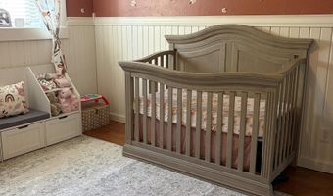
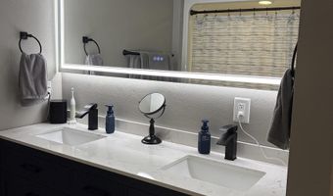
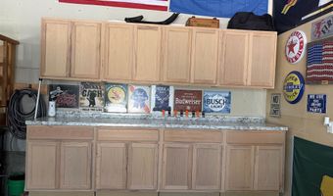
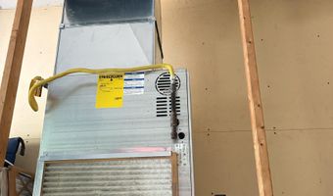
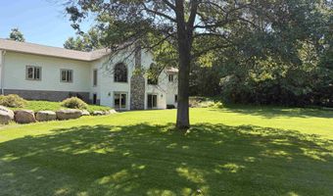
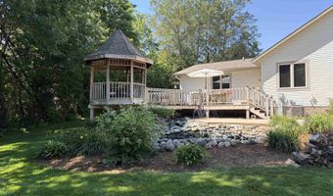
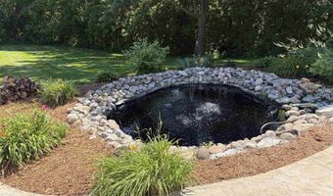
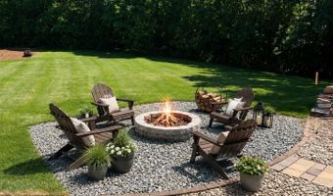
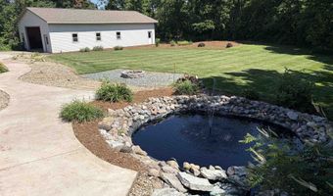
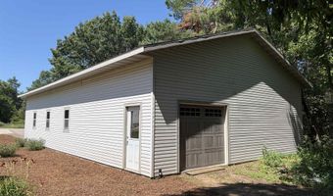
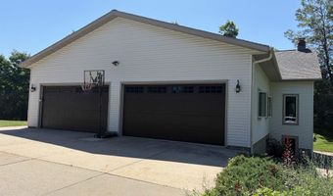
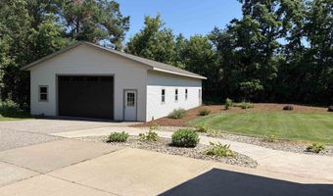
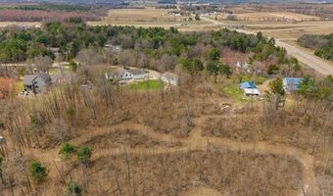
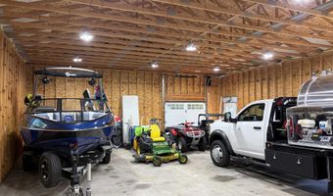
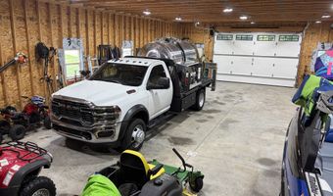
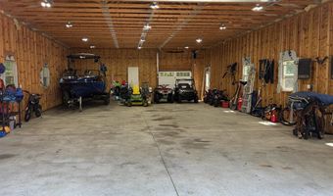
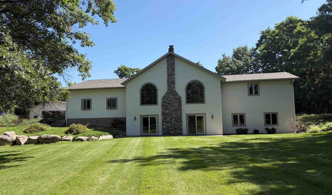
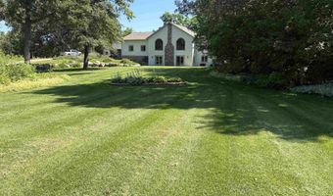
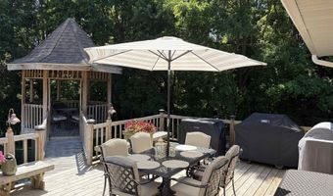
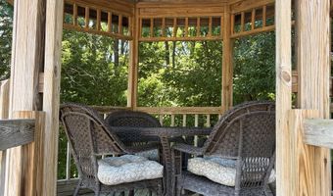
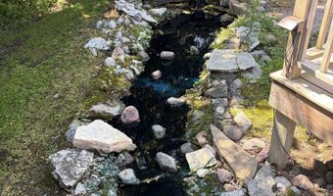
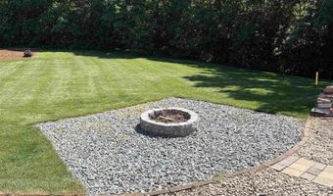
Your own private retreat nestled on 2.81 beautifully wooded acres is located at the end of a quiet cul-de-sac. This updated four-bedroom, two-story home offers the perfect combination of rustic charm, modern updates & peaceful country living, just minutes from Stevens Point & Waupaca in a highly desirable school district. Step inside & immediately appreciate the warm, inviting atmosphere with rustic finishes throughout. The freshly painted & open-concept kitchen & dining area features tongue-and-groove wood ceilings, upgraded appliances (all included) & plenty of space for entertaining family & friends. First-floor laundry room with 1/2 bath adds everyday functionality. The spacious updated primary suite is the perfect place to unwind, offering a whirlpool tub, walk-in shower with dual shower heads & large walk-in closet. The finished walk-out lower level is equally impressive with beautiful log railings, spacious family room featuring a cozy wood-burning fireplace, two-zone in-floor heating, three additional bedrooms & a bonus room perfect for a home gym, office or hobby room & second full bathroom. Outdoor living is just as exceptional. Relax on the massive patio deck overlooking your private wooded backyard, gather around the firepit, enjoy the gazebo, or unwind beside the picturesque cascading pond complete with a fountain & brand-new pump. Adding a hot tub is an option as well. Car enthusiasts, hobbyists & those needing extra storage will love the garage space. The heated & insulated attached four-car garage features brand-new 10' x 16' Wi-Fi-enabled garage doors with a lifetime transferable warranty, new service door, garage cabinets, countertop workspace, new furnace & added attic insulation above the garage. The impressive 32' x 56' detached insulated garage offers 12-foot ceilings, insulated 10' x 16' door plus an additional tandem rear insulated garage door fully wired with a gas line available for final hookup. The extensive list of updates provides peace of mind and includes a new roof (June 2025), fresh interior paint throughout, Wi-Fi thermostat, pressure tank, some new window glass, painted kitchen cabinets, toilets, double sink vanities & mirrors, light fixtures, new sprinkler heads, garage improvements & more. With fiber internet available, a huge yard perfect for kids & pets, incredible privacy & countless upgrades throughout, this one-of-a-kind property offers the space, comfort & lifestyle you've been searching for. Move-in ready & meticulously updated, this is a home you'll be proud to call your own.

More Details

MLS Name
Central Wisconsin MLS
Source
ListHub
MLS Number
22603357
MLS ID
CWBRWI
Virtual Tour
PARTICIPANT
Name
Heidi Zahrt
Primary Phone
(715) 571-4411
Key
3YD-CWBRWI-1162
Email
Heidimachomes@gmail.com
BROKER
Name
RE/MAX EXCEL
Phone
(715) 849-5544
OFFICE
Name
REMAX EXCEL
Phone
(715) 849-5544
Copyright © 2026 Central Wisconsin MLS. All rights reserved. All information provided by the listing agent/broker is deemed reliable but is not guaranteed and should be independently verified.

Features

Basement
Basement
Dock
Dock
Elevator
Elevator
Fireplace
Fireplace
Greenhouse
Greenhouse
Hot Tub Spa
Hot Tub Spa
New Construction
New Construction
Pool
Pool
Sauna
Sauna
Sports Court
Sports Court
Waterfront
Waterfront
Appliances
Refrigerator
Refrigerator
Range
Range
Dishwasher
Dishwasher
Microwave
Microwave
Disposal
Disposal
Washer
Washer
Dryer
Dryer
Water Softener - Owned
Humidifier
Humidifier
Oven/Range-Electric
Oven/Range-Electric
Architectural Style
Other
Other
Cooling
Central Air
Central Air
Exterior
Undr Gr Sprinkler
Undr Gr Sprinkler
Gazebo
Gazebo
Deck
Deck
Patio
Patio
Out/Pole Building
Out/Pole Building
Cabana/Gazebo
Cabana/Gazebo
Patio-Brick
Patio-Brick
Pole Building
Pole Building
Sprinkler System
Sprinkler System
Workshop
Workshop
Flooring
Wood
Wood
Carpet
Carpet
Tile
Tile
Heating
Radiant
Radiant
Hot Water(Heating)
Hot Water(Heating)
Forced Air
Forced Air
Interior
Ceiling Fan(s)
Ceiling Fan(s)
Vaulted/Cathedral Ceiling
Smoke Detector
Smoke Detector
G. Door Opener
G. Door Opener
Cable Hookup
Cable Hookup
Primary Bath
Primary Bath
Whirlpool Tub
Whirlpool Tub
Window Treatments
Window Treatments
Walk-in Closet(s)
Walk-in Closet(s)
High Speed Internet
High Speed Internet
Carbon Monoxide Detector
All Window Coverings
Other Structures
Gazebo
Gazebo
Workshop
Workshop
Cabana
Cabana
Patio and Porch
Patio
Patio
Deck
Deck
Roof
Shingle
Shingle
Rooms
Bedroom 1
Bedroom 1
Bathroom 1
Bathroom 1
Bathroom 3
Bathroom 3
Basement
Basement
Bedroom 2
Bedroom 2
Bedroom 4
Bedroom 4
Bedroom 3
Bedroom 3
Bathroom 2
Bathroom 2

History

DateEventPrice$/SqftSource
For Sale ~ Price Changed
Residential
$699,000
-3.6%
$202REMAX EXCEL
Listed For Sale
Residential
$725,000$210REMAX EXCEL
Report issue with price history
Taxes

YearAnnual AmountDescription
2025$0

Nearby Schools

Elementary School

Amherst Elementary

1.1 miles awayPK - 05

High School
Amherst High

1.1 miles away09 - 12

Middle School

Amherst Middle

1.1 miles away06 - 08
Get more info on 9605 SUMAC Cir, Amherst, WI 54406
Profile
Heidi Zahrt
Listing Agent
(715) 571-4411
By pressing request info, you agree that Residential and real estate professionals may contact you via phone/text about your inquiry, which may involve the use of automated means.
Profile
Heidi Zahrt
Listing Agent
(715) 571-4411
By pressing request info, you agree that Residential and real estate professionals may contact you via phone/text about your inquiry, which may involve the use of automated means.