96 Looping Horse Cir Angier, NC 27501
Price
$445,000
Listed On
Type
For Sale
Status
Active
96 Looping Horse Cir, Angier, NC 27501
4 Beds
4 Bath
2534 sqft
Asking  $445,000

Snapshot

Type
For Sale
Category
Purchase
Property Type
Residential
Property Subtype
Single Family Residence
MLS Number
10181631
Parcel Number
13C04031L
Property Sqft
2,534 sqft
Lot Size
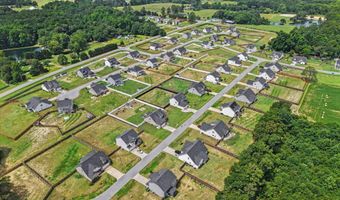
0.48 acres
Year Built
2022
Year Updated
Bedrooms
4
Bathrooms
4
Full Bathrooms
3
3/4 Bathrooms
0
Half Bathrooms
1
Quarter Bathrooms
0
Lot Size (in sqft)
20,908.8
Price Low
-
Room Count
9
Building Unit Count
-
Condo Floor Number
-
Number of Buildings
-
Number of Floors
2
Parking Spaces
7
Legal Description
Lot 36 Langdon Ridge Ph 2 95/132
Subdivision Name
Langdon Ridge
Franchise Affiliation
None
Special Listing Conditions
Auction
Auction
Bankruptcy Property
Bankruptcy Property
HUD Owned
HUD Owned
In Foreclosure
In Foreclosure
Notice Of Default
Notice Of Default
Probate Listing
Probate Listing
Real Estate Owned
Real Estate Owned
Short Sale
Short Sale
Third Party Approval

Description

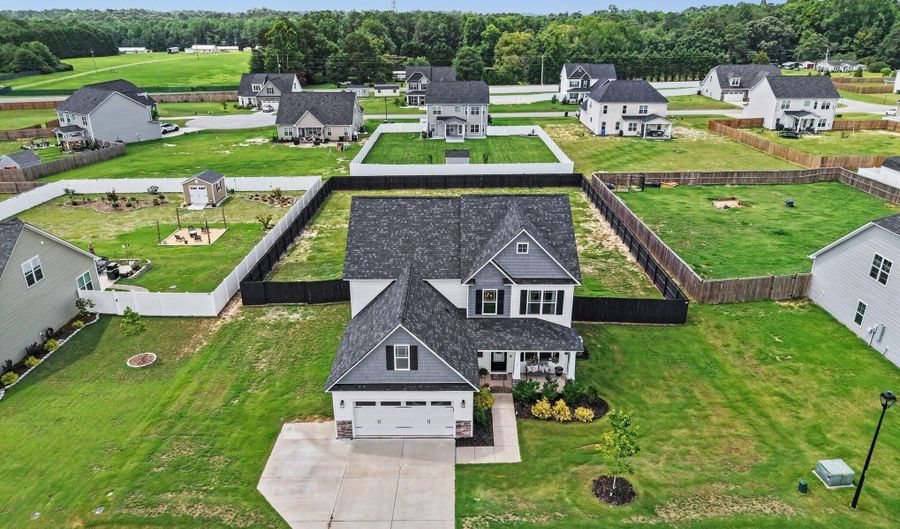
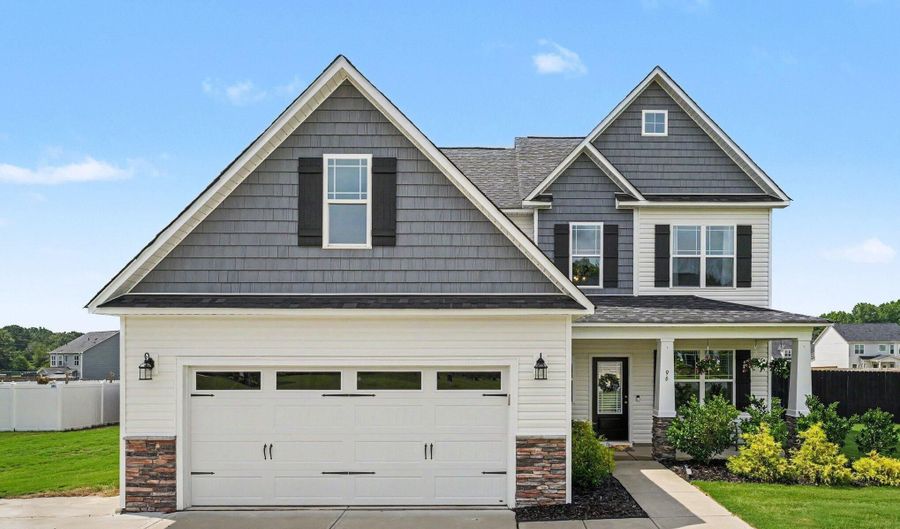
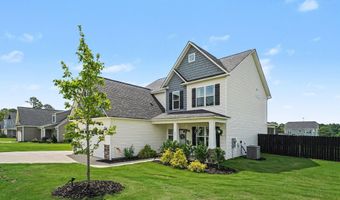
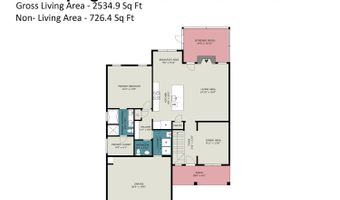
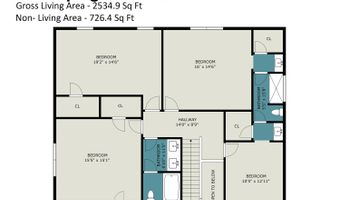
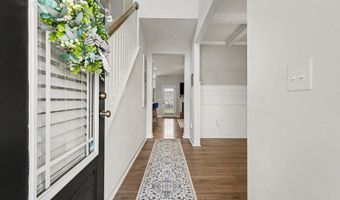
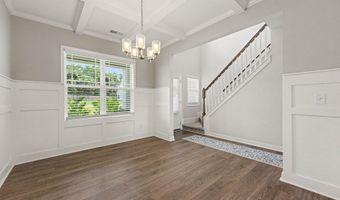
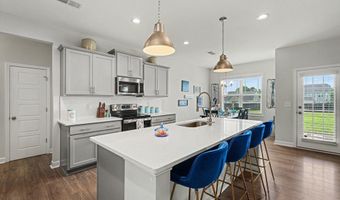
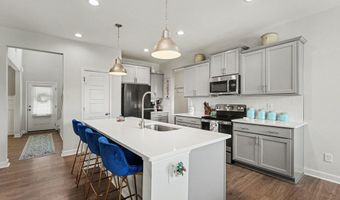
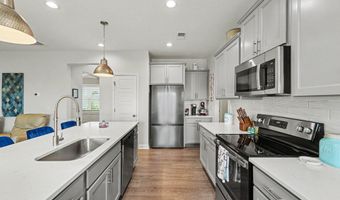
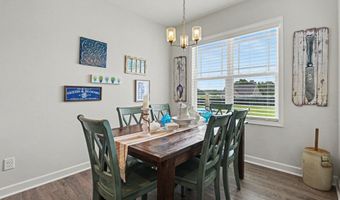
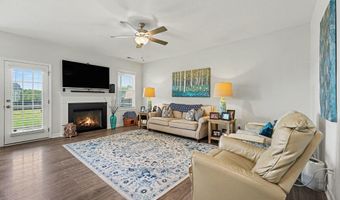
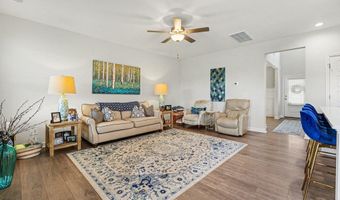
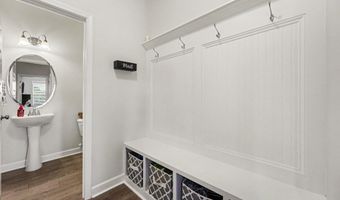
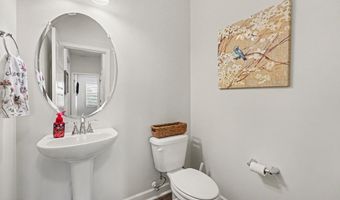
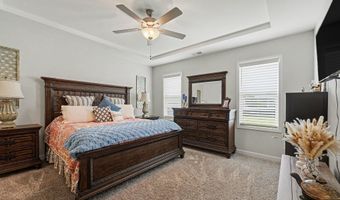
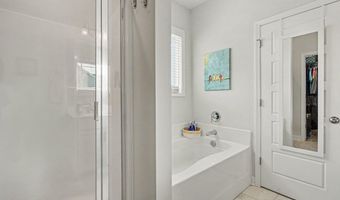
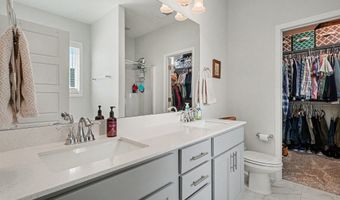
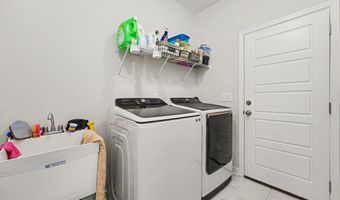
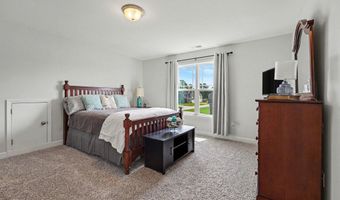
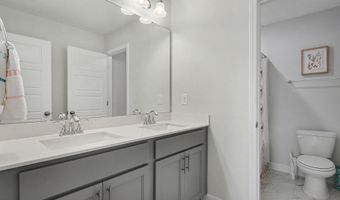
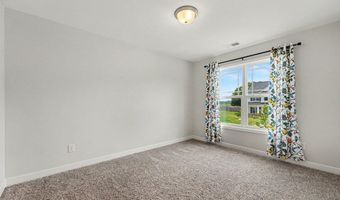
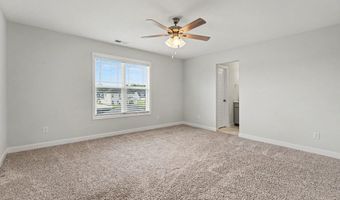
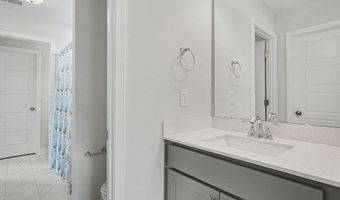
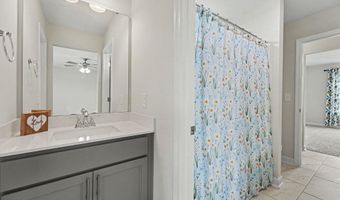
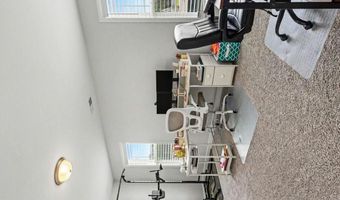
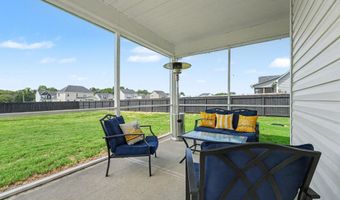
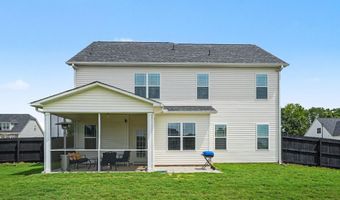
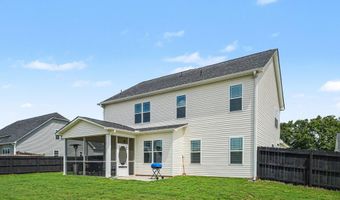
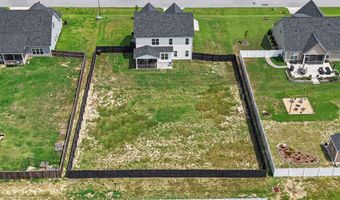
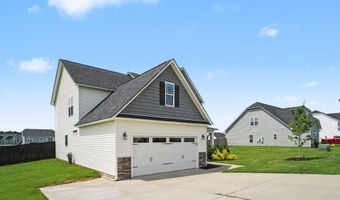
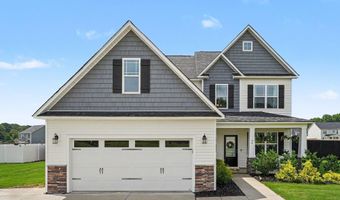
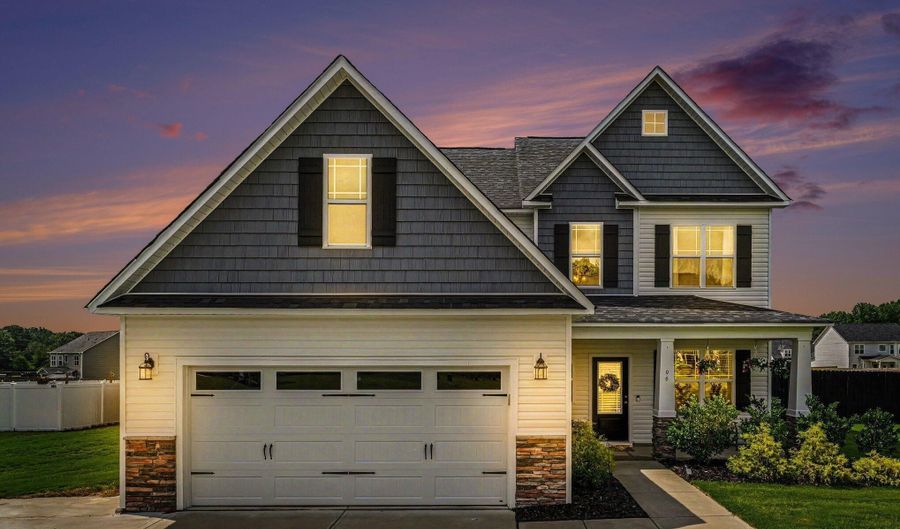
Welcome home to this, LIKE NEW, beautiful two-story home, 4-bedroom, 3.5 bath home perfectly located within 30 minutes of Raleigh! Designed with both style and functionality in mind, this home features a spacious open floor plan that's ideal for everyday living and entertaining. Wow guests in the two-story foyer with open staircase. The heart of the home is the stunning kitchen with large center island, QUARTZ countertops, a farmhouse sink, and plenty of cabinet and counter space. The PANTRY offers lots of room for food storage. The kitchen flows seamlessly into the family room where a cozy fireplace creates the perfect gathering place. Entertain guests in the formal dining room with wainscoting and coffered ceiling. Just inside the garage entrance, you'll appreciate the half bath, laundry room, and thoughtfully designed DROP ZONE with built-in cubbies--perfect for keeping backpacks, shoes, and coats organized. The MAIN FLOOR OWNERS' SUITE with ensuite makes retiring at the day's end something to look forward to! Step outside to relax on the SCREENED PORCH overlooking the FENCED backyard, offering the ideal space for the fur babies to frolic while you enjoy morning coffee or an evening lemonade! With three additional, spacious bedrooms on the second floor and a bonus room, there's extra space for loved ones. This home is the perfect blend of comfort, convenience, and style! Plat and plot map, septic permit, color selections, utilities info, and other documents are provided in the agent documents.

More Details

MLS Name
Doorify MLS
Source
ListHub
MLS Number
10181631
MLS ID
TRIANGLE
Virtual Tour
PARTICIPANT
Name
Blanche Stanley
Primary Phone
(919) 291-9307
Key
3YD-TRIANGLE-88186
Email
blanche@myhtr.com
BROKER
Name
HOMETOWNE REALTY GROUP
Phone
(919) 550-7355
OFFICE
Name
HomeTowne Realty
Phone
(919) 550-7355
Copyright © 2026 Doorify MLS. All rights reserved. All information provided by the listing agent/broker is deemed reliable but is not guaranteed and should be independently verified.

Features

Basement
Basement
Dock
Dock
Elevator
Elevator
Fireplace
Fireplace
Greenhouse
Greenhouse
Hot Tub Spa
Hot Tub Spa
New Construction
New Construction
Pool
Pool
Sauna
Sauna
Sports Court
Sports Court
Waterfront
Waterfront
Appliances
Dishwasher
Dishwasher
Electric Range
Electric Range
Free-Standing Electric Range
Free-Standing Range
Free-Standing Range
Microwave
Microwave
Range
Range
Stainless Steel Appliance(s)
Washer
Washer
Architectural Style
Craftsman
Craftsman
Construction Materials
Shake Siding
Shake Siding
 Stone
Stone
 Vinyl Siding
Vinyl Siding
Cooling
Electric
Electric
Central Air
Central Air
Ceiling Fan(s)
Ceiling Fan(s)
Heat Pump
Heat Pump
Exterior
Fenced Yard
Fenced Yard
Private Yard
Private Yard
Fencing
Fenced
Fenced
Flooring
Wood
Wood
Vinyl
Vinyl
Carpet
Carpet
Tile
Tile
Interior
Bathtub/Shower Combination
Built-in Features
Built-in Features
Ceiling Fan(s)
Ceiling Fan(s)
Chandelier
Chandelier
Crown Molding
Crown Molding
Double Vanity
Double Vanity
Entrance Foyer
Entrance Foyer
Granite Counters
Granite Counters
High Ceilings
High Ceilings
Kitchen Island
Kitchen Island
Open Floorplan
Open Floorplan
Pantry
Pantry
Primary Downstairs
Primary Downstairs
Quartz Counters
Quartz Counters
Recessed Lighting
Recessed Lighting
Smart Thermostat
Smart Thermostat
Smooth Ceilings
Smooth Ceilings
Soaking Tub
Soaking Tub
Stone Counters
Stone Counters
Walk-In Closet(s)
Walk-In Closet(s)
Walk-In Shower
Walk-In Shower
Water Closet
Water Closet
Parking
Driveway
Driveway
Garage
Garage
Open
Open
Patio and Porch
Porch
Porch
Patio
Patio
Roof
Shingle
Shingle
Rooms
 Family Room
Family Room
Bonus Room
Bonus Room
Bedroom 1
Bedroom 1
Bedroom 3
Bedroom 3
Bedroom 4
Bedroom 4
Bathroom 1
Bathroom 1
 Laundry Room
Laundry Room
Bathroom 4
Bathroom 4
Dining Room
Dining Room
Bathroom 3
Bathroom 3
Bathroom 2
Bathroom 2
Bedroom 2
Bedroom 2
Vegetation
Cleared
Cleared
Window
ENERGY STAR Qualified WIndows

History

DateEventPrice$/SqftSource
Listed For Sale
Residential
$445,000$176HomeTowne Realty
Report issue with price history

Taxes

YearAnnual AmountDescription
2026$2,538Lot 36 Langdon Ridge Ph 2 95/132

Nearby Schools

Elementary School

Mcgee's Crossroads Elementary

4.5 miles awayPK - 05

Elementary School

Angier Elementary

5.4 miles away04 - 05

Elementary School

North Harnett Primary

7.5 miles awayKG - 03
Show more
Get more info on 96 Looping Horse Cir, Angier, NC 27501
Profile
Blanche Stanley
Listing Agent
(919) 291-9307
By pressing request info, you agree that Residential and real estate professionals may contact you via phone/text about your inquiry, which may involve the use of automated means.
Profile
Blanche Stanley
Listing Agent
(919) 291-9307
By pressing request info, you agree that Residential and real estate professionals may contact you via phone/text about your inquiry, which may involve the use of automated means.