956 Cougar Dr Allen, TX 75013
Price
$638,000
Listed On
Type
For Sale
Status
Active
956 Cougar Dr, Allen, TX 75013
5 Beds
4 Bath
3398 sqft
Asking  $638,000

Snapshot

Type
For Sale
Category
Purchase
Property Type
Residential
Property Subtype
Single Family Residence
MLS Number
21336546
Parcel Number
R861400K03401
Property Sqft
3,398 sqft
Lot Size
0.14 acres
Year Built
2007
Year Updated
Bedrooms
5
Bathrooms
4
Full Bathrooms
3
3/4 Bathrooms
0
Half Bathrooms
1
Quarter Bathrooms
0
Lot Size (in sqft)
6,098.4
Price Low
-
Room Count
-
Building Unit Count
-
Condo Floor Number
-
Number of Buildings
-
Number of Floors
2
Parking Spaces
0
Location Directions
Via North Watters Road, Turn right onto Pheasant Dr, Turn right onto Bear Creek Dr, Bear Creek Dr turns left and becomes Panther Ln, Turn right onto Dove Creek Dr-Dove Crk Ln, Dove Creek Dr-Dove Crk Ln turns left and becomes Cougar Dr.
Legal Description
QUAIL RUN PHASE 1 (CAL), BLK K, LOT 34
Subdivision Name
Quail Run Ph 1
Franchise Affiliation
None
Special Listing Conditions
Auction
Auction
Bankruptcy Property
Bankruptcy Property
HUD Owned
HUD Owned
In Foreclosure
In Foreclosure
Notice Of Default
Notice Of Default
Probate Listing
Probate Listing
Real Estate Owned
Real Estate Owned
Short Sale
Short Sale
Third Party Approval

Description

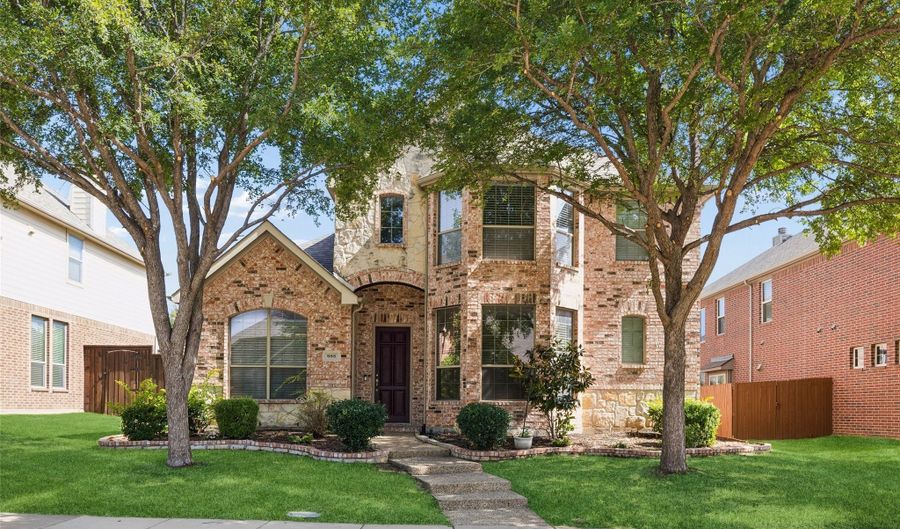
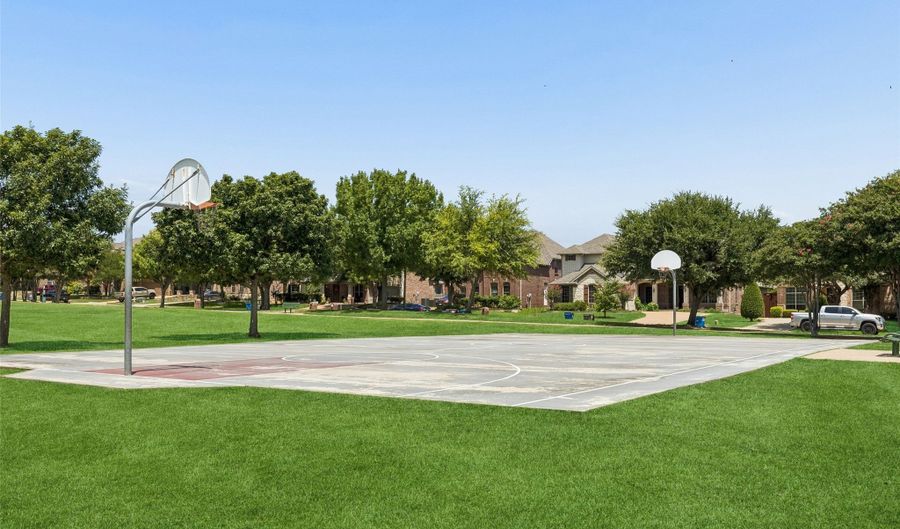
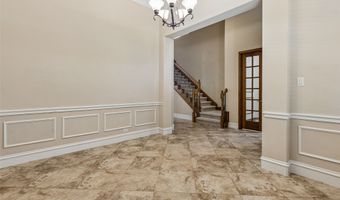
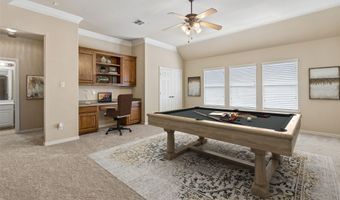
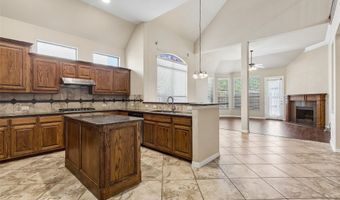
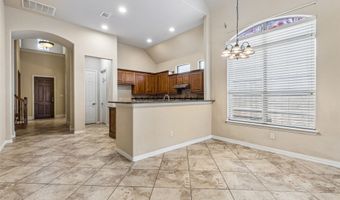
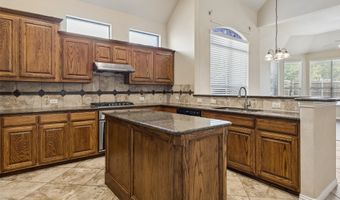
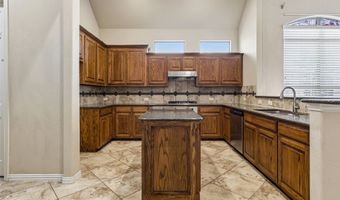
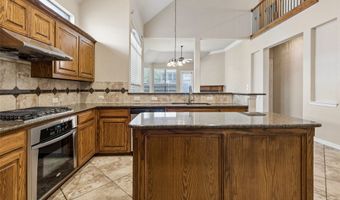
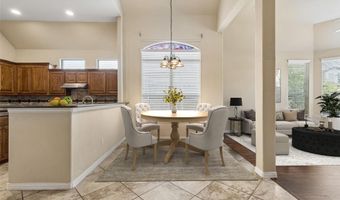
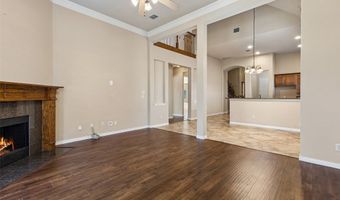
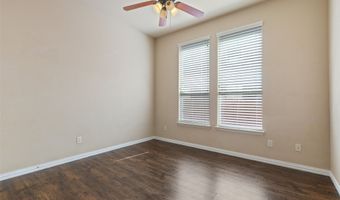
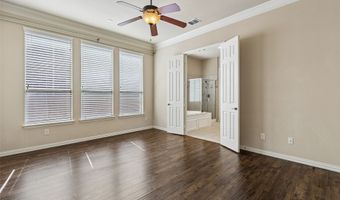
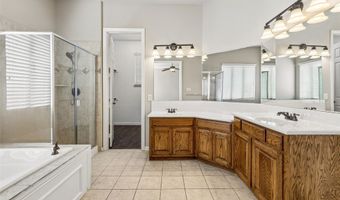
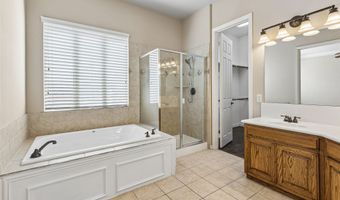
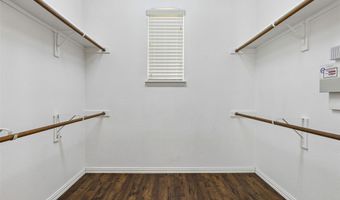
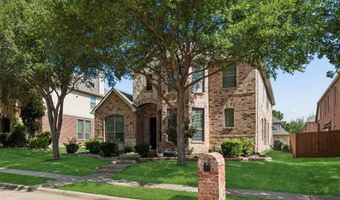
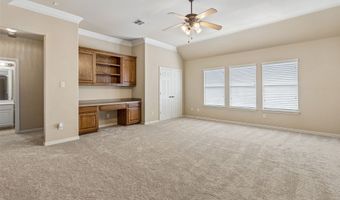
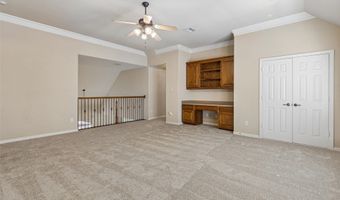
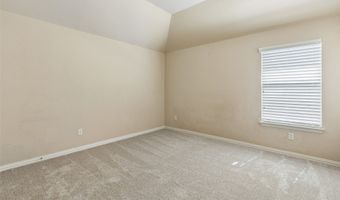
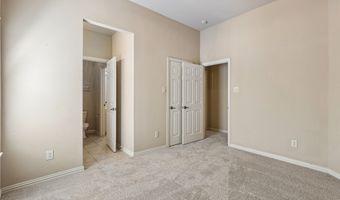
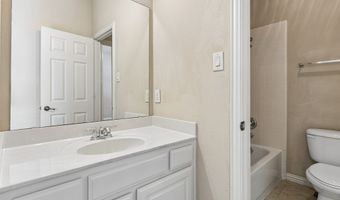
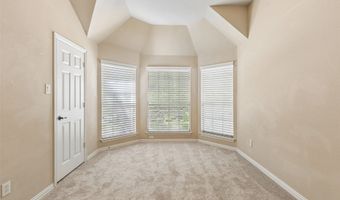
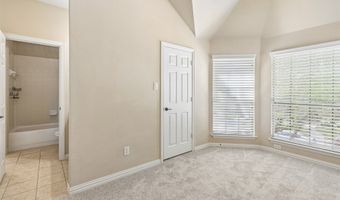
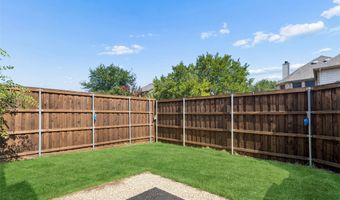
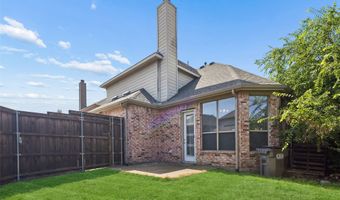
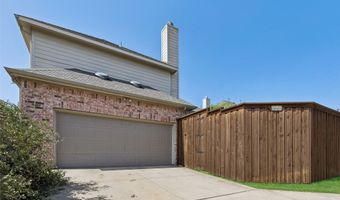
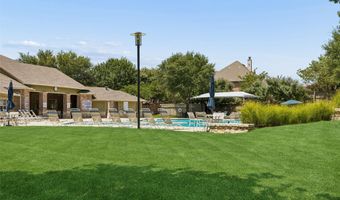
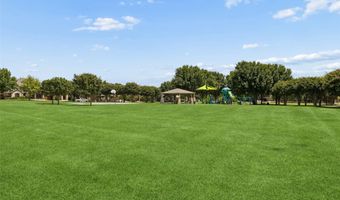
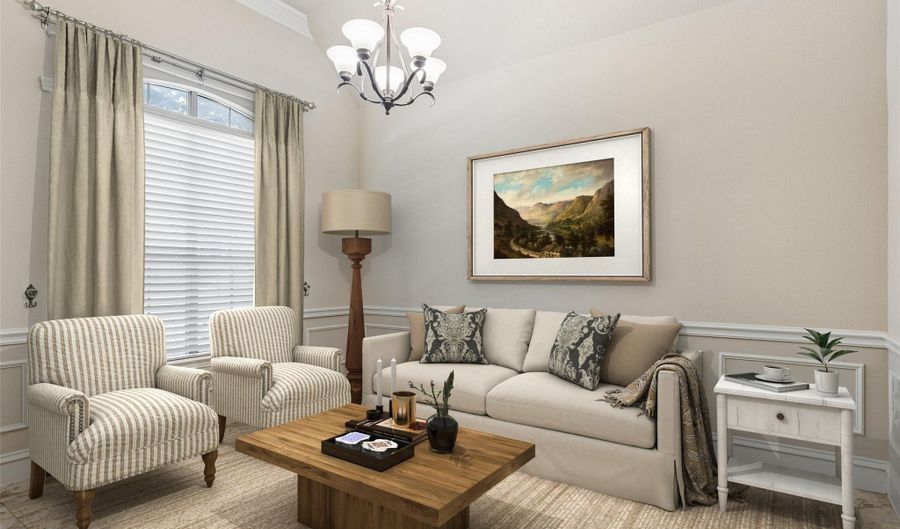
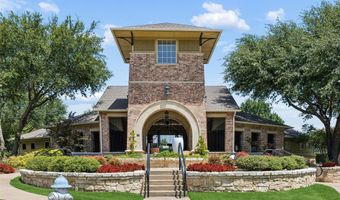
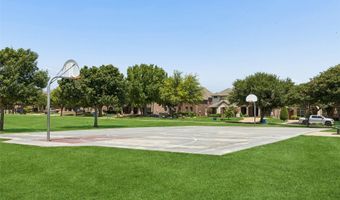
Move-in ready and full of flexible living space, this 2-story home in the Quail Run community offers 5 bedrooms, 3.5 baths, and a floor plan designed for everyday comfort. A formal living room welcomes you inside, while the spacious second living area features high ceilings, a cozy fireplace, and flows seamlessly into the dining area and island kitchen, creating a great space for gathering with family and friends. The first-floor primary suite provides a private retreat with an ensuite bath featuring a soaking tub, separate walk-in shower, and plenty of space to unwind. Just off the primary bedroom is a versatile room that works well as a 5th bedroom, home office, den, reading room, or hobby space. Upstairs, you'll find a generously sized game room with ample space for a pool table, media area, or additional family room. Three well-sized secondary bedrooms and additional bathrooms provide room for everyone. Residents of Quail Run enjoy access to the community swimming pool, clubhouse, and Quail Run City Park. Conveniently located near shopping, restaurants, everyday amenities, and North Central Expressway, this home offers easy access to everything you need while providing plenty of space to live, work, and entertain. Schedule your personal tour today!
More Details

MLS Name
North Texas Real Estate Information Systems, Inc.
Source
ListHub
MLS Number
21336546
MLS ID
NTREIS
Virtual Tour
PARTICIPANT
Name
Rachael Wang
Primary Phone
(469) 208-7619
Key
3YD-NTREIS-0619486
Email
rachael.wang@redfin.com
BROKER
Name
Redfin Corporation
Phone
(469) 208-7619
OFFICE
Name
Redfin Corporation
Phone
(972) 954-4791
Copyright © 2026 North Texas Real Estate Information Systems, Inc. All rights reserved. All information provided by the listing agent/broker is deemed reliable but is not guaranteed and should be independently verified.

Features

Basement
Basement
Dock
Dock
Elevator
Elevator
Fireplace
Fireplace
Greenhouse
Greenhouse
Hot Tub Spa
Hot Tub Spa
New Construction
New Construction
Pool
Pool
Sauna
Sauna
Sports Court
Sports Court
Waterfront
Waterfront
Appliances
BuiltInGasRange
BuiltInGasRange
Dishwasher
Dishwasher
ElectricOven
ElectricOven
GasCooktop
GasCooktop
Disposal
Disposal
GasWaterHeater
GasWaterHeater
Architectural Style
Other
Other
Flooring
Carpet
Carpet
Tile
Tile
Laminate
Laminate
Interior
HighSpeedInternet
HighSpeedInternet
OpenFloorplan
OpenFloorplan
CableTv
CableTv
WalkInClosets
WalkInClosets
Parking
Alley
Alley
Garage
Garage
Open
Open
Roof
Composition
Composition
Rooms
Bedroom 5
Bedroom 5
Bathroom 1
Bathroom 1
 Game Room
Game Room
Bedroom 1
Bedroom 1
Bedroom 3
Bedroom 3
Bedroom 4
Bedroom 4
Bathroom 2
Bathroom 2
Dining Room
Dining Room
Bedroom 2
Bedroom 2
Bathroom 3
Bathroom 3
 Laundry Room
Laundry Room
Bathroom 4
Bathroom 4
Bonus Room
Bonus Room

History

DateEventPrice$/SqftSource
Listed For Sale
Residential
$638,000$188Redfin Corporation
Report issue with price history

Taxes

YearAnnual AmountDescription
$11,446QUAIL RUN PHASE 1 (CAL), BLK K, LOT 34

Nearby Schools

Elementary School

Dr E T Boon Elementary

1.1 miles awayPK - 06

High School

Allen High School

1.2 miles away09 - 12

Elementary School

Kerr Elementary School

1.3 miles awayPK - 06
Show more
Get more info on 956 Cougar Dr, Allen, TX 75013
Profile
Rachael Wang
Listing Agent
(469) 208-7619
By pressing request info, you agree that Residential and real estate professionals may contact you via phone/text about your inquiry, which may involve the use of automated means.
Profile
Rachael Wang
Listing Agent
(469) 208-7619
By pressing request info, you agree that Residential and real estate professionals may contact you via phone/text about your inquiry, which may involve the use of automated means.