951 NW Pautsky Ave Bentonville, AR 72713
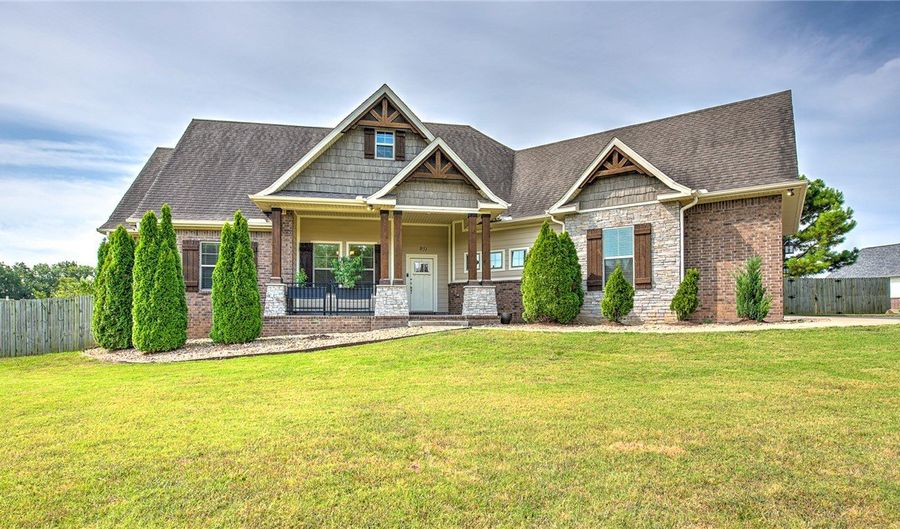 951 NW Pautsky Ave, Bentonville, AR 72713 - 4 Beds, 4 Bath
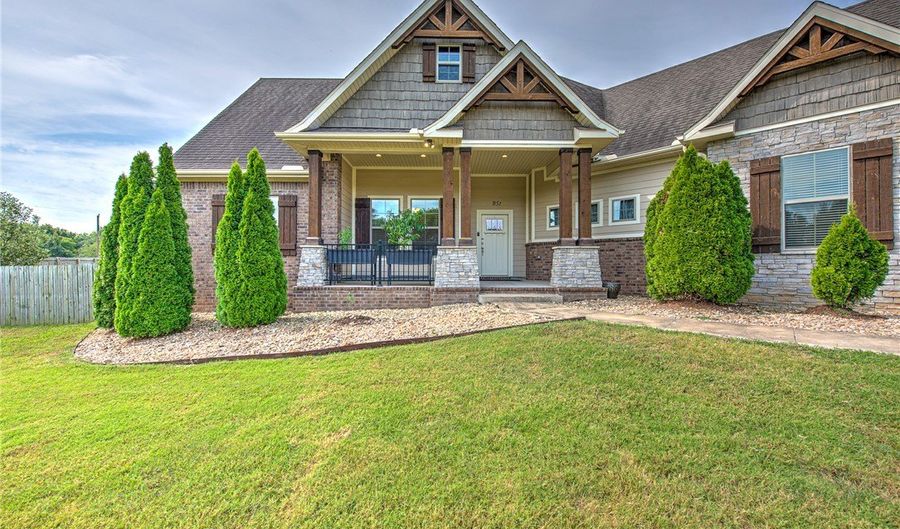 951 NW Pautsky Ave, Bentonville, AR 72713 - 4 Beds, 4 Bath
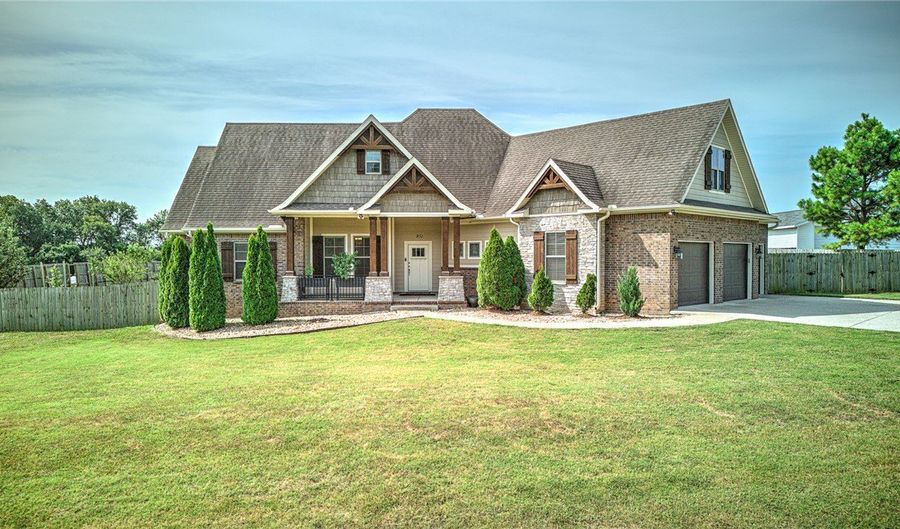 951 NW Pautsky Ave, Bentonville, AR 72713 - 4 Beds, 4 Bath
Snapshot

Description
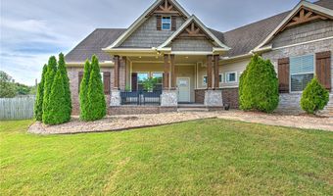
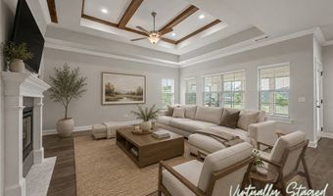
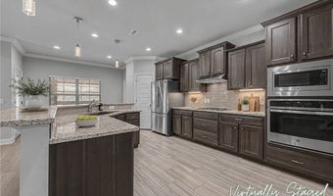
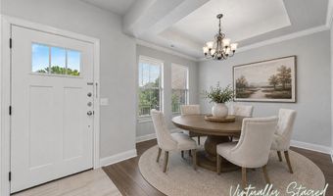
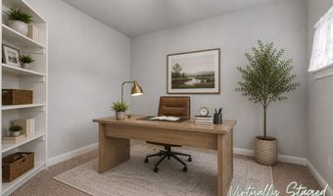
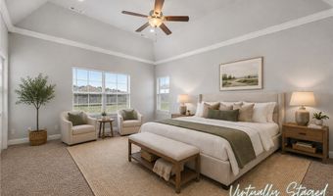
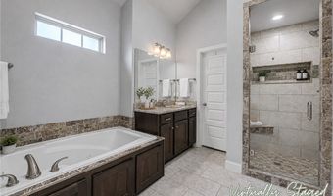
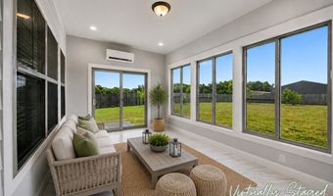
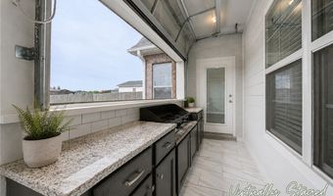
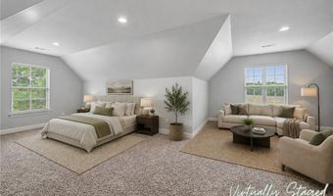
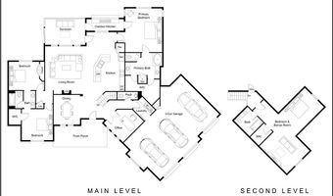
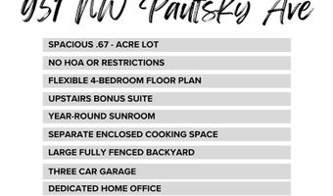
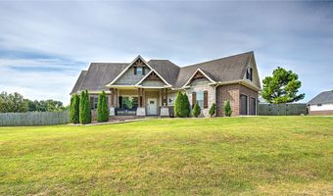
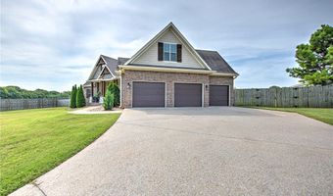
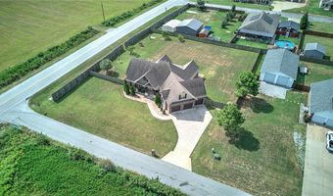
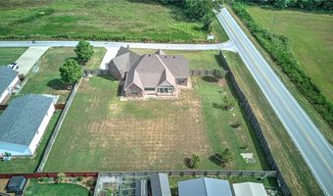
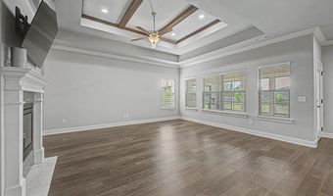
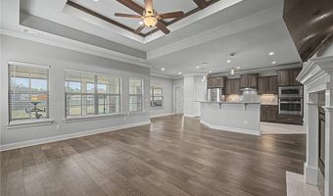
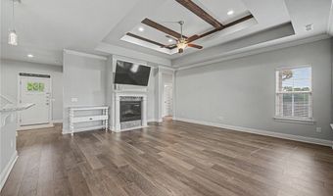
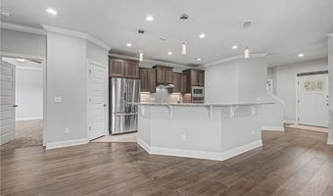
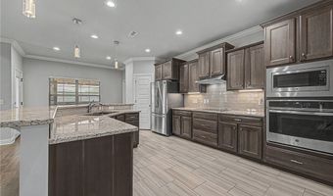
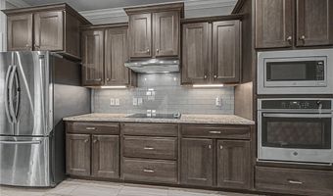
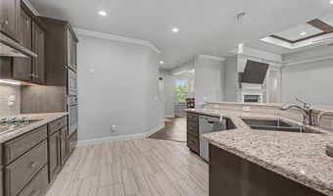
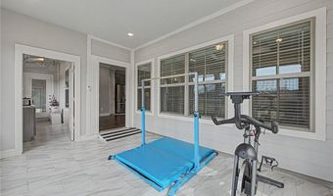
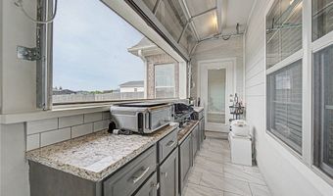
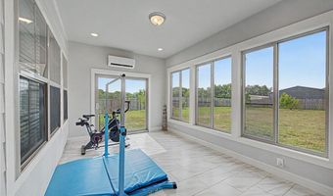
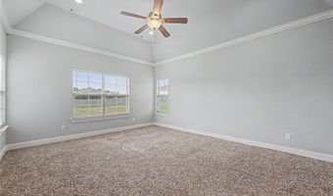
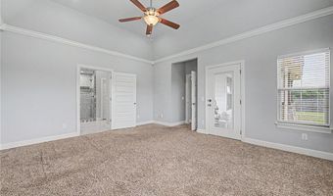
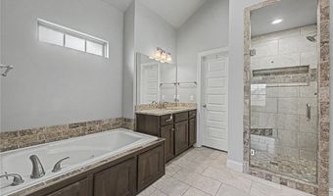
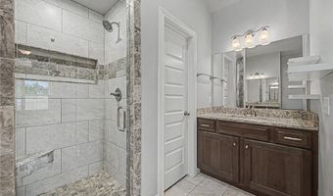
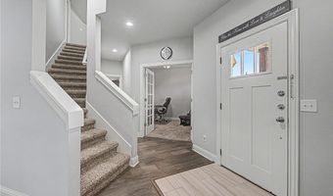
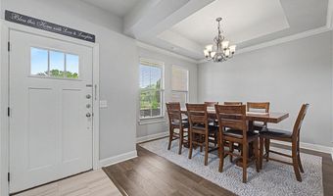
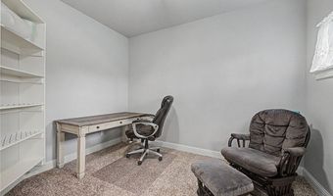
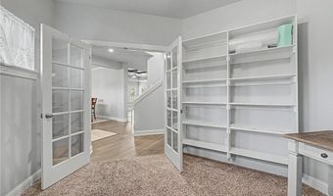
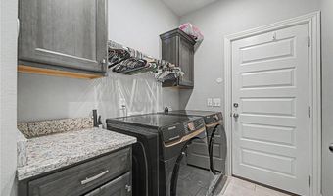
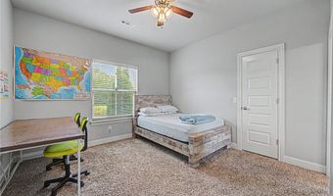
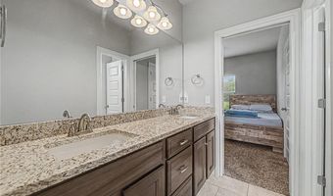
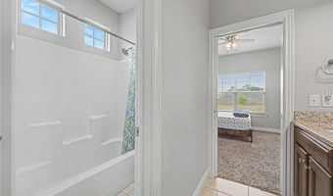
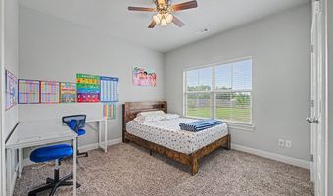
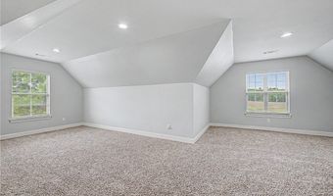
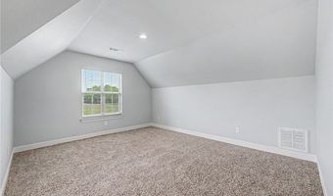
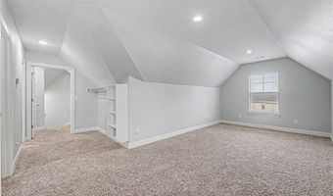
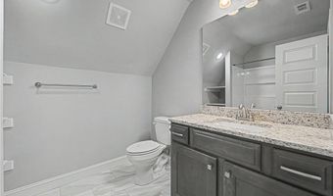
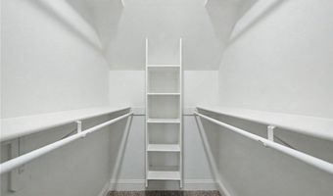
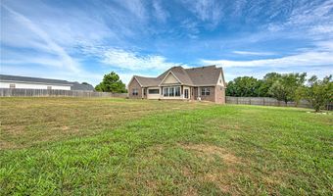
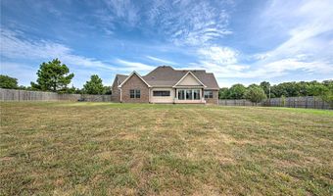
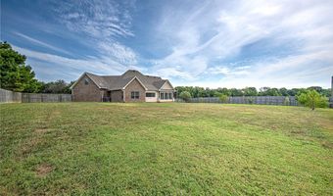
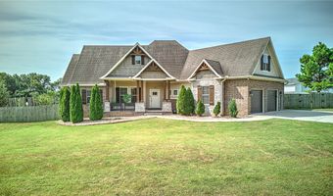
Come home to room to breathe, space to gather, and a layout designed for real life. Set on .67 acres with no HOA or restrictions, this north-facing Bentonville home offers 4 bedrooms and 3.5 baths. Tall ceilings, crown molding, and engineered hardwoods create a warm, welcoming feel throughout the open living area, formal dining room, and eat-in kitchen. The kitchen features granite counters, a wall oven, built-in microwave, walk-in pantry, and island with raised breakfast bar. The split floor plan includes a private primary suite, two bedrooms with a Jack-and-Jill bath, and a large upstairs bedroom or bonus room with its own full bath and walk-in closet. A dedicated office with glass French doors makes working from home easy. Enjoy the year-round sunroom, separate enclosed cooking space with roll-up door, flat fenced backyard with fruit trees, covered front porch, and 3-car garage. Seller is offering a $6,000 carpet allowance so the buyer can choose the replacement carpet.
Open House Showings
| Start Time | End Time | Appointment Required? |
|---|---|---|
| No |
More Details
Features

History
| Date | Event | Price | $/Sqft | Source |
|---|---|---|---|---|
| Listed For Sale Residential | $650,000 | $224 | Keller Williams Market Pro Realty Branch Office |
Taxes
| Year | Annual Amount | Description |
|---|---|---|
| $3,748 | Lot 7 SNYDERWOLF-HIGHFILL, PLAT 1/20/2017 2017-58 |
Nearby Schools
Elementary School Central Park At Morning Star | 6.8 miles away | KG - 04 | |
Elementary School Elm Tree Elementary School | 7.8 miles away | KG - 04 | |
Elementary School Apple Glen Elementary School | 7.9 miles away | KG - 04 |
