9506 Lakeside Dr Alden, MI 49612
Price
$859,000
Listed On
Type
For Sale
Status
Active
9506 Lakeside Dr, Alden, MI 49612
5 Beds
3 Bath
3156 sqft
Asking  $859,000

Snapshot

Type
For Sale
Category
Purchase
Property Type
Residential
Property Subtype
Other
MLS Number
1947474
Parcel Number
Property Sqft
3,156 sqft
Lot Size
0.58 acres
Year Built
2000
Year Updated
Bedrooms
5
Bathrooms
3
Full Bathrooms
2
3/4 Bathrooms
1
Half Bathrooms
0
Quarter Bathrooms
0
Lot Size (in sqft)
25,264.8
Price Low
-
Room Count
-
Building Unit Count
-
Condo Floor Number
-
Number of Buildings
-
Number of Floors
1
Parking Spaces
0
Location Directions
S. East Torch Lake Drive south of Clam Lake to Lakeside Drive. Home is on the north side of Lakeside Drive.
Legal Description
LOT 10 MIDWEST LAKESIDE ESTATES
Franchise Affiliation
Keller Williams Realty
Special Listing Conditions
Auction
Auction
Bankruptcy Property
Bankruptcy Property
HUD Owned
HUD Owned
In Foreclosure
In Foreclosure
Notice Of Default
Notice Of Default
Probate Listing
Probate Listing
Real Estate Owned
Real Estate Owned
Short Sale
Short Sale
Third Party Approval

Description

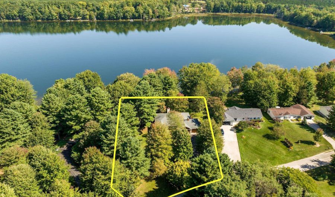
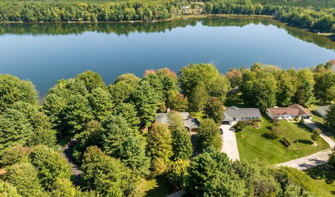
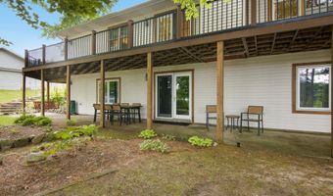
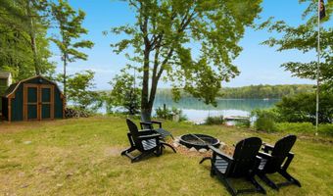
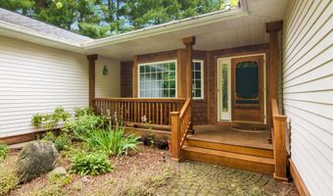
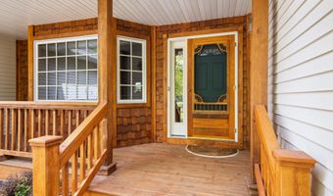
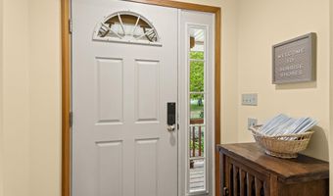
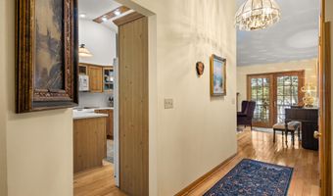
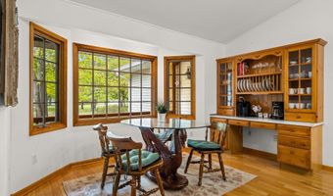
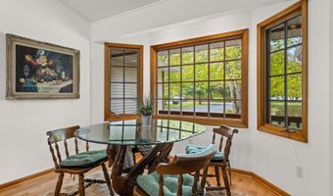
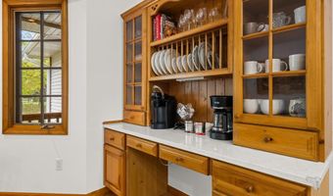
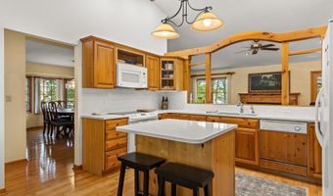
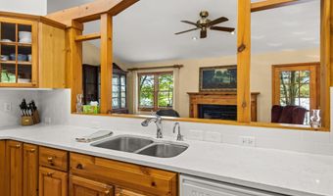
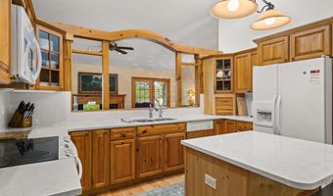
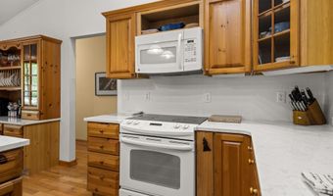
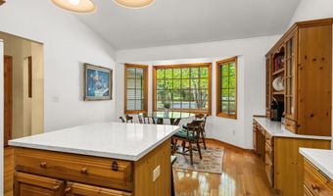
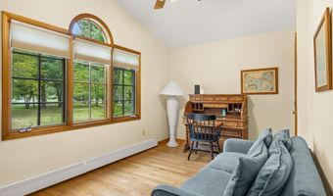
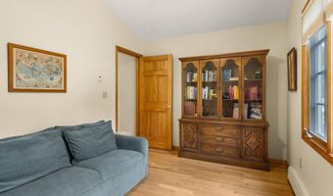
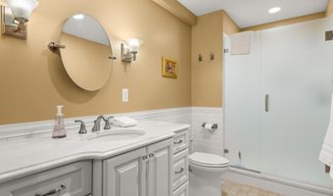
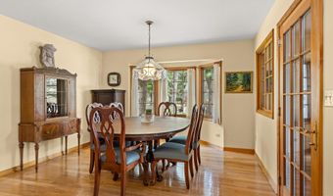
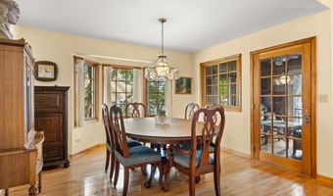
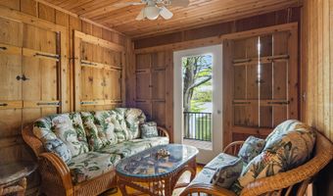
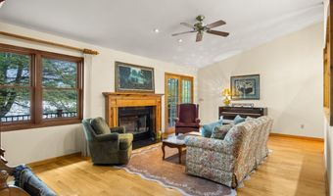
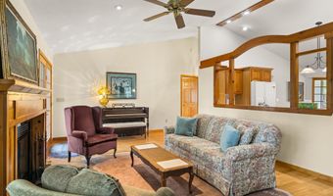
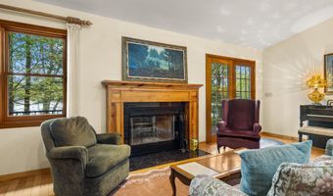
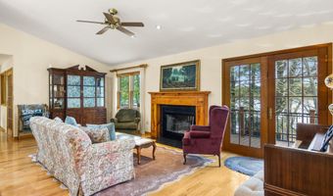
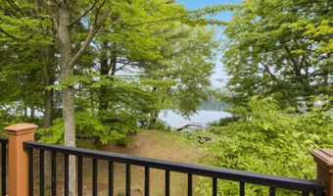
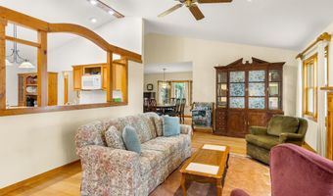
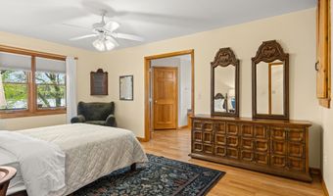
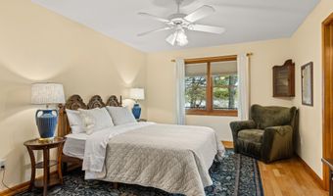
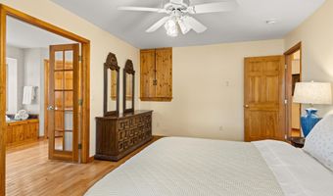
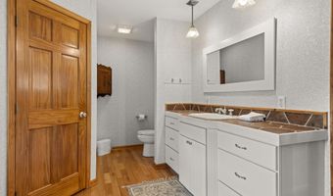
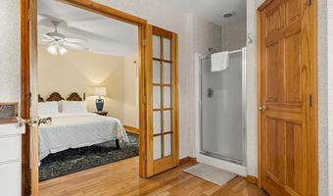
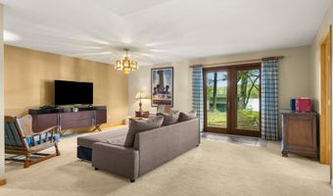
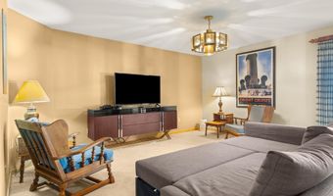
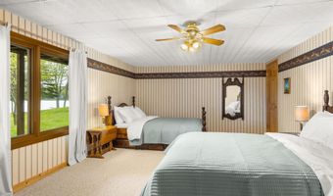
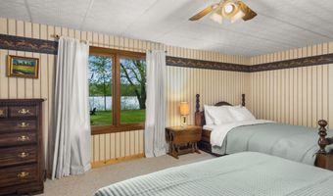
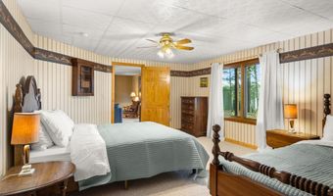
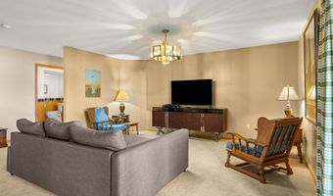
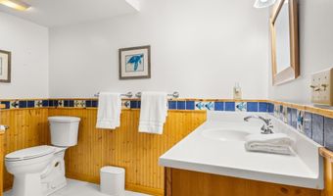
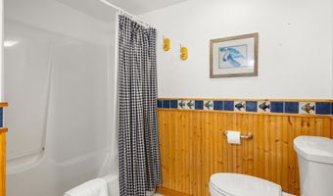
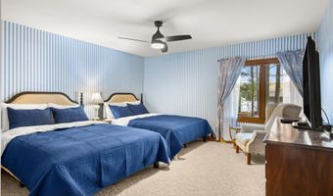
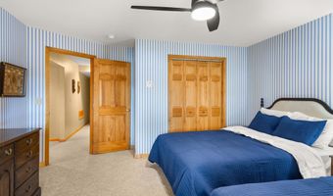
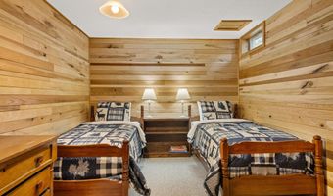
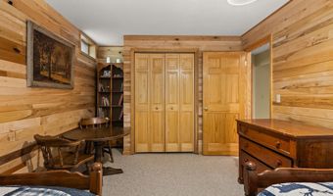
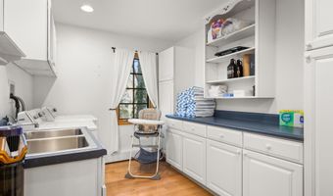
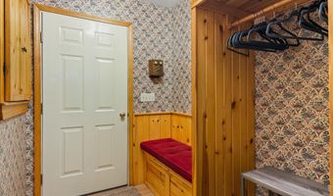
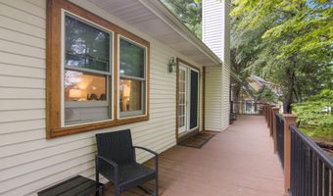
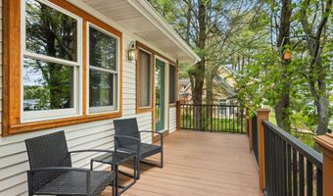
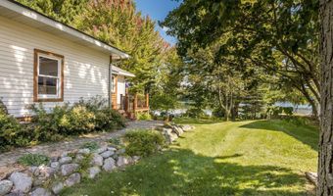
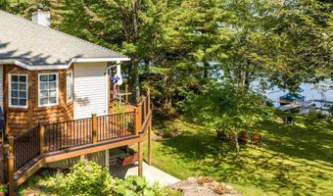
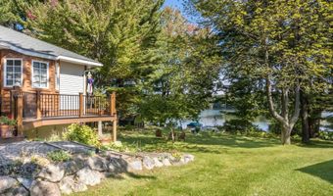
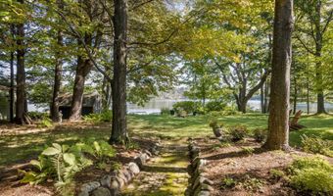
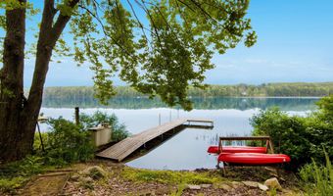
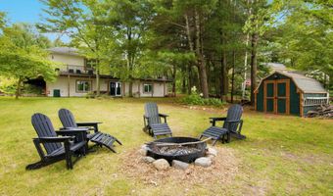
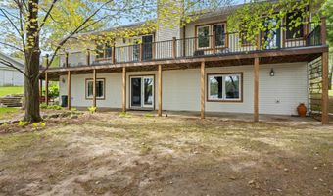
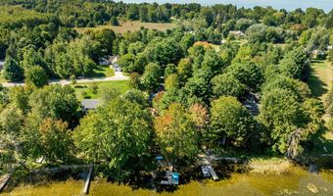
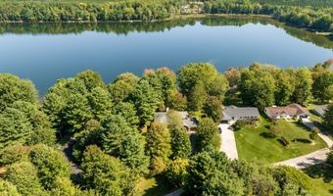
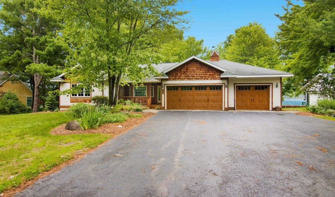
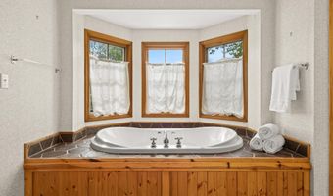
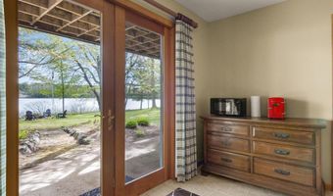
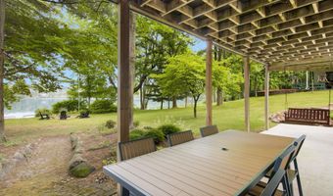
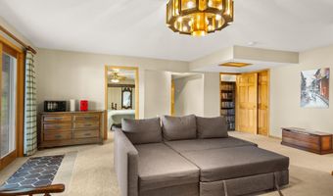
Experience exceptional Up North living from this custom 5 bedroom 3 bath home on Thayer Lake. Featuring lake views, 100' sandy frontage & a desirable location near Torch Lake, this property provides access to fishing, swimming, kayaking, & peaceful enjoyment of the no-wake lake. With marinas nearby, boating enthusiasts will have access to explore the Chain of Lakes, while appreciating tranquility at home on Thayer Lake. Recently set up for full-time and STR use, it is being sold turn-key as a furnished rental with bookings throughout the summer. It includes convenient features like smart locks, cameras, whole house wifi system, 4 smart TVs and it will sleep 14 with 8 beds. It offers spacious rooms, main floor primary suite, remodeled guest bath, large main floor laundry & an updated island kitchen with breakfast nook. Relax in front of the fireplace in the living room or enjoy the views on the lakeside screened porch or full-length deck. The walk out lower level offers 3 bedrooms(1 nonconforming), family room with lake views, bath & storage. You'll appreciate premium amenities such as hardwood floors, quartz counters, in-floor heat, composite deck & Generac GP6500E generator. An attached 3-car garage offers plenty of space for vehicles & equipment & includes a workbench, with sink, & storage. There is also a garden shed for your lake toys. The towering mature trees offer cooling shade. Located on a private dead-end road, this home is ideal for year-round living, as a vacation retreat, or income-generating investment. Enjoy a nice swim at your shoreline, or a quiet ride round the lake. For a faster ride explore the bigger water moments away. It's the best of the worlds! Golf, ski resorts, and dining options are less than 15 minutes away. What a wonderful opportunity to earn instant income while you make plans for future memories at the lake.
More Details

MLS Name
Northern Great Lakes Realtors MLS
Source
ListHub
MLS Number
1947474
MLS ID
TAAR
Virtual Tour
PARTICIPANT
Name
Julia Pietrowicz
Primary Phone
(231) 360-0739
Key
3YD-TAAR-2494
Email
juliap@kw.com
BROKER
Name
Keller Williams Northern Michigan
Phone
(231) 947-8200
OFFICE
Name
Keller Williams Northern Michigan
Phone
(231) 947-8200
Copyright © 2026 Northern Great Lakes Realtors MLS. All rights reserved. All information provided by the listing agent/broker is deemed reliable but is not guaranteed and should be independently verified.

Features

Basement
Basement
Dock
Dock
Elevator
Elevator
Fireplace
Fireplace
Greenhouse
Greenhouse
Hot Tub Spa
Hot Tub Spa
New Construction
New Construction
Pool
Pool
Sauna
Sauna
Sports Court
Sports Court
Waterfront
Waterfront
Appliances
Refrigerator
Refrigerator
Oven/Range
Oven/Range
Disposal
Disposal
Dishwasher
Dishwasher
Microwave
Microwave
Water Softener Owned
Washer
Washer
Dryer
Dryer
Window A/C Unit(s)
Window A/C Unit(s)
Freezer
Freezer
Exhaust Fan
Exhaust Fan
Blinds
Blinds
Drapes
Drapes
Curtain Rods
Curtain Rods
Ceiling Fan
Ceiling Fan
Natural Gas Water Heater
Smoke Alarms(s)
Smoke Alarms(s)
Architectural Style
Contemporary
Contemporary
Other
Other
Construction Materials
2x6 Framing
2x6 Framing
 Frame
Frame
Exterior
Sprinkler System
Sprinkler System
Deck
Deck
Patio
Patio
Sidewalk
Sidewalk
Covered Porch
Covered Porch
Screened Porch
Screened Porch
Gutters
Gutters
Interior
Jetted Tub
Jetted Tub
Foyer Entrance
Foyer Entrance
Walk-In Closet(s)
Walk-In Closet(s)
Breakfast Nook
Breakfast Nook
Solid Surface Counters
Island Kitchen
Island Kitchen
Mud Room
Mud Room
Formal Dining Room
Formal Dining Room
Den/Study
Den/Study
Vaulted Ceilings
Vaulted Ceilings
Drywall
Drywall
Patio and Porch
Porch
Porch
Patio
Patio
Deck
Deck
Roof
Asphalt
Asphalt
Rooms
Bedroom 3
Bedroom 3
Bathroom 2
Bathroom 2
Bedroom 1
Bedroom 1
Bathroom 1
Bathroom 1
 Dining Room
Dining Room
Bedroom 5
Bedroom 5
Bedroom 4
Bedroom 4
Bedroom 2
Bedroom 2
 Family Room
Family Room
Den
Den
Bathroom 3
Bathroom 3
Waterfront
Lake
Lake

History

DateEventPrice$/SqftSource
For Sale ~ Price Changed
Residential
$859,000
-1.8%
$272Keller Williams Northern Michigan
Listed For Sale
Residential
$875,000$277Keller Williams Northern Michigan
Report issue with price history

Taxes

YearAnnual AmountDescription
$5,841LOT 10 MIDWEST LAKESIDE ESTATES

Nearby Schools

Sorry, but we don't have schools data for this area.
Get more info on 9506 Lakeside Dr, Alden, MI 49612
Profile
Julia Pietrowicz
Listing Agent
(231) 360-0739
By pressing request info, you agree that Residential and real estate professionals may contact you via phone/text about your inquiry, which may involve the use of automated means.
Profile
Julia Pietrowicz
Listing Agent
(231) 360-0739
By pressing request info, you agree that Residential and real estate professionals may contact you via phone/text about your inquiry, which may involve the use of automated means.