9506 Golden Scots Ct Las Vegas, NV 89123
Price
$399,900
Listed On
Type
For Sale
Status
Active
9506 Golden Scots Ct, Las Vegas, NV 89123
3 Beds
2 Bath
1245 sqft
Asking  $399,900

Snapshot

Type
For Sale
Category
Purchase
Property Type
Residential
Property Subtype
Single Family Residence
MLS Number
2807300
Parcel Number
177-21-810-042
Property Sqft
1,245 sqft
Lot Size
0.09 acres
Year Built
2002
Year Updated
Bedrooms
3
Bathrooms
2
Full Bathrooms
2
3/4 Bathrooms
0
Half Bathrooms
0
Quarter Bathrooms
0
Lot Size (in sqft)
3,920.4
Price Low
-
Room Count
6
Building Unit Count
-
Condo Floor Number
-
Number of Buildings
-
Number of Floors
1
Parking Spaces
0
Location Directions
From I15 & W Silverado Ranch Blvd, East on W Silverado Ranch Blvd, North on Gilspie St, East on E. Richmar Ave, South on Golden Scots Ct. Home is on the Left.
Subdivision Name
Silverado Pines
Franchise Affiliation
ERA Real Estate
Special Listing Conditions
Auction
Auction
Bankruptcy Property
Bankruptcy Property
HUD Owned
HUD Owned
In Foreclosure
In Foreclosure
Notice Of Default
Notice Of Default
Probate Listing
Probate Listing
Real Estate Owned
Real Estate Owned
Short Sale
Short Sale
Third Party Approval

Description

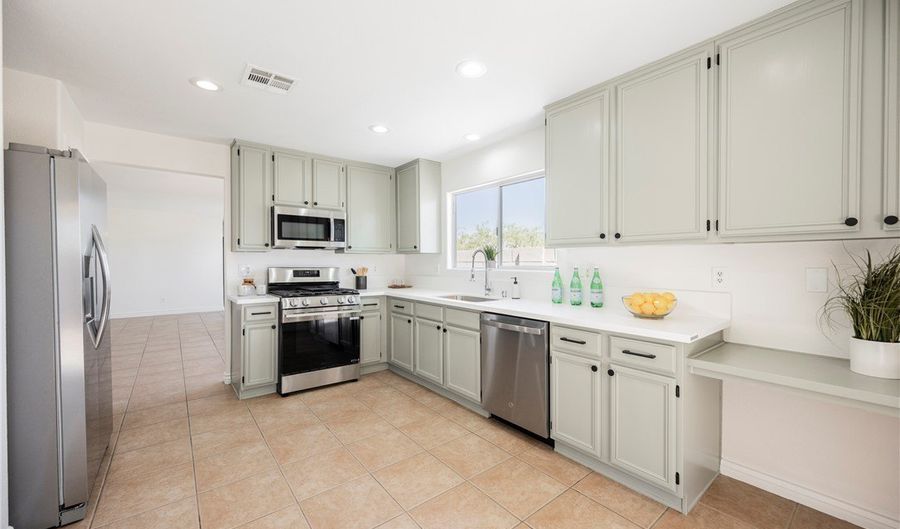
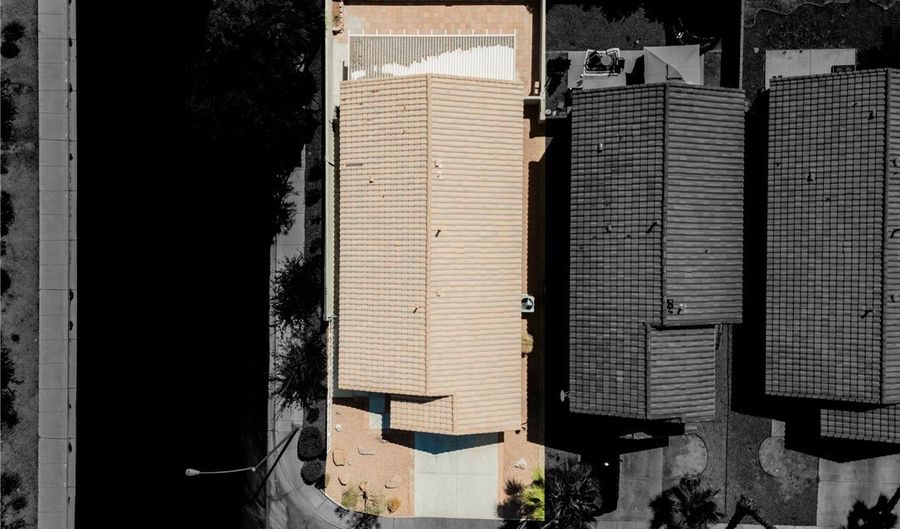
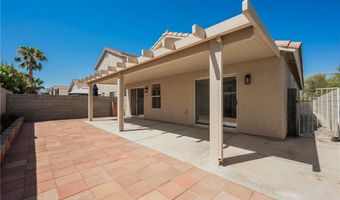
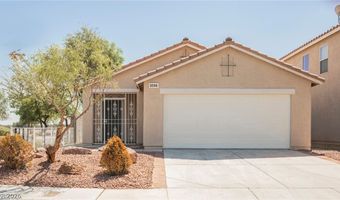
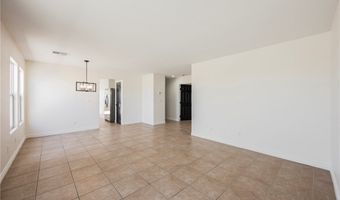
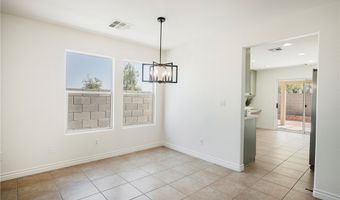
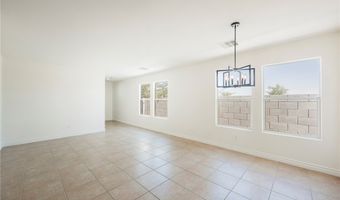
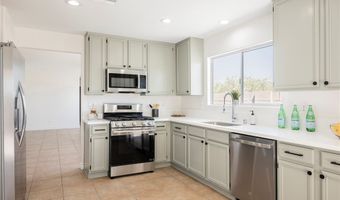
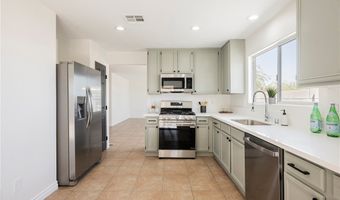
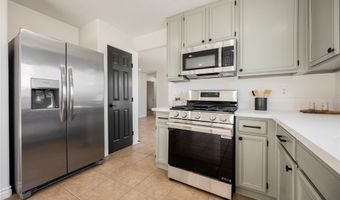
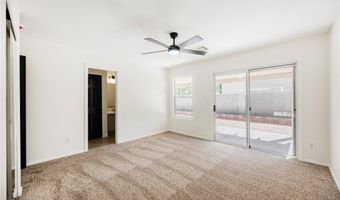
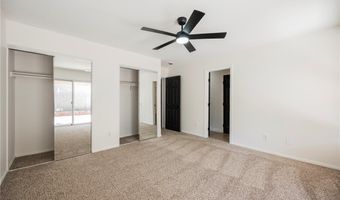
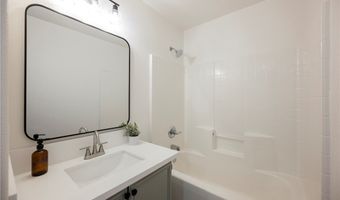
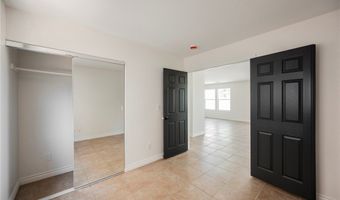
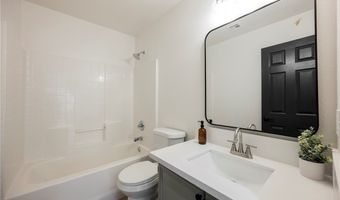
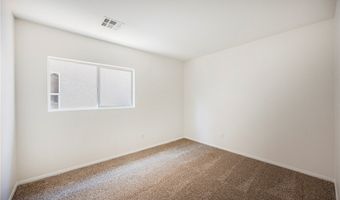
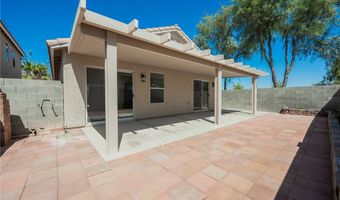
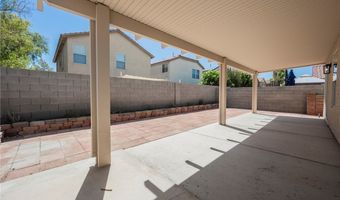
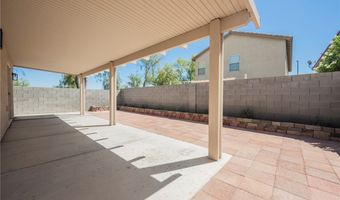
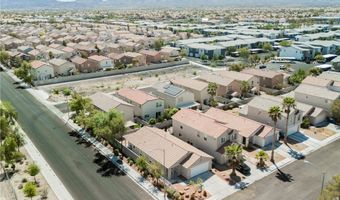
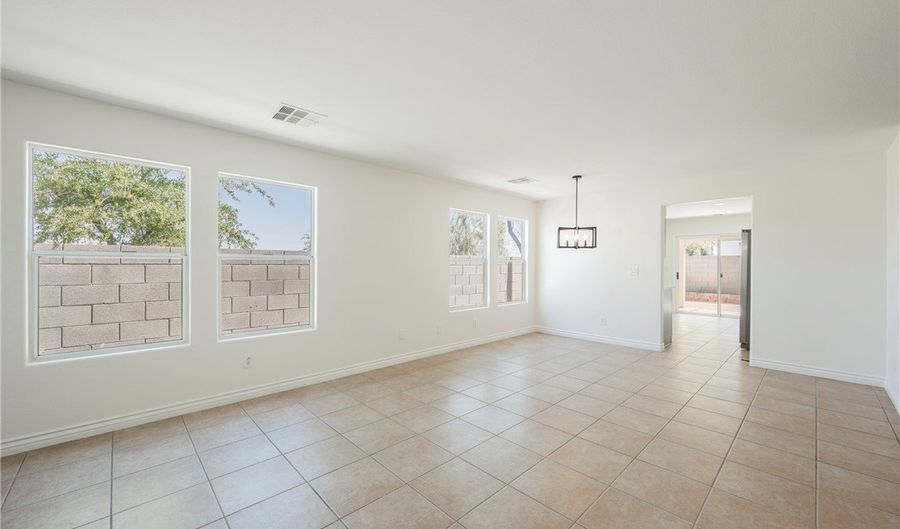
Welcome home to this beautifully updated 3-bedroom, 2-bath single-story home in the heart of Silverado Ranch. From the moment you arrive, the desert-landscaped front yard, classic Southwest stucco exterior set the tone for what's inside. Step into a bright, open-concept living space with tile flooring throughout the main living areas and a flexible layout perfect for entertaining. The kitchen is a true showstopper, featuring stylish sage-green cabinetry, gleaming white quartz countertops, stainless steel appliances, and ample counter and storage space - a chef's dream. The updated bathroom offers a fresh, modern feel with a sleek black-framed mirror, quartz-topped vanity, and tiled tub/shower combo. All three bedrooms offer comfortable, versatile space to fit your lifestyle. Out back, enjoy Las Vegas evenings under a spacious covered patio, complete with a paver patio extension and block-wall fencing for privacy - perfect for relaxing or hosting guests. Complete with a 2-car garage and situated in a desirable Silverado Ranch location close to shopping, dining, and easy freeway access, this home is truly turnkey and ready for its next owner. Don't miss this one - schedule your showing today!

More Details

MLS Name
Las Vegas REALTORS®
Source
ListHub
MLS Number
2807300
MLS ID
GLVARNV
Virtual Tour
PARTICIPANT
Name
JoAnn Binette
Primary Phone
(702) 469-0114
Key
3YD-GLVARNV-234238
Email
JoSellsDreams@gmail.com
Fax
(702) 940-4501
BROKER
Name
ERA Brokers Consolidated
Phone
(435) 628-1606
OFFICE
Name
ERA Brokers Consolidated
Phone
(702) 940-4500
Copyright © 2026 Las Vegas REALTORS®. All rights reserved. All information provided by the listing agent/broker is deemed reliable but is not guaranteed and should be independently verified.

Features

Basement
Basement
Dock
Dock
Elevator
Elevator
Fireplace
Fireplace
Greenhouse
Greenhouse
Hot Tub Spa
Hot Tub Spa
New Construction
New Construction
Pool
Pool
Sauna
Sauna
Sports Court
Sports Court
Waterfront
Waterfront
Appliances
Dryer
Dryer
Dishwasher
Dishwasher
Disposal
Disposal
Gas Range
Gas Range
Microwave
Microwave
Refrigerator
Refrigerator
Water Heater
Water Heater
Washer
Washer
Architectural Style
Other
Other
Construction Materials
Drywall
Drywall
Cooling
Central Air
Central Air
Electric
Electric
Exterior
Patio
Patio
Private Yard
Private Yard
Sprinkler/Irrigation
Flooring
Carpet
Carpet
Tile
Tile
Heating
Natural Gas
Natural Gas
Central
Central
Interior
Bedroom on Main Level
Ceiling Fan(s)
Ceiling Fan(s)
Primary Downstairs
Primary Downstairs
Parking
Garage
Garage
Open
Open
Patio and Porch
Patio
Patio
Roof
Tile
Tile
Rooms
Bedroom 3
Bedroom 3
Dining Room
Dining Room
Bedroom 2
Bedroom 2
Bathroom 2
Bathroom 2
Bedroom 1
Bedroom 1
Bathroom 1
Bathroom 1
Window
Double Pane Windows
Double Pane Windows

History

DateEventPrice$/SqftSource
Listed For Sale
Residential
$399,900$321ERA Brokers Consolidated
Report issue with price history

Taxes

YearAnnual AmountDescription
$1,798

Nearby Schools

Elementary School

Steve Schorr Elementary School

1.1 miles awayPK - 05

Elementary School

John R Hummel Elementary School

1.1 miles awayPK - 05

Elementary School

J R Beatty Elementary School

1.1 miles awayPK - 05
Show more
Get more info on 9506 Golden Scots Ct, Las Vegas, NV 89123
Profile
JoAnn Binette
Listing Agent
(702) 469-0114
By pressing request info, you agree that Residential and real estate professionals may contact you via phone/text about your inquiry, which may involve the use of automated means.
Profile
JoAnn Binette
Listing Agent
(702) 469-0114
By pressing request info, you agree that Residential and real estate professionals may contact you via phone/text about your inquiry, which may involve the use of automated means.