947 SE 10th St Bentonville, AR 72712
Price
$3,150/mo
Listed On
Type
For Rent
Status
Active
947 SE 10th St, Bentonville, AR 72712
3 Beds
3 Bath
1800 sqft
For Rent  $3,150/mo

Snapshot

Type
For Sale
Category
Rent
Property Type
Residential
Property Subtype
Townhouse
MLS Number
1356261
Parcel Number
Property Sqft
1,800 sqft
Lot Size
0.10 acres
Year Built
2024
Year Updated
Bedrooms
3
Bathrooms
3
Full Bathrooms
2
3/4 Bathrooms
0
Half Bathrooms
1
Quarter Bathrooms
0
Lot Size (in sqft)
4,356
Price Low
-
Room Count
9
Building Unit Count
-
Condo Floor Number
-
Number of Buildings
-
Number of Floors
0
Parking Spaces
0
Location Directions
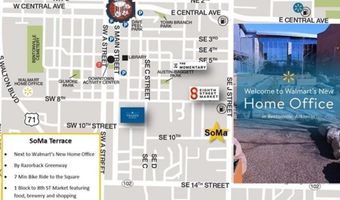
Located 1 block from the new Walmart Campus. Go west at the light on SE J ST and SE 10th Street property on left.
Subdivision Name
B & W Heights
Franchise Affiliation
Better Homes and Gardens Real Estate
Special Listing Conditions
Auction
Auction
Bankruptcy Property
Bankruptcy Property
HUD Owned
HUD Owned
In Foreclosure
In Foreclosure
Notice Of Default
Notice Of Default
Probate Listing
Probate Listing
Real Estate Owned
Real Estate Owned
Short Sale
Short Sale
Third Party Approval

Description

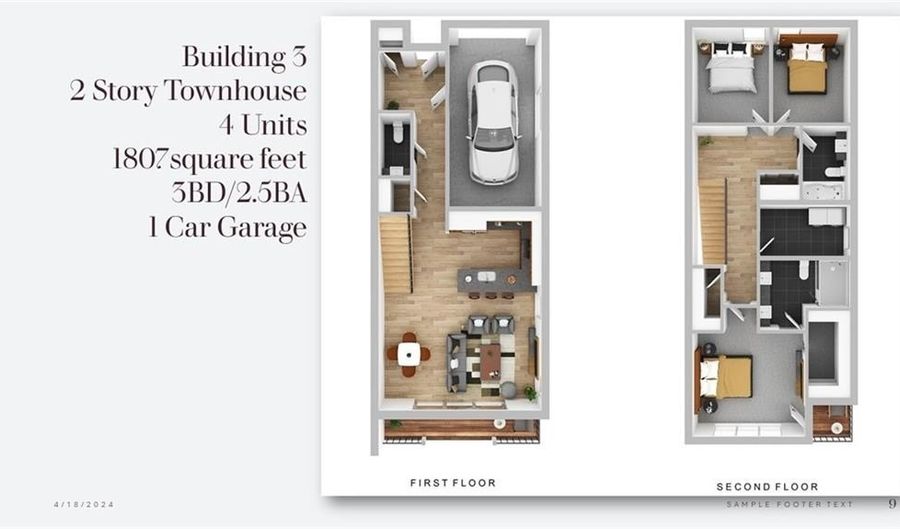
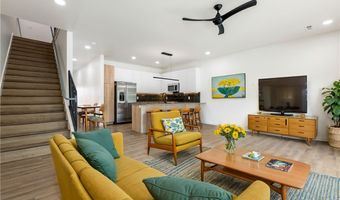
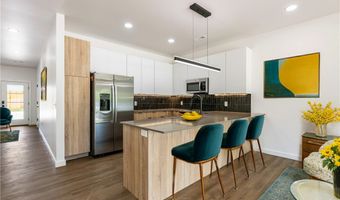
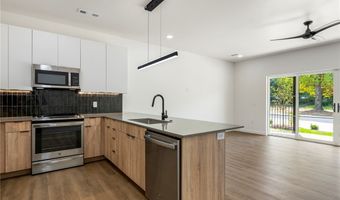
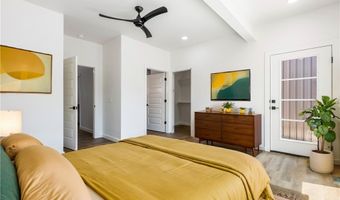
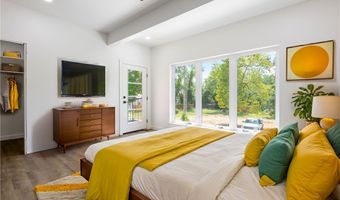
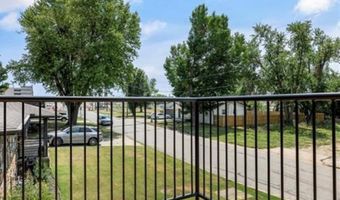
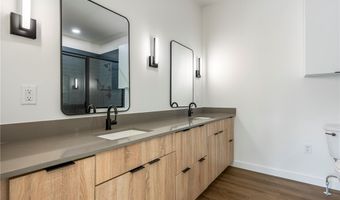
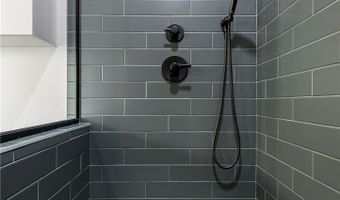
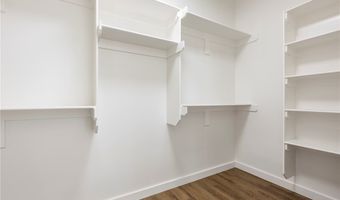
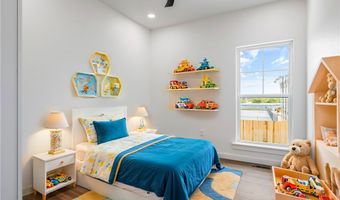
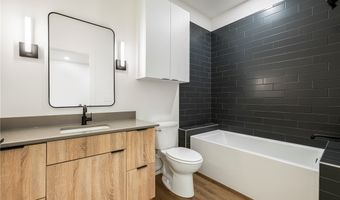
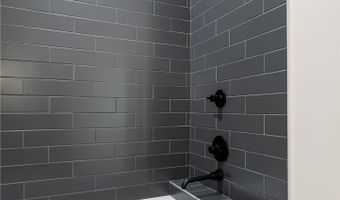
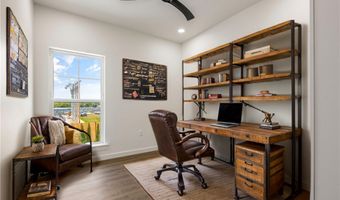
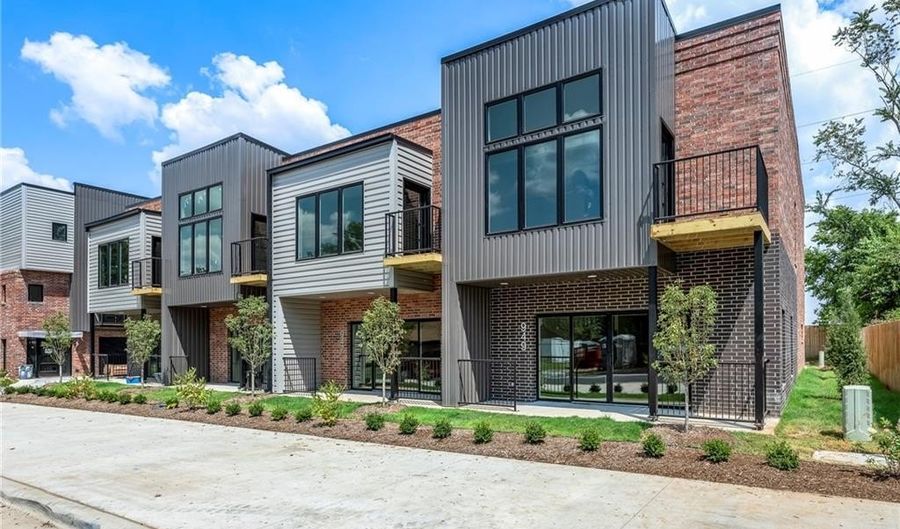
MOVE-IN READY! Live in the heart of Bentonville just 1 block from the new Walmart Home Office and 2 blocks from the vibrant 8th Street Market. This stylish two-story townhome at SoMa Terrace offers 3 bedrooms, 2.5 baths, and an open-concept main level that's perfect for everyday living and entertaining. The modern kitchen features a large island with bar seating and comes complete with a full appliance package, including a refrigerator, washer, and dryer. Upstairs, the spacious primary suite includes an oversized walk-in closet, a luxurious walk-in shower, and a private balcony. Two additional bedrooms provide flexibility for guests, family, or a home office. Additional features include a one-car garage with 220V EV charging capability, plus off-street parking. Enjoy the convenience of downtown living with easy access to restaurants, trails, entertainment, and one of the nation's most exciting new corporate campuses. Rent $3,150, Deposit $3,150. $200 non refundable pet deposit, $50 a month pet rent fee.

More Details

MLS Name
ArkansasONE MLS
Source
ListHub
MLS Number
1356261
MLS ID
ARMLSAR
Virtual Tour
PARTICIPANT
Name
Mayer Team
Primary Phone
(479) 644-1849
Key
3YD-ARMLSAR-MAYERTEAM
Email
mayerteam@mayerteamnwa.com
BROKER
Name
Better Homes and Gardens Real Estate Journey
Phone
(479) 387-1534
OFFICE
Name
Better Homes and Gardens Real Estate Journey Bento
Phone
(479) 319-3737
Copyright © 2026 ArkansasONE MLS. All rights reserved. All information provided by the listing agent/broker is deemed reliable but is not guaranteed and should be independently verified.

Features

Basement
Basement
Dock
Dock
Elevator
Elevator
Fireplace
Fireplace
Greenhouse
Greenhouse
Hot Tub Spa
Hot Tub Spa
New Construction
New Construction
Pool
Pool
Sauna
Sauna
Sports Court
Sports Court
Waterfront
Waterfront
Appliances
Dryer
Dryer
Dishwasher
Dishwasher
ElectricRange
ElectricRange
MicrowaveHoodFan
MicrowaveHoodFan
Microwave
Microwave
Refrigerator
Refrigerator
Washer
Washer
EnergyStarQualifiedAppliances
PlumbedForIceMaker
PlumbedForIceMaker
Cooling
Central Air
Central Air
Heat Pump
Heat Pump
Heating
Central
Central
Heat Pump (Heating)
Heat Pump (Heating)
Interior
CeilingFans
CeilingFans
EatInKitchen
EatInKitchen
QuartzCounters
QuartzCounters
WalkInClosets
WalkInClosets
WindowTreatments
WindowTreatments
Parking
Garage
Garage
Rooms
Kitchen
Kitchen
Bathroom 2
Bathroom 2
Bedroom 2
Bedroom 2
Bathroom 3
Bathroom 3
Bathroom 1
Bathroom 1
Bedroom 1
Bedroom 1
Bedroom 3
Bedroom 3
Window
Blinds
Blinds

History

DateEventPrice$/SqftSource
Listed For Rent
Residential
$3,150$2Better Homes and Gardens Real Estate Journey Bento
Report issue with price history

Expenses

CategoryValueFrequency
SecurityDeposit$3,150One Time

Nearby Schools

Elementary School

Mary Mae Jones Elementary School

0.4 miles awayKG - 04

High School

Bentonville High School

0.7 miles away09 - 12

Middle School

Ruth Barker Middle School

0.7 miles away05 - 06
Show more
Get more info on 947 SE 10th St, Bentonville, AR 72712
Profile
Mayer Team
Leasing Agent
(479) 644-1849
By pressing request info, you agree that Residential and real estate professionals may contact you via phone/text about your inquiry, which may involve the use of automated means.
Profile
Mayer Team
Leasing Agent
(479) 644-1849
By pressing request info, you agree that Residential and real estate professionals may contact you via phone/text about your inquiry, which may involve the use of automated means.