9461 Wickham Crossing Way Ashland, VA 23005
Price
$799,500
Listed On
Type
For Sale
Status
Pending
9461 Wickham Crossing Way, Ashland, VA 23005
4 Beds
3 Bath
Asking  $799,500

Snapshot

Type
For Sale
Category
Purchase
Property Type
Residential
Property Subtype
Other
MLS Number
2531929
Parcel Number
Property Sqft
Lot Size
1.10 acres
Year Built
2022
Year Updated
Bedrooms
4
Bathrooms
3
Full Bathrooms
3
3/4 Bathrooms
0
Half Bathrooms
0
Quarter Bathrooms
0
Lot Size (in sqft)
48,003.12
Price Low
-
Room Count
-
Building Unit Count
-
Condo Floor Number
-
Number of Buildings
-
Number of Floors
0
Parking Spaces
0
Subdivision Name
Hickory Hill
Franchise Affiliation
None
Special Listing Conditions
Auction
Auction
Bankruptcy Property
Bankruptcy Property
HUD Owned
HUD Owned
In Foreclosure
In Foreclosure
Notice Of Default
Notice Of Default
Probate Listing
Probate Listing
Real Estate Owned
Real Estate Owned
Short Sale
Short Sale
Third Party Approval

Description

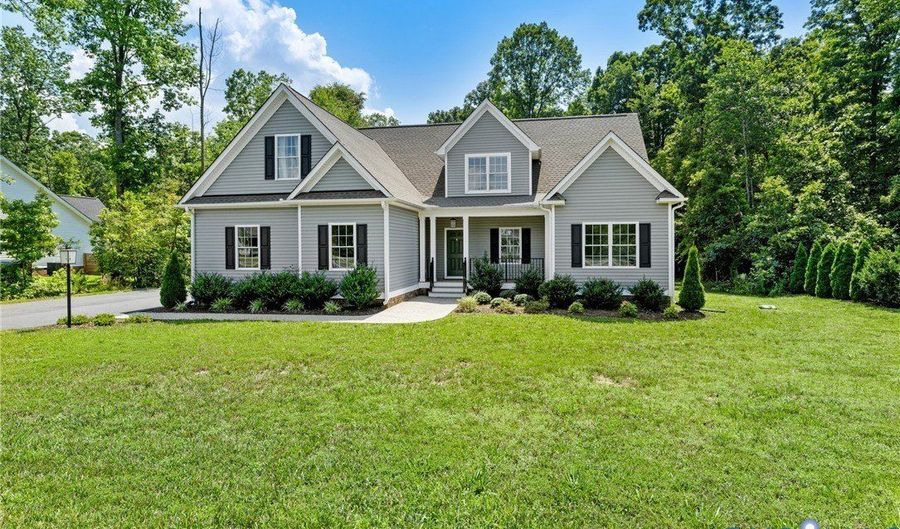
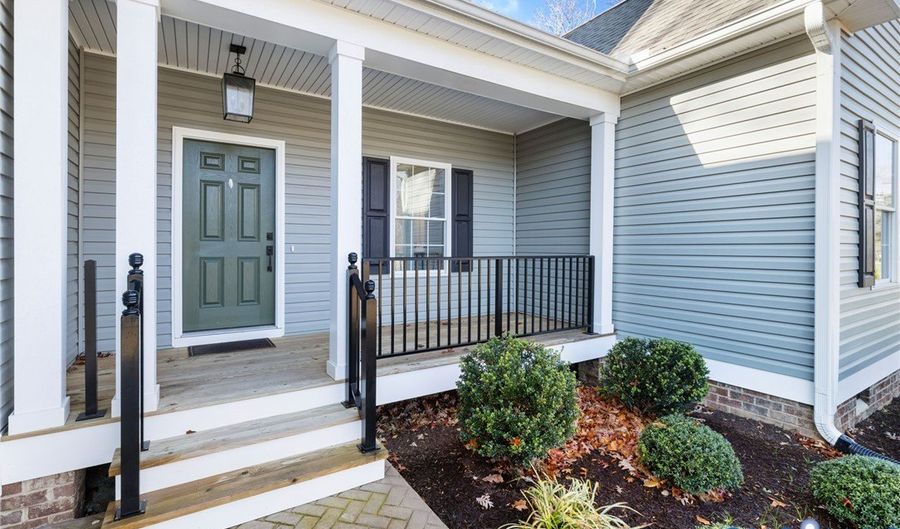
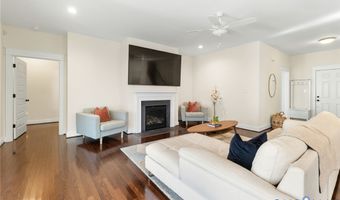
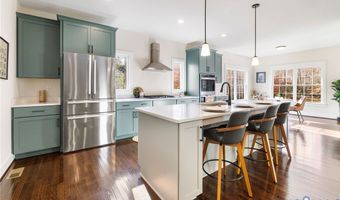
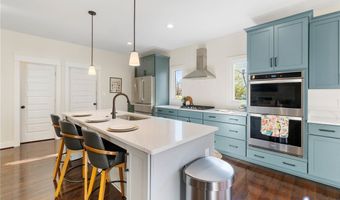
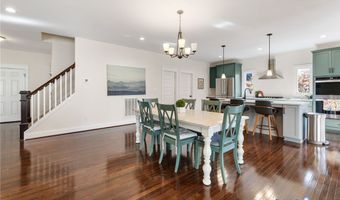
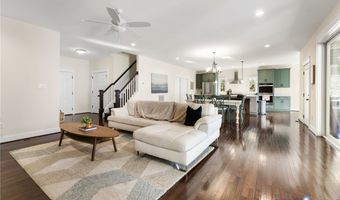
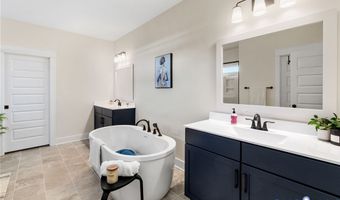
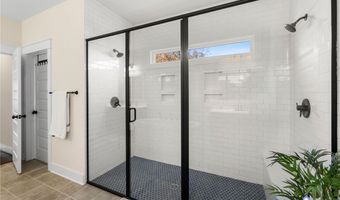
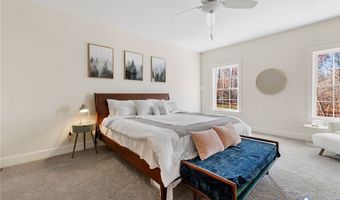
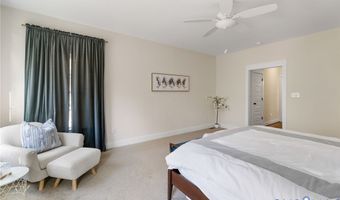
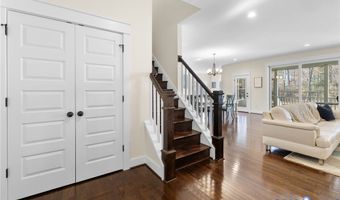
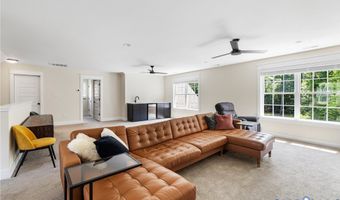
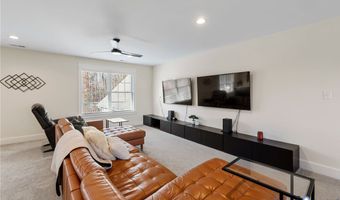
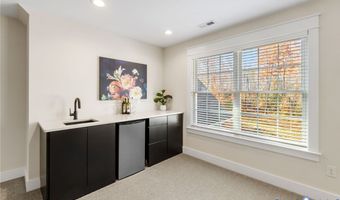
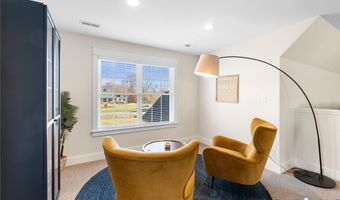
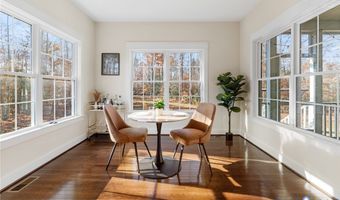
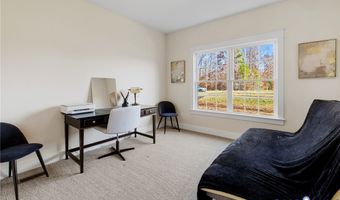
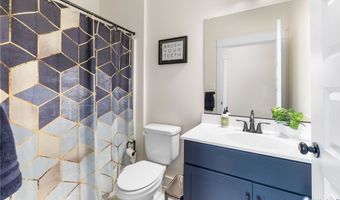
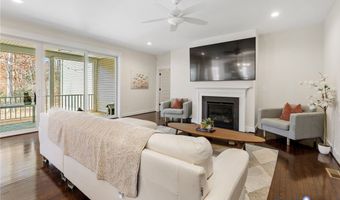
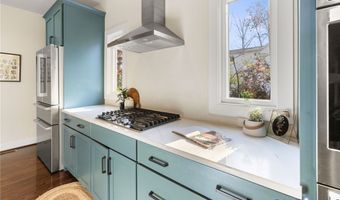
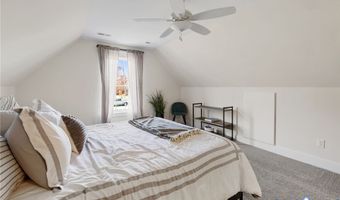
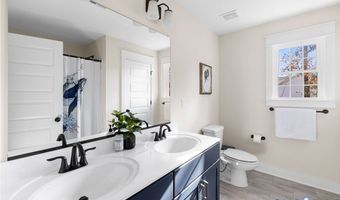
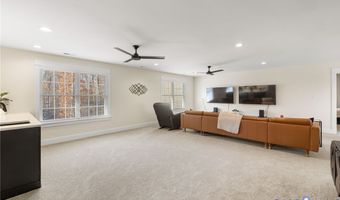
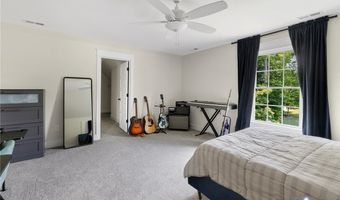
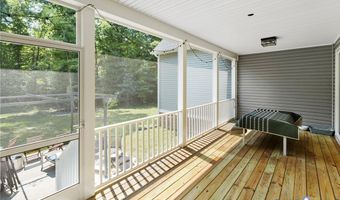
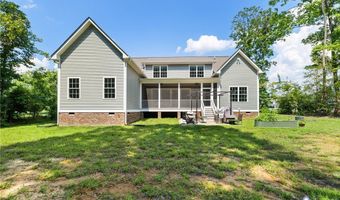
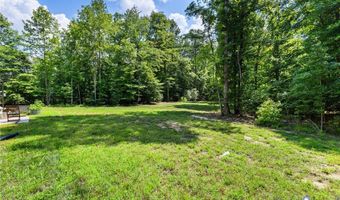
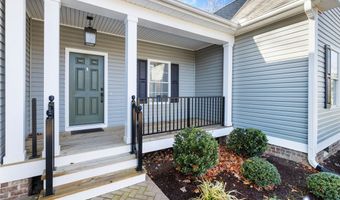
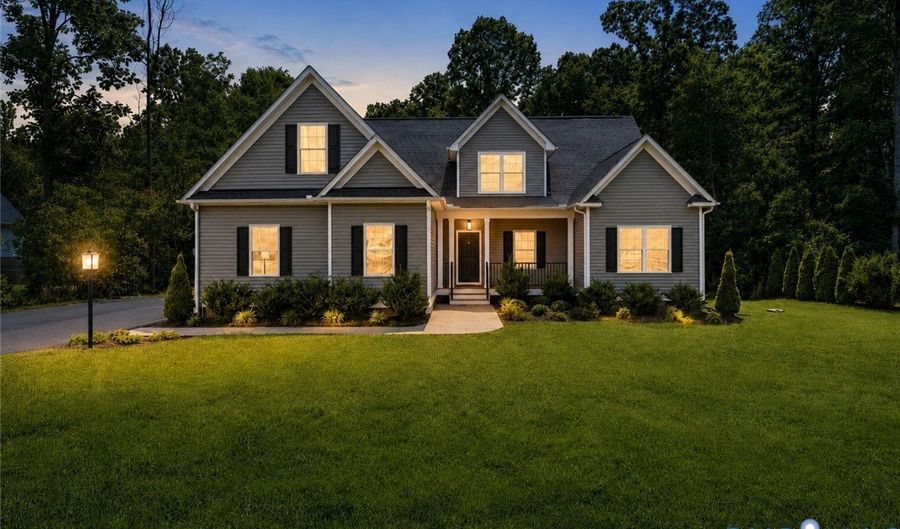
Custom-Built Beauty in Sought-After Hickory Hill! Welcome to 3,689 square feet of luxury living in the highly desirable Hickory Hill subdivision of Ashland County. Perfectly nestled on over an acre of private, tree-lined land, this stunning custom-built home offers 4 spacious bedrooms, 3 full baths and a thoughtfully designed floor plan with top-tier finishes throughout. Step into a beautiful foyer with gleaming HDWD floors that flow seamlessly into an expansive family room. Here you'll find recessed lighting, gas fireplace w/decorative mantle & oversized sliding doors that lead to a serene screened-in porch, perfect for indoor-outdoor living. Gourmet kitchen is a showstopper, complete w/SS appliances, gas cooktop, double wall oven, quartz countertops & large center island w/bar seating and deep single-basin sink. Just off the kitchen, morning room provides a sunny spot for casual dining & peaceful backyard views. Formal dining area adds elegance and flow to this open-concept main level. First-floor layout includes a private guest bedroom with a WIC, spacious laundry room with built-in shelving & garage access & luxurious primary suite featuring plush carpet, large walk-in closet, and spa-inspired en suite bath. Enjoy a freestanding tub, dual vanities, water closet, and beautifully tiled walk-in shower with glass enclosure and bench seating. Upstairs, you'll find a generous loft area, ideal for a second family room, home office, or playroom, along with two additional bedrooms, each with oversized closets, and a full hall bath with tub/shower combo. A walk-in attic provides all the extra storage space you'll need. Outside, enjoy your own private oasis with a large screened-in porch leading down to a spacious patio and an expansive, tree-lined backyard, perfect for entertaining, gardening or simply relaxing in nature. This exceptional home combines custom craftsmanship, functional design and unmatched outdoor living, all just minutes from the heart of Ashland.

More Details

MLS Name
Long & Foster Real Estate
Source
ListHub
MLS Number
2531929
URL
MLS ID
LONGANDFOSTER
Virtual Tour
PARTICIPANT
Name
Kyle Yeatman
Primary Phone
(804) 639-4663
Key
3YD-LONGANDFOSTER-1-74686
Email
kyle.yeatman@longandfoster.com
BROKER
Name
Long & Foster Real Estate
Phone
OFFICE
Name
Centerpointe
Phone
(804) 639-4663
Copyright © 2026 Long & Foster Real Estate. All rights reserved. All information provided by the listing agent/broker is deemed reliable but is not guaranteed and should be independently verified.

Features

Basement
Basement
Dock
Dock
Elevator
Elevator
Fireplace
Fireplace
Greenhouse
Greenhouse
Hot Tub Spa
Hot Tub Spa
New Construction
New Construction
Pool
Pool
Sauna
Sauna
Sports Court
Sports Court
Waterfront
Waterfront
Rooms
Bedroom 3
Bedroom 3
Bedroom 1
Bedroom 1
Bedroom 2
Bedroom 2
Bedroom 4
Bedroom 4

History

DateEventPrice$/SqftSource
For Sale ~ Price Changed
Residential
$799,500
-3.1%
Centerpointe
For Sale ~ Price Changed
Residential
$825,000
-2.8%
Centerpointe
Listed For Sale
Residential
$849,000Centerpointe
Report issue with price history

Nearby Schools

Elementary School

John M. Gandy Elementary

3.8 miles away03 - 05

Elementary School

Henry Clay Elementary

4.7 miles awayPK - 02

Elementary School

Elmont Elementary

6.7 miles awayPK - 05
Show more
Get more info on 9461 Wickham Crossing Way, Ashland, VA 23005
Profile
Kyle Yeatman
Listing Agent
(804) 639-4663
By pressing request info, you agree that Residential and real estate professionals may contact you via phone/text about your inquiry, which may involve the use of automated means.
Profile
Kyle Yeatman
Listing Agent
(804) 639-4663
By pressing request info, you agree that Residential and real estate professionals may contact you via phone/text about your inquiry, which may involve the use of automated means.