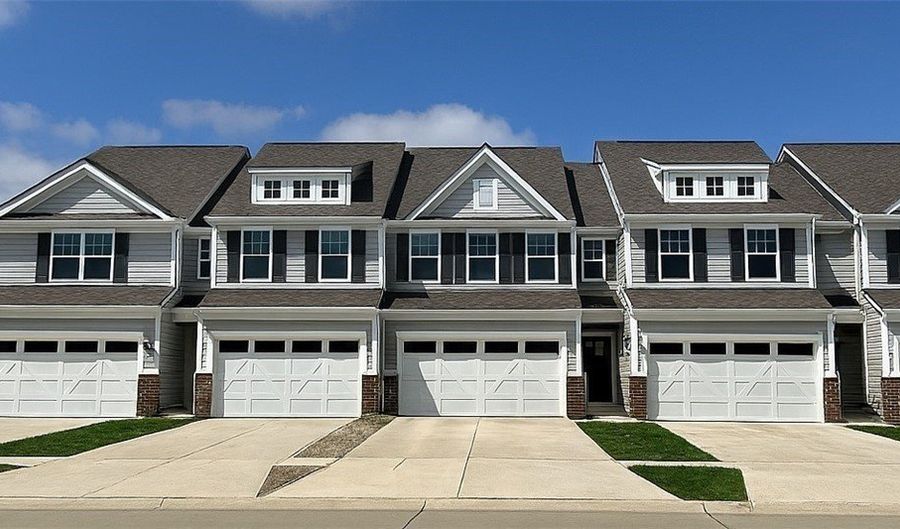
945-2 Memory Ln Aurora, OH 44202
Price
$434,925
Listed On
Type
For Sale
Status
Pending
945-2 Memory Ln, Aurora, OH 44202
3 Beds
3 Bath
2054 sqft
Asking  $434,925

Snapshot

Type
For Sale
Category
Purchase
Property Type
Residential
Property Subtype
Townhouse
MLS Number
5227440
Parcel Number
03-008-00-00-017-188
Property Sqft
2,054 sqft
Lot Size
0.05 acres
Year Built
2026
Year Updated
Bedrooms
3
Bathrooms
3
Full Bathrooms
2
3/4 Bathrooms
0
Half Bathrooms
1
Quarter Bathrooms
0
Lot Size (in sqft)
2,178
Price Low
-
Room Count
-
Building Unit Count
-
Condo Floor Number
-
Number of Buildings
-
Number of Floors
2
Parking Spaces
0
Location Directions
From 1-480 - Take OH-82 East to N. Bissell Road. Turn left onto N. Bissell Road. N. Bissell Road becomes N. Aurora Road. Turn right onto Squires Road. The destination, Renaissance Park at Geauga Lake, will be on the right.
Subdivision Name
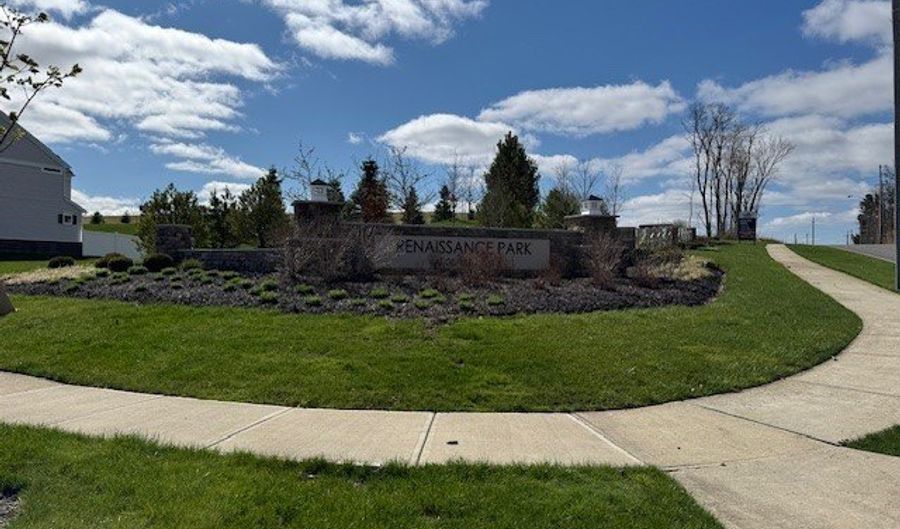
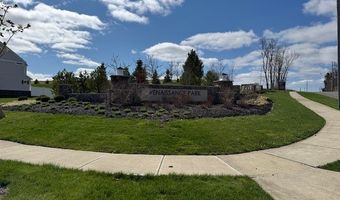
Renaissance Park at Geauga Lake
Franchise Affiliation
Keller Williams Realty
Special Listing Conditions
Auction
Auction
Bankruptcy Property
Bankruptcy Property
HUD Owned
HUD Owned
In Foreclosure
In Foreclosure
Notice Of Default
Notice Of Default
Probate Listing
Probate Listing
Real Estate Owned
Real Estate Owned
Short Sale
Short Sale
Third Party Approval

Description

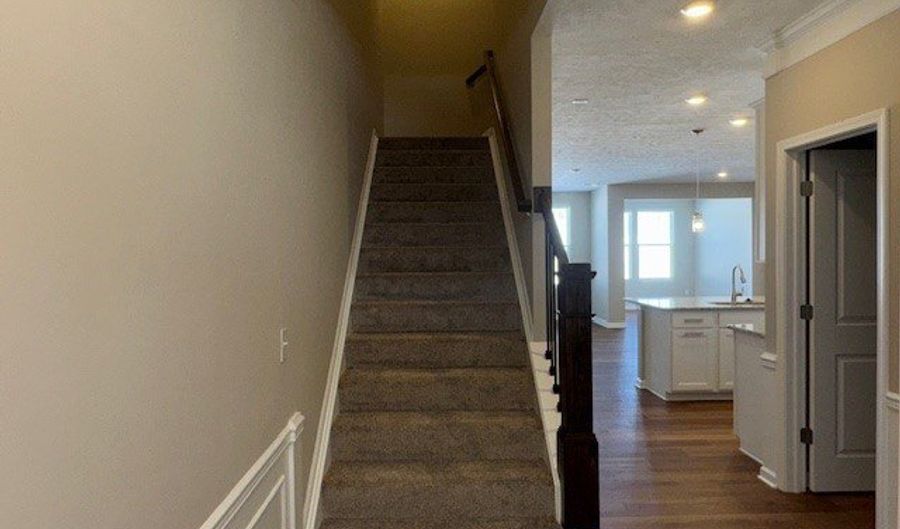
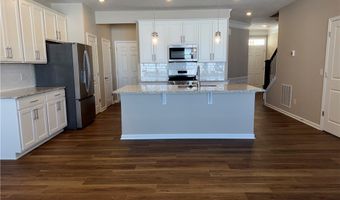
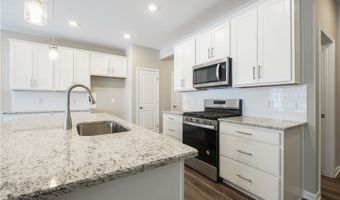
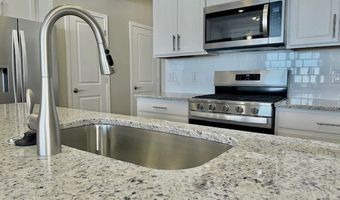
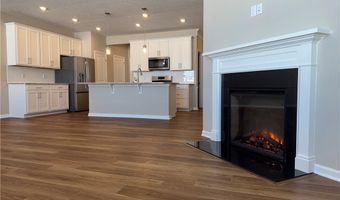
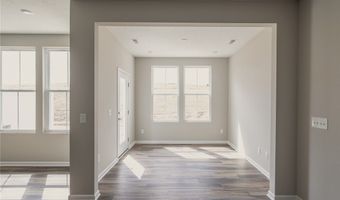
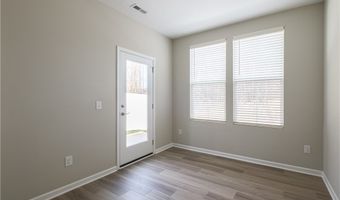
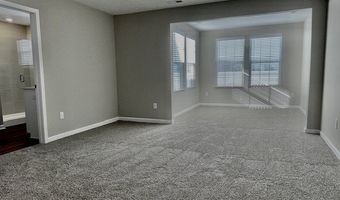
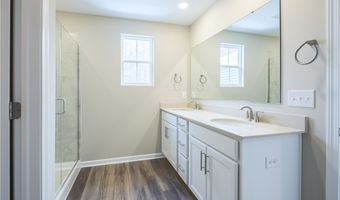
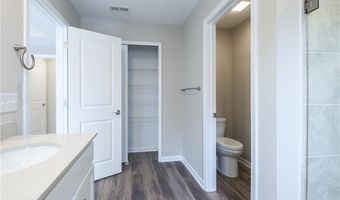
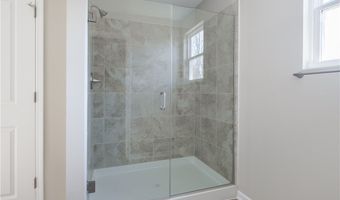
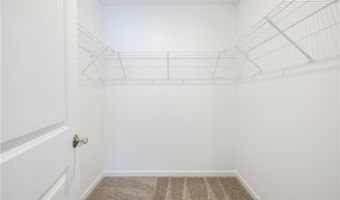
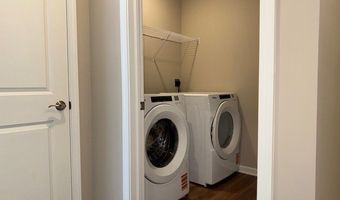
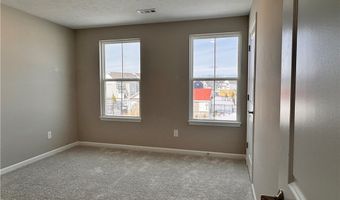
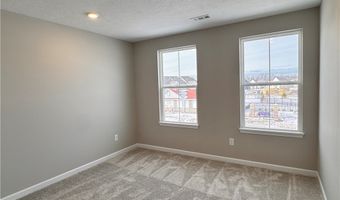
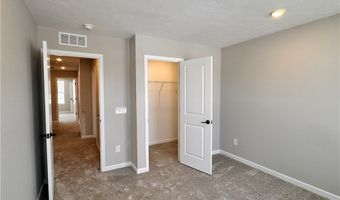

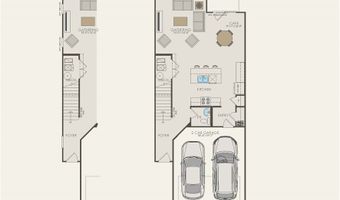
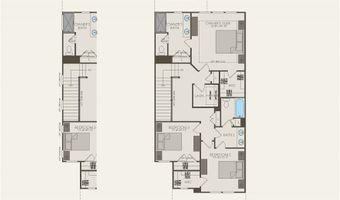
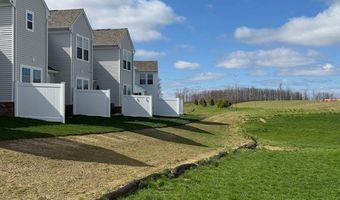
Tucked in one of the community's most private homesites on a dead-end road, this quick move in Ashton townhome offers a rare blend of seclusion, style, and truly turnkey living. Thoughtfully designed for a busy lifestyle, the open main level features 9' ceilings and upgraded LVT flooring, setting the stage for a home that feels both polished and welcoming. The chef's kitchen stands out with its granite countertops, 42" white maple cabinetry, SS Whirlpool appliances-and effortless flow into the bright gathering room. A cozy fireplace anchors the space, and the Sunroom extends past the cafe and opens to a private patio framed by your own peaceful retreat for grilling, morning coffee, or evenings enjoying the outdoors. Upstairs, the owner's suite feels like a true getaway with its large walk-in closet, lush green views from your morning room, and spa inspired bath featuring a quartz double vanity & frameless glass shower. A charming secondary bedroom with a walk in closet and direct access to the full bath is ideal for guests. The third bedroom offers flexibility for a home office, nursery, gym, or creative space, and the upstairs laundry with included front load washer and dryer adds everyday convenience. This home is fully outfitted with thoughtful upgrades-window blinds, a whole home smart package, video doorbell, and Wi Fi-ready appliances-so you can move in without lifting a finger. Paired with the ease of a limited maintenance community, Renaissance Park continues to be one of Aurora's most desirable places to call home.

More Details

MLS Name
MLS Now
Source
ListHub
MLS Number
5227440
MLS ID
NEOHREXOH
Virtual Tour
PARTICIPANT
Name
Matthew Suttle
Primary Phone
(330) 705-7536
Key
3YD-NEOHREXOH-611708
Email
matt.suttle@pulte.com
Fax
(330) 686-1363
BROKER
Name
Chervenic Realty Inc
Phone
(330) 686-1644
OFFICE
Name
Keller Williams Chervenic Rlty
Phone
(330) 686-1644
Copyright © 2026 MLS Now. All rights reserved. All information provided by the listing agent/broker is deemed reliable but is not guaranteed and should be independently verified.

Features

Basement
Basement
Dock
Dock
Elevator
Elevator
Fireplace
Fireplace
Greenhouse
Greenhouse
Hot Tub Spa
Hot Tub Spa
New Construction
New Construction
Pool
Pool
Sauna
Sauna
Sports Court
Sports Court
Waterfront
Waterfront
Appliances
Dryer
Dryer
Dishwasher
Dishwasher
Disposal
Disposal
Microwave
Microwave
Range
Range
Refrigerator
Refrigerator
Washer
Washer
Construction Materials
BattsInsulation
BattsInsulation
 BlownInInsulation
BlownInInsulation
 BrickVeneer
BrickVeneer
 Frame
Frame
 VinylSiding
VinylSiding
Cooling
Central Air
Central Air
Heating
Forced Air
Forced Air
Natural Gas
Natural Gas
Parking
Open
Open
Driveway
Driveway
Garage
Garage
Property Condition
Under Construction
Under Construction
Roof
Asphalt
Asphalt
Rooms
Bathroom 1
Bathroom 1
Bathroom 2
Bathroom 2
Dining Room
Dining Room
Bedroom 3
Bedroom 3
Laundry Room
Laundry Room
 Laundry Room
Laundry Room
Bedroom 2
Bedroom 2
Bathroom 3
Bathroom 3
Bedroom 1
Bedroom 1

History

DateEventPrice$/SqftSource
Listed For Sale
Residential
$434,925$212Keller Williams Chervenic Rlty
Report issue with price history

Taxes

YearAnnual AmountDescription
2025$0

Nearby Schools

High School

Aurora High School

2.3 miles away09 - 12

Elementary School

Craddock - Miller Elementary School

2.3 miles awayPK - 02

Middle School

Harmon Middle School

2.5 miles away06 - 08
Show more
Get more info on 945-2 Memory Ln, Aurora, OH 44202
Profile
Matthew Suttle
Listing Agent
(330) 705-7536
By pressing request info, you agree that Residential and real estate professionals may contact you via phone/text about your inquiry, which may involve the use of automated means.
Profile
Matthew Suttle
Listing Agent
(330) 705-7536
By pressing request info, you agree that Residential and real estate professionals may contact you via phone/text about your inquiry, which may involve the use of automated means.