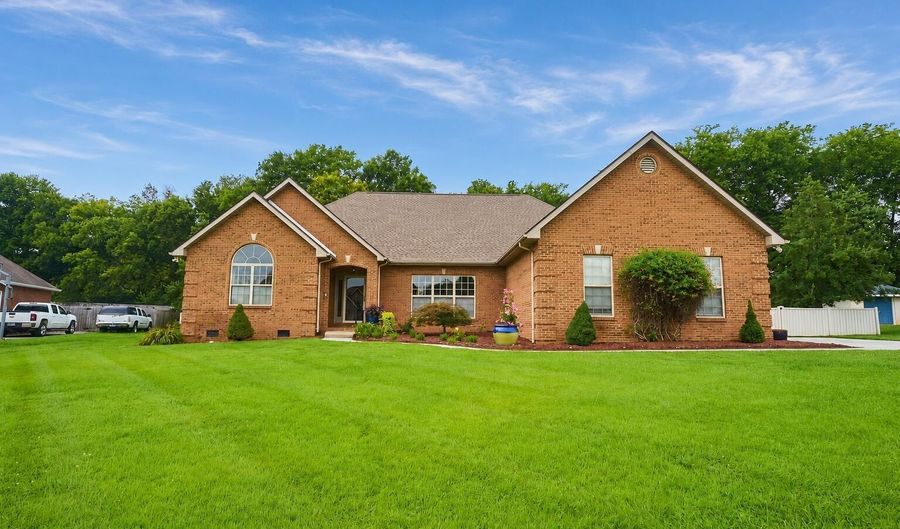
944 Southwick Dr Alcoa, TN 37701
Price
$625,000
Listed On
Type
For Sale
Status
Pending
944 Southwick Dr, Alcoa, TN 37701
3 Beds
2 Bath
2436 sqft
Asking  $625,000

Snapshot

Type
For Sale
Category
Purchase
Property Type
Residential
Property Subtype
Single Family Residence
MLS Number
1350015
Parcel Number
036O A 047.00
Property Sqft
2,436 sqft
Lot Size
0.44 acres
Year Built
1999
Year Updated
Bedrooms
3
Bathrooms
2
Full Bathrooms
2
3/4 Bathrooms
0
Half Bathrooms
0
Quarter Bathrooms
0
Lot Size (in sqft)
19,166.4
Price Low
-
Room Count
-
Building Unit Count
-
Condo Floor Number
-
Number of Buildings
-
Number of Floors
0
Parking Spaces
0
Location Directions
From Blount County Courthouse: Court Circle , LEFT onto CUSICK ST. Continue following Cusick as it becomes N Calderwood, the Louisville Rd. Cross Alcoa Hwy, then LEFT onto ANDOVER, then RIGHT onto Southwick. 944 will be on the RIGHT,
Subdivision Name
Andover
Franchise Affiliation
None
Special Listing Conditions
Auction
Auction
Bankruptcy Property
Bankruptcy Property
HUD Owned
HUD Owned
In Foreclosure
In Foreclosure
Notice Of Default
Notice Of Default
Probate Listing
Probate Listing
Real Estate Owned
Real Estate Owned
Short Sale
Short Sale
Third Party Approval

Description

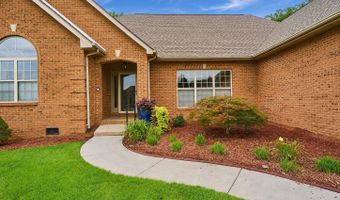
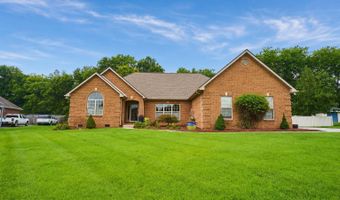
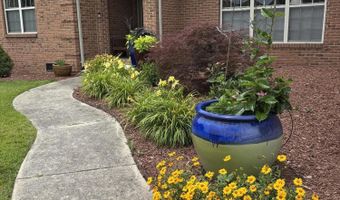
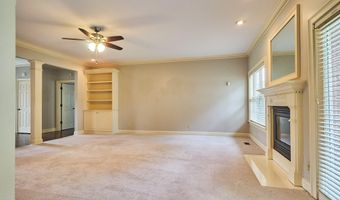
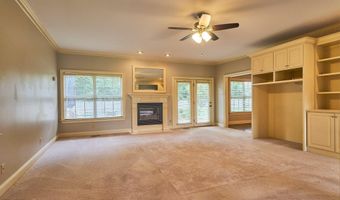
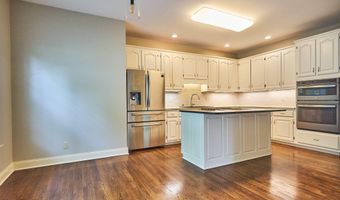
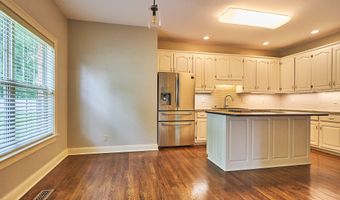
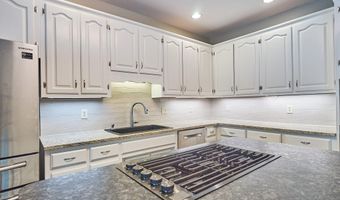
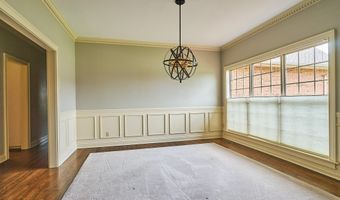
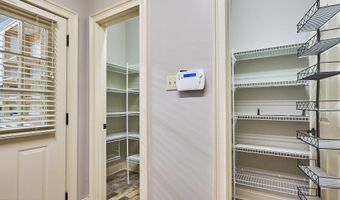
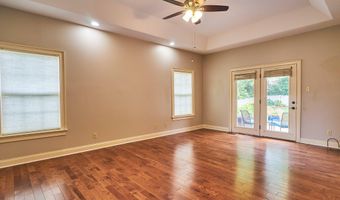
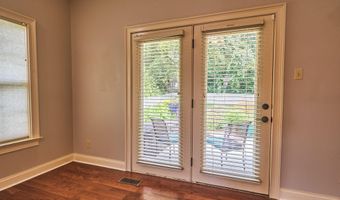
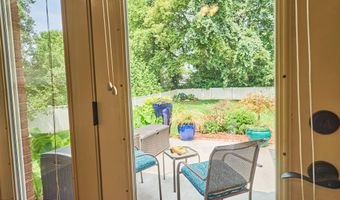
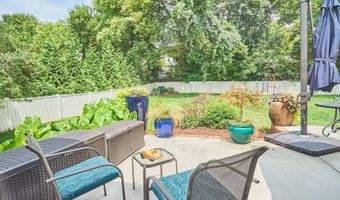
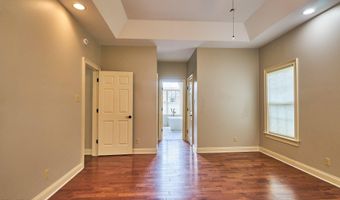
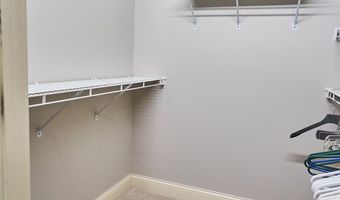
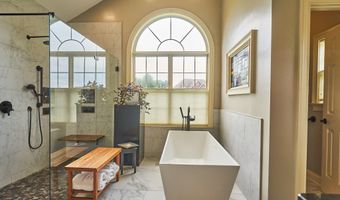

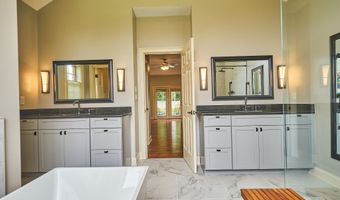
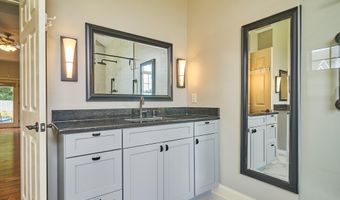
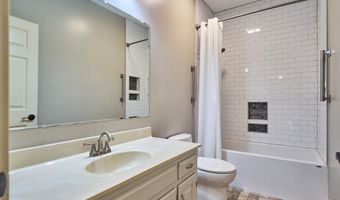
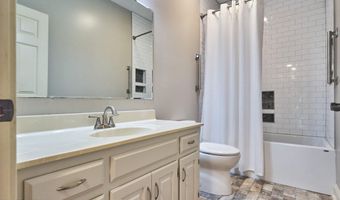
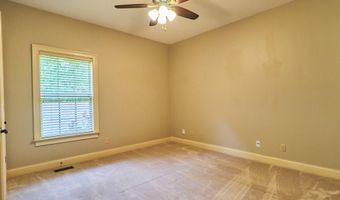
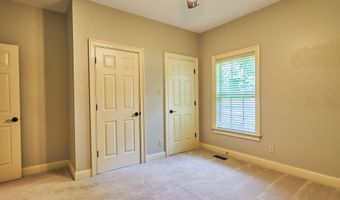
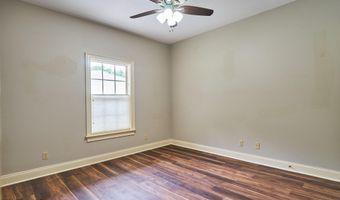
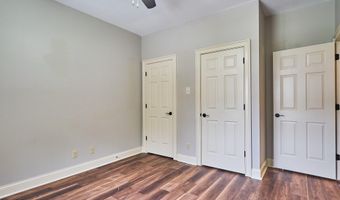
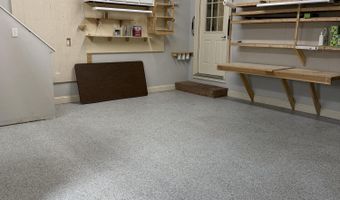
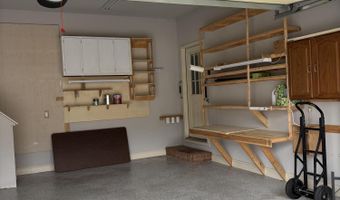
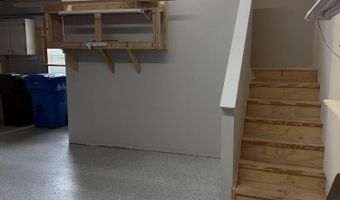
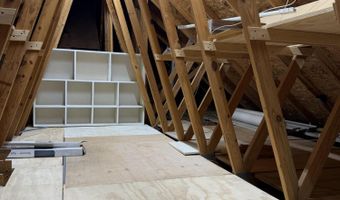
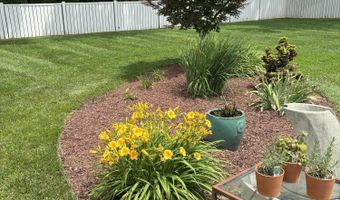
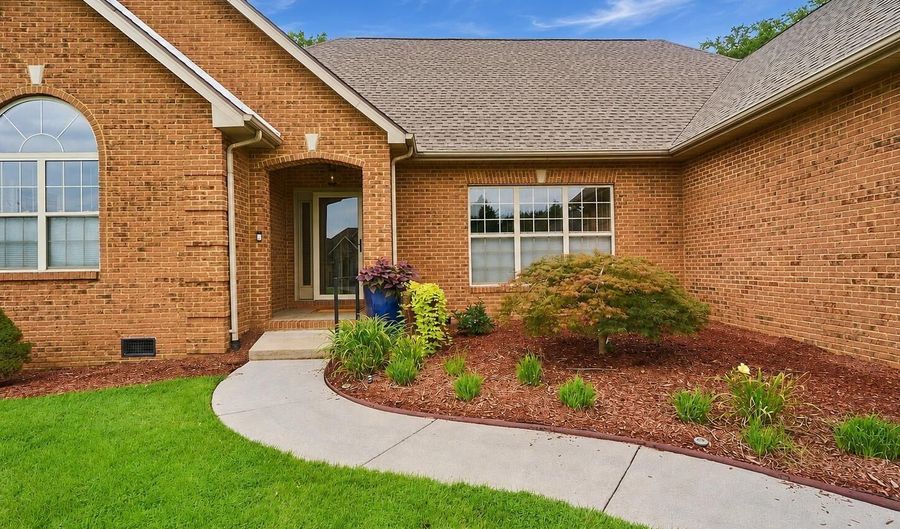
Meticulously maintained, this all-brick ranch offers 3 bedrooms, 2 baths, and 2,436 square feet of thoughtfully designed living space. High ceilings and abundant windows fill the home with natural light, creating a bright, open feel, while spacious bedrooms and generous closet space provide exceptional comfort and storage. The eat-in kitchen is well-appointed with granite countertops, a five-burner Dacor gas cooktop, GE Profile built-in convection oven and microwave, and a Samsung refrigerator. Crown molding throughout the home adds timeless elegance, and the inviting family room features a fireplace with custom built-ins. The primary suite offers a true retreat with French doors leading to the private patio and a beautifully renovated spa-inspired bath (2020). The luxurious bath features a 56' x 22' soaking tub, a six-foot, no-threshold walk-in shower, double granite-topped vanities, and a stunning stained-glass window that enhances the relaxing atmosphere. The hall bath includes a deep soaking tub with a floor-to-ceiling ceramic tile surround. French doors from both the family room and primary bedroom open to the professionally landscaped backyard, where lush plantings and mature trees create a peaceful, private outdoor oasis. Additional storage is easily accessible via permanent stairs from the garage, as well as an exterior storage building. Recent updates include a new roof (2025) and a whole-house surge protector, offering added value and peace of mind. This exceptional home combines quality construction, thoughtful updates, and beautiful indoor and outdoor living spaces in a setting you'll love.

More Details

MLS Name
East Tennessee Realtors®
Source
ListHub
MLS Number
1350015
MLS ID
KAARMLSTN
Virtual Tour
PARTICIPANT
Name
Kate McChesney
Primary Phone
(865) 982-5000
Key
3YD-KAARMLSTN-340935
Email
kmcchesney127@gmail.com
BROKER
Name
Town & Country-REALTORS of E. TN., Inc.
Phone
(865) 982-5000
OFFICE
Name
Town & Country - REALTORS Of East TN, Inc.
Phone
(865) 982-5000
Copyright © 2026 East Tennessee Realtors®. All rights reserved. All information provided by the listing agent/broker is deemed reliable but is not guaranteed and should be independently verified.

Features

Basement
Basement
Dock
Dock
Elevator
Elevator
Fireplace
Fireplace
Greenhouse
Greenhouse
Hot Tub Spa
Hot Tub Spa
New Construction
New Construction
Pool
Pool
Sauna
Sauna
Sports Court
Sports Court
Waterfront
Waterfront
Appliances
Gas Cooktop
Gas Cooktop
Disposal
Disposal
Microwave
Microwave
Range
Range
Refrigerator
Refrigerator
Self Cleaning Oven
Self Cleaning Oven
Architectural Style
Other
Other
Construction Materials
Brick
Brick
Cooling
Central Air
Central Air
Ceiling Fan(s)
Ceiling Fan(s)
Exterior
Irrigation System
Irrigation System
Prof Landscaped
Prof Landscaped
Flooring
Carpet
Carpet
Hardwood
Hardwood
Tile
Tile
Heating
Electric (Heating)
Electric (Heating)
Central
Central
Natural Gas
Natural Gas
Interior
Walk-In Closet(s)
Walk-In Closet(s)
Cathedral Ceiling(s)
Kitchen Island
Kitchen Island
Eat-in Kitchen
Eat-in Kitchen
Other Structures
Storage
Storage
Parking
Open
Open
Off Street
Off Street
Garage
Garage
Patio and Porch
Patio
Patio
Rooms
Bedroom 2
Bedroom 2
Bathroom 1
Bathroom 1
Bathroom 2
Bathroom 2
Bedroom 1
Bedroom 1
Bedroom 3
Bedroom 3
Security
Security Alarm
Security Alarm
Utilities
Cable Available
Cable Available
View
City
City

History

DateEventPrice$/SqftSource
Listed For Sale
Residential
$625,000$257Town & Country - REALTORS Of East TN, Inc.
Report issue with price history

Taxes

YearAnnual AmountDescription
$4,145

Nearby Schools

High School

Alcoa High School

1.5 miles away09 - 12

Middle School

Alcoa Middle School

1.7 miles away05 - 08

Elementary School

Alcoa Elementary School

1.8 miles awayPK - 04
Get more info on 944 Southwick Dr, Alcoa, TN 37701
Profile
Kate McChesney
Listing Agent
(865) 982-5000
By pressing request info, you agree that Residential and real estate professionals may contact you via phone/text about your inquiry, which may involve the use of automated means.
Profile
Kate McChesney
Listing Agent
(865) 982-5000
By pressing request info, you agree that Residential and real estate professionals may contact you via phone/text about your inquiry, which may involve the use of automated means.