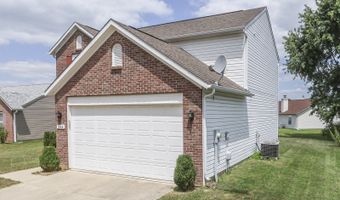
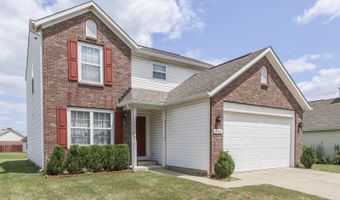
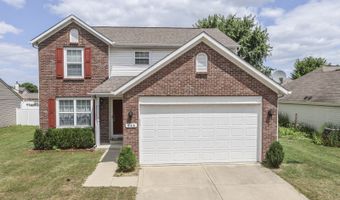
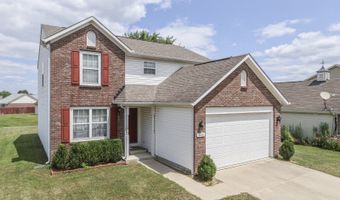
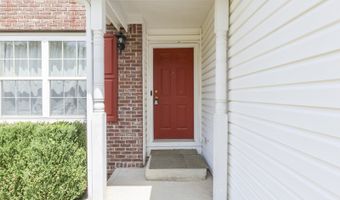
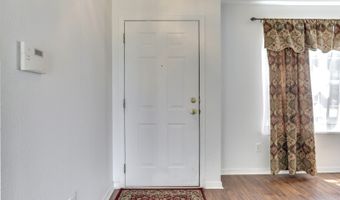
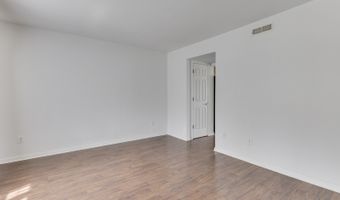
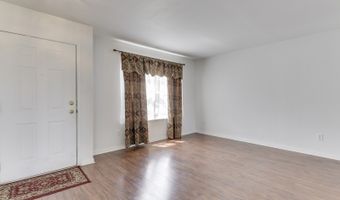
944 Angus Ln Indianapolis, IN 46217
Price
$290,000
Listed On
Type
For Sale
Status
Active
944 Angus Ln, Indianapolis, IN 46217
4 Beds
3 Bath
2788 sqft
 
Last Refreshed: 9/19/2026, 9:32 PM CDT
Asking
 $290,000

Snapshot

Type
For Sale
Category
Purchase
Property Type
Residential
Property Subtype
Single Family Residence
MLS Number
22116027
Parcel Number
491414111005000500
Property Sqft
2,788 sqft
Lot Size
0.17 acres
Year Built
2004
Year Updated
Bedrooms
4
Bathrooms
3
Full Bathrooms
2
3/4 Bathrooms
0
Half Bathrooms
1
Quarter Bathrooms
0
Lot Size (in sqft)
7,405.2
Price Low
-
Room Count
9
Building Unit Count
-
Condo Floor Number
-
Number of Buildings
-
Number of Floors
2
Parking Spaces
0
Location Directions
Bluff Rd & Southport Rd, East to Glenwick Blvd; South to Angus Lane; East to 944 Angus Lane on left.
Legal Description
The Villages Of Cobblestone Sec 4B L256
Subdivision Name
The Villages Of Cobblestone
Franchise Affiliation
None
Special Listing Conditions
Auction
Auction
Bankruptcy Property
Bankruptcy Property
HUD Owned
HUD Owned
In Foreclosure
In Foreclosure
Notice Of Default
Notice Of Default
Probate Listing
Probate Listing
Real Estate Owned
Real Estate Owned
Short Sale
Short Sale
Third Party Approval

Description

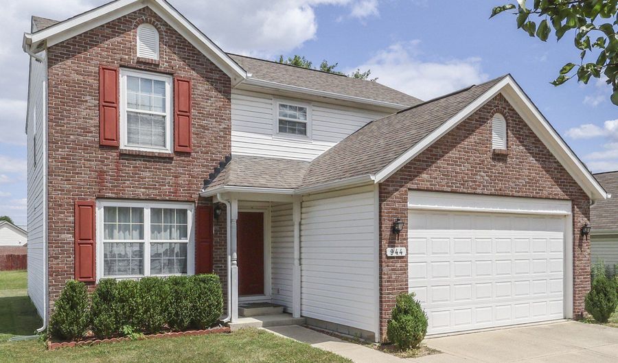
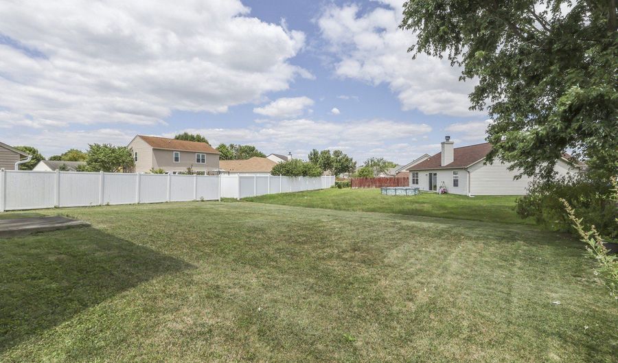
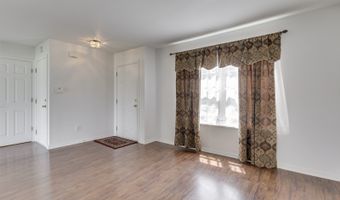
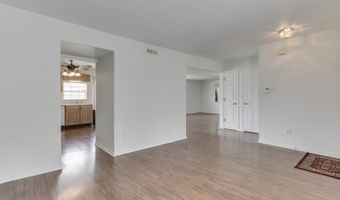
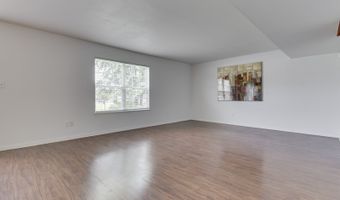
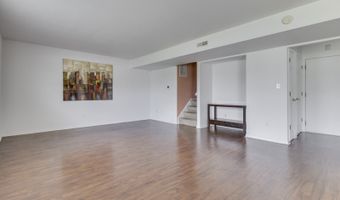
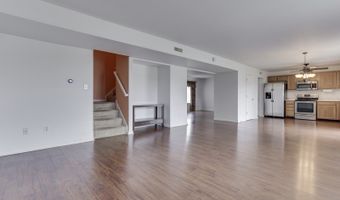
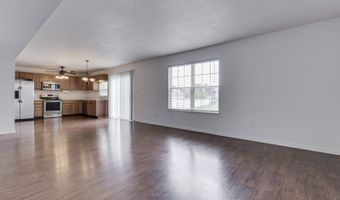
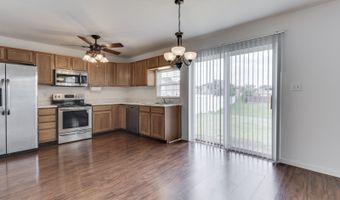
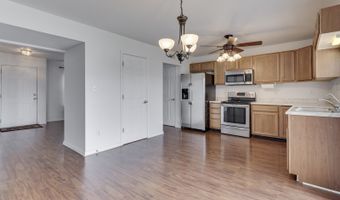
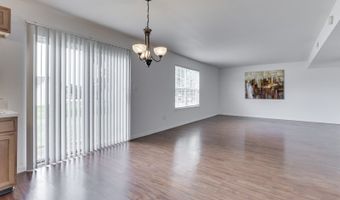
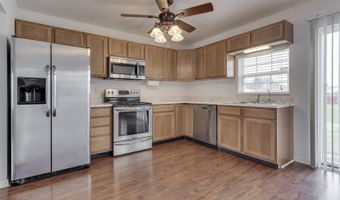
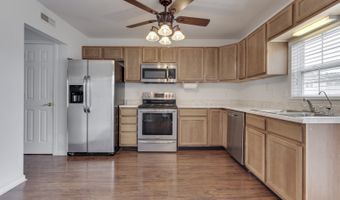
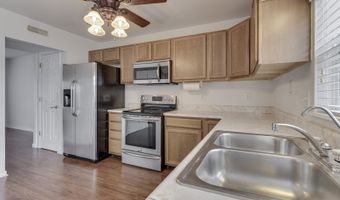
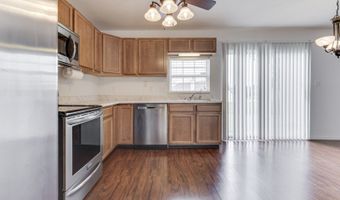
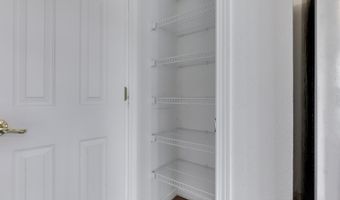
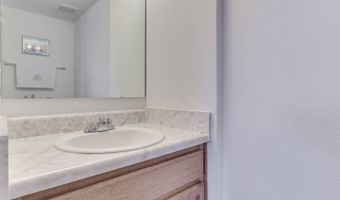
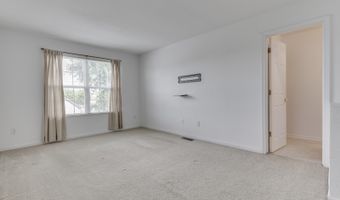
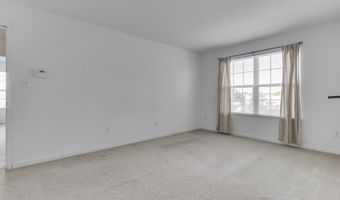
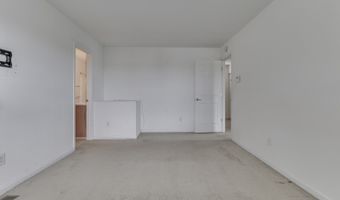
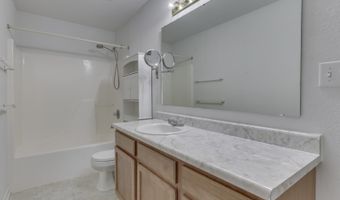
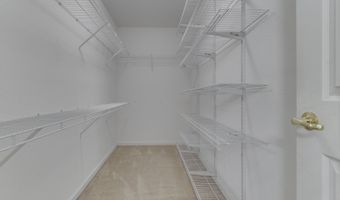
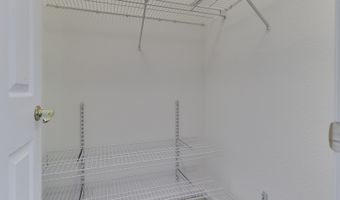
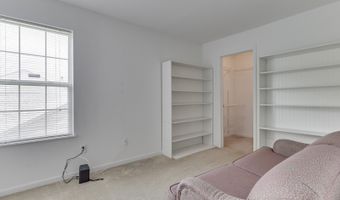
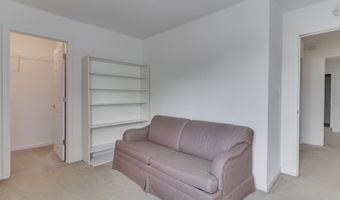
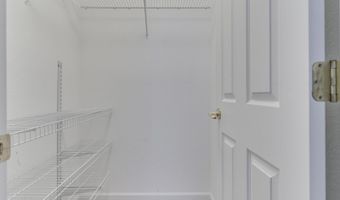
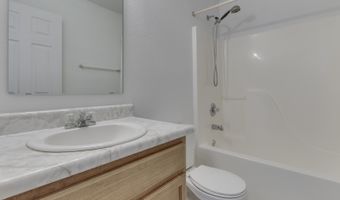
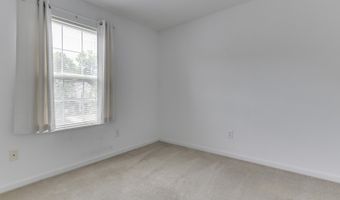
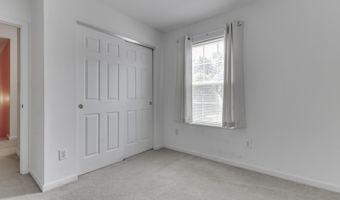
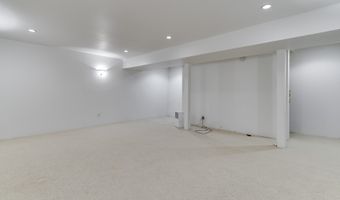
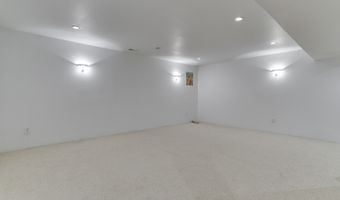
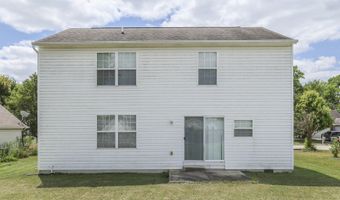
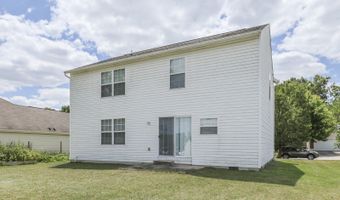
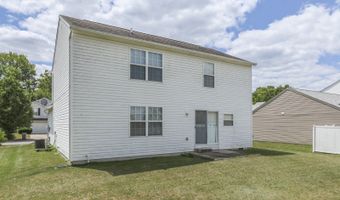
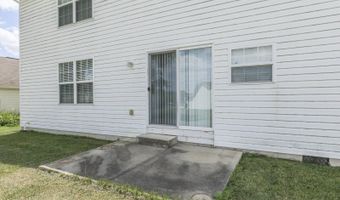
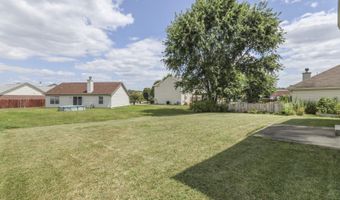
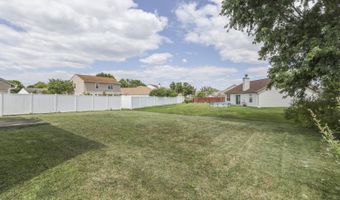
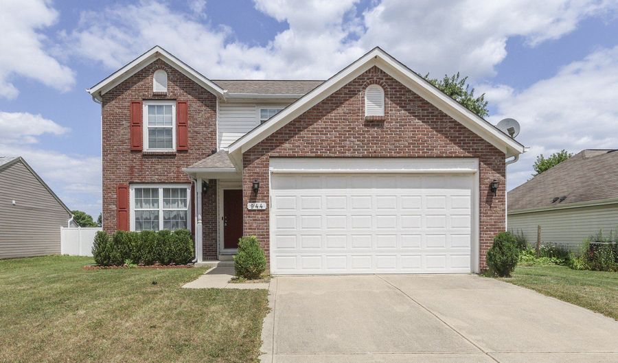
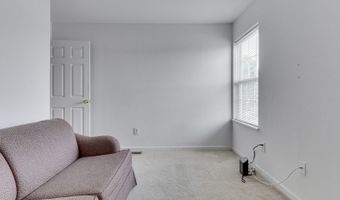
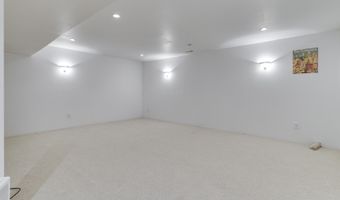
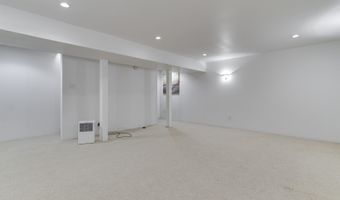
VILLAGES OF COBBLESTONE in Perry Township: 2 Story PLUS FINISHED BASEMENT - nearly 2800 sqft; 4 BED + 2.5 BATH + 2 CAR GARAGE & Lots of Updates on Large Lot, Big Backyard, Quiet Street. MAIN~ KITCHEN: Eat-in, Pantry, Stainless Steel Appliances, Lots of Countertops, BREAKFAST ROOM; LIVING ROOM; FAMILY ROOM; Open-Concept, Hardwood Laminate Floors; UPPER: 4 BEDROOMS including MASTER: walk-in closet, Ensuite with Separate Tub & Shower; BED 2: Walk-in Closet; BED 3: Spacious Closet; Carpeted Floors; Upstairs LAUNDRY: Washer & Dryer included; BASEMENT: 100% Finished with 20x24 REC ROOM, Under the Stairs Storage Closet; GARAGE: 2 Car, Finished, Garage Door Opener; Home also features a Replacement Roof, Vinyl Windows, Newr H2O Heater; Home is Total Electric & Very Efficient; Low HOA dues; Out of the way & Close to Everything including: I 69 & Southport Rd Exit, Kroger, Pizza King, Bars, Restaurants, Hospital, I 465, easy commute to Indy Airport, Bloomington, Downtown Indianapolis. Enjoy this square footage, basement & community at a reasonable price.
More Details

MLS Name
Broker Listing Cooperative®
MLS Number
22116027
MLS ID
MIBORIN
Virtual Tour
PARTICIPANT
Name
Jeffrey Paxson
Email
jeff@jeffpaxson.com
Primary Phone
(317) 679-2121
Agent ID License
RB14044826
BROKER
Name
Jeff Paxson Team
Email
jeff@jeffpaxson.com
Phone
(317) 679-2121
OFFICE
Name
Jeff Paxson Team
Phone
(317) 679-2121
Copyright © 2026 Broker Listing Cooperative®. All rights reserved. All information provided by the listing agent/broker is deemed reliable but is not guaranteed and should be independently verified.

Features

Basement
Basement
Dock
Dock
Elevator
Elevator
Fireplace
Fireplace
Greenhouse
Greenhouse
Hot Tub Spa
Hot Tub Spa
New Construction
New Construction
Pool
Pool
Sauna
Sauna
Sports Court
Sports Court
Waterfront
Waterfront
Appliances
Dishwasher
Dishwasher
Dryer
Dryer
Electric Water Heater
Disposal
Disposal
MicroHood
MicroHood
Electric Oven
Electric Oven
Refrigerator
Refrigerator
Washer
Washer
Architectural Style
Other
Other
Construction Materials
Brick
Brick
 Vinyl With Brick
Vinyl With Brick
Cooling
Central Air
Central Air
Heat Pump
Heat Pump
Exterior
Lighting
Lighting
Heating
Electric (Heating)
Electric (Heating)
Interior
Entrance Foyer
Entrance Foyer
Paddle Fan
Paddle Fan
Eat-in Kitchen
Eat-in Kitchen
Pantry
Pantry
Walk-In Closet(s)
Walk-In Closet(s)
Wood Work Painted
Wood Work Painted
Parking
Open
Open
Garage
Garage
Rooms
Bathroom 2
Bathroom 2
Family Room
Family Room
Bedroom 4
Bedroom 4
 Basement
Basement
Bedroom 3
Bedroom 3
Bathroom 3
Bathroom 3
Bathroom 1
Bathroom 1
Bedroom 1
Bedroom 1
 Game Room
Game Room
Laundry Room
Laundry Room
Bedroom 2
Bedroom 2
 Laundry Room
Laundry Room
Utilities
Cable Available
Cable Available
Window
Vinyl Frames
Vinyl Frames
Screens
Screens

History

DateEventPrice$/SqftSource
For Sale ~ Price Changed
Residential
$290,000
-3.3%
$104Jeff Paxson Team
Listed For Sale
Residential
$300,000$108Jeff Paxson Team
Report issue with price history

Taxes

YearAnnual AmountDescription
2025$3,224The Villages Of Cobblestone Sec 4B L256

Nearby Schools

High School

Perry Meridian High School

0.9 miles away09 - 12

Middle School

Perry Meridian 6th Grade Academy

1 miles away06 - 06

Middle School

Perry Meridian Middle School

1 miles away07 - 08
Show more
Get more info on 944 Angus Ln, Indianapolis, IN 46217
Profile
Jeffrey Paxson
Listing Agent
(317) 679-2121
By proceeding, you consent to receive calls and texts at the number you provided, including marketing by autodialer and prerecorded and artificial voice, and email, from real estate professionals about your inquiry and other home-related matters, but not as a condition of any purchase. Msg/data rates may apply. This consent applies even if you are on a corporate, state, or national Do Not Call list.
Profile
Jeffrey Paxson
Listing Agent
(317) 679-2121
By proceeding, you consent to receive calls and texts at the number you provided, including marketing by autodialer and prerecorded and artificial voice, and email, from real estate professionals about your inquiry and other home-related matters, but not as a condition of any purchase. Msg/data rates may apply. This consent applies even if you are on a corporate, state, or national Do Not Call list.