943 Marie Dr Allen, TX 75013
Price
$5,600/mo
Listed On
Type
For Rent
Status
Active
943 Marie Dr, Allen, TX 75013
4 Beds
6 Bath
4168 sqft
For Rent  $5,600/mo

Snapshot

Type
For Sale
Category
Rent
Property Type
Residential
Property Subtype
Single Family Residence
MLS Number
21329053
Parcel Number
R1158300E022R1
Property Sqft
4,168 sqft
Lot Size
0.21 acres
Year Built
2019
Year Updated
Bedrooms
4
Bathrooms
6
Full Bathrooms
4
3/4 Bathrooms
0
Half Bathrooms
2
Quarter Bathrooms
0
Lot Size (in sqft)
9,321.84
Price Low
-
Room Count
-
Building Unit Count
-
Condo Floor Number
-
Number of Buildings
-
Number of Floors
2
Parking Spaces
0
Location Directions
See GPS
Legal Description
MONTGOMERY FARM ESTATES PHASE 2B (CAL), BLK E
Subdivision Name
Montgomery Farm Estates Ph 2b
Franchise Affiliation
None
Special Listing Conditions
Auction
Auction
Bankruptcy Property
Bankruptcy Property
HUD Owned
HUD Owned
In Foreclosure
In Foreclosure
Notice Of Default
Notice Of Default
Probate Listing
Probate Listing
Real Estate Owned
Real Estate Owned
Short Sale
Short Sale
Third Party Approval

Description

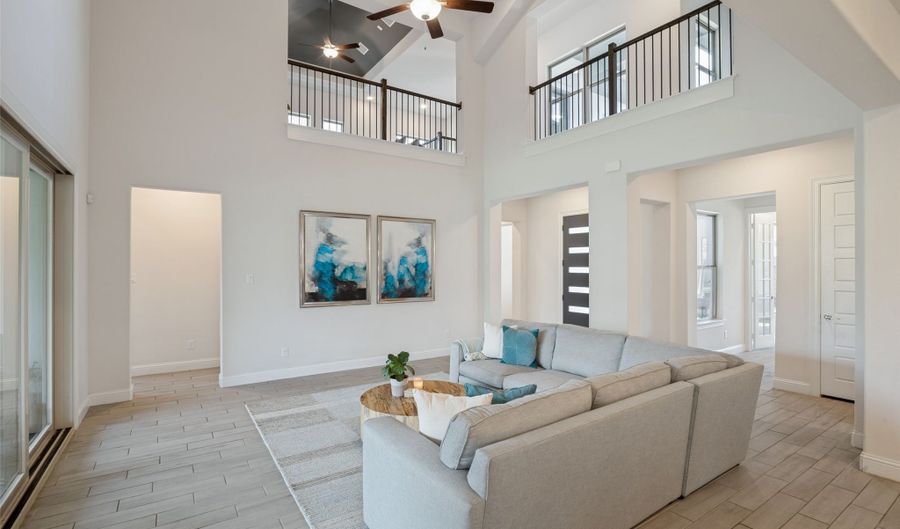
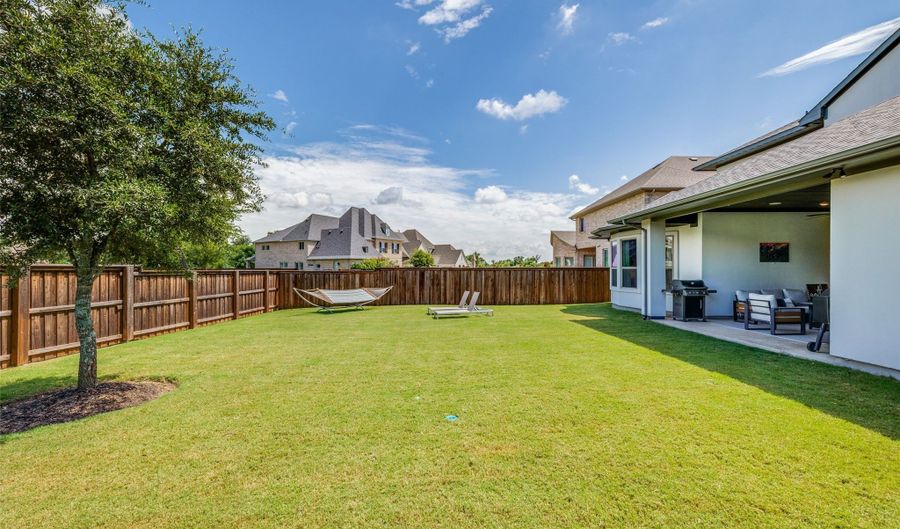
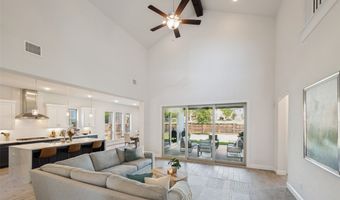
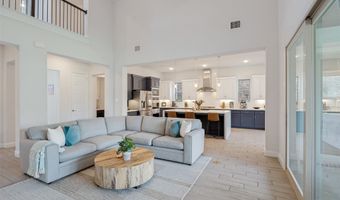
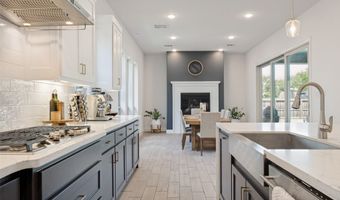
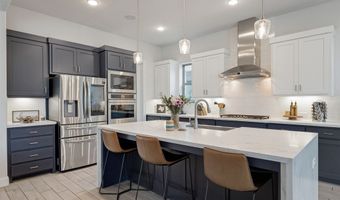
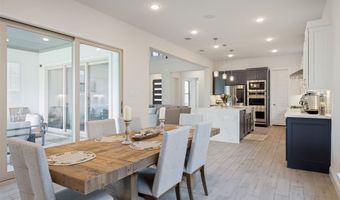
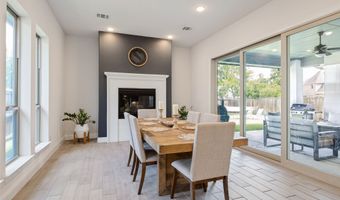
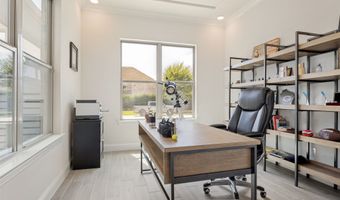
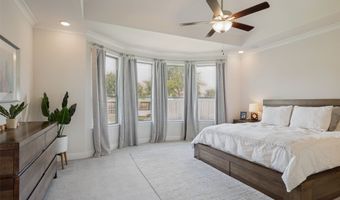
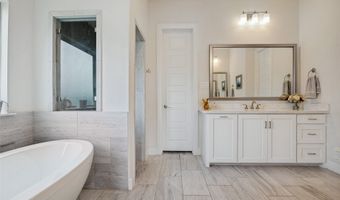
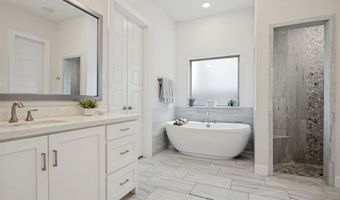
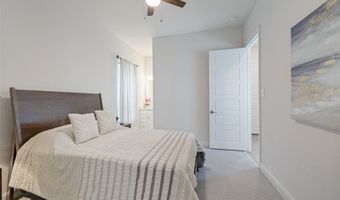
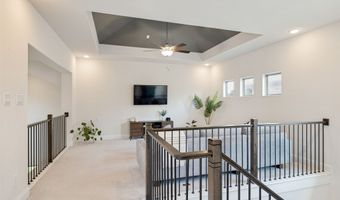
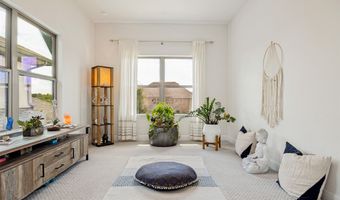
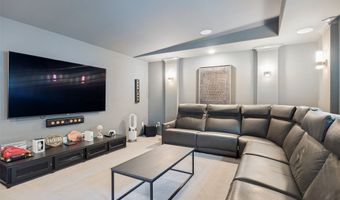
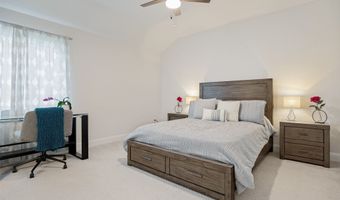
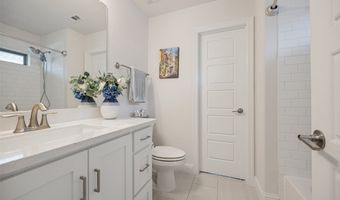
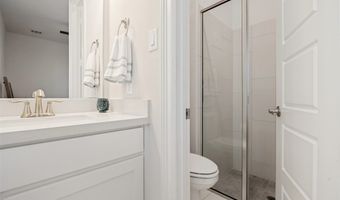
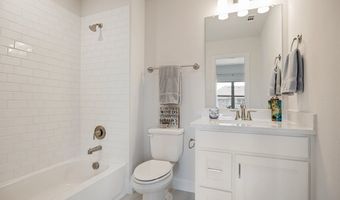
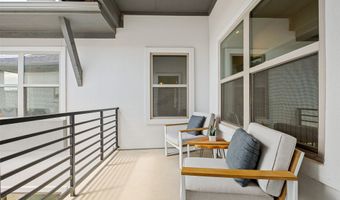
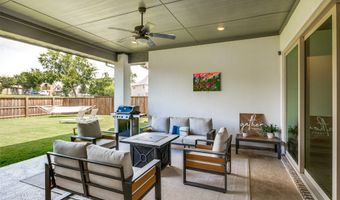
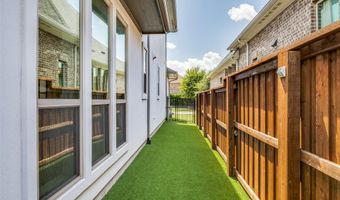
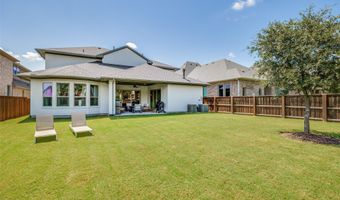
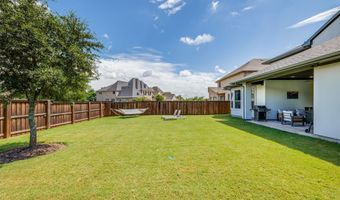
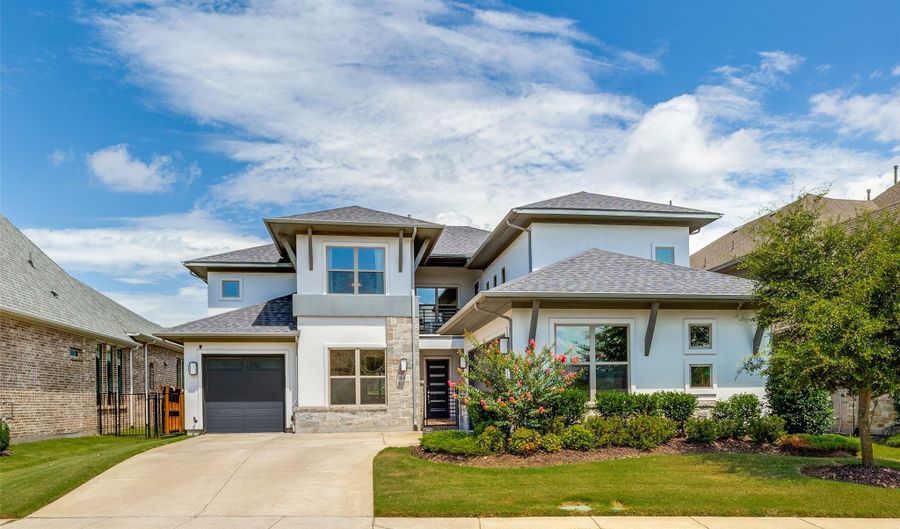
Incredible Opportunity in Montgomery Farm Estates and Allen ISD. Experience elevated living in this stunning modern home showcasing soaring two-story ceilings, abundant natural light, and designer finishes throughout. The open-concept floorplan features a spectacular chef's kitchen with a waterfall quartz island, farmhouse sink, gas cooktop, double ovens, custom cabinetry, and stainless appliances overlooking the expansive family room with dramatic sliding glass doors. The luxurious primary suite offers a spa-inspired bath with a freestanding soaking tub, oversized walk-in shower, dual vanities, and spacious walk-in closet. Upstairs features a game room, media room, flex space, private covered balcony, and generously sized secondary bedrooms. Enjoy year-round entertaining on the covered patio overlooking the oversized backyard with room for a pool and low-maintenance turf dog run. Executive office, dining room with fireplace, and premium finishes complete this exceptional home. Walking distance to Watters Creek. The owner is willing to leave the following: All TV's, Sound Bars, Console, Patio Set, outdoor rug, office Furniture, smoker, grill, weight set, tool cabinet, garage shelf, balcony furniture

More Details

MLS Name
North Texas Real Estate Information Systems, Inc.
Source
ListHub
MLS Number
21329053
MLS ID
NTREIS
Virtual Tour
PARTICIPANT
Name
Steven Spodek
Primary Phone
(214) 754-7040
Key
3YD-NTREIS-0591232
Email
steven@luxuryrealtytx.com
BROKER
Name
Dallas Luxury Realty
Phone
(214) 754-7040
OFFICE
Name
Dallas Luxury Realty
Phone
(214) 754-7040
Copyright © 2026 North Texas Real Estate Information Systems, Inc. All rights reserved. All information provided by the listing agent/broker is deemed reliable but is not guaranteed and should be independently verified.

Features

Basement
Basement
Dock
Dock
Elevator
Elevator
Fireplace
Fireplace
Greenhouse
Greenhouse
Hot Tub Spa
Hot Tub Spa
New Construction
New Construction
Pool
Pool
Sauna
Sauna
Sports Court
Sports Court
Waterfront
Waterfront
Appliances
BuiltInGasRange
BuiltInGasRange
DoubleOven
DoubleOven
Dryer
Dryer
Dishwasher
Dishwasher
GasCooktop
GasCooktop
Disposal
Disposal
GasWaterHeater
GasWaterHeater
Refrigerator
Refrigerator
VentedExhaustFan
VentedExhaustFan
WaterPurifier
WaterPurifier
Washer
Washer
Architectural Style
Contemporary
Contemporary
Construction Materials
Stucco
Stucco
Cooling
ENERGY STAR Qualified Equipment
Ceiling Fan(s)
Ceiling Fan(s)
Electric
Electric
Central Air
Central Air
Exterior
DogRun
DogRun
Lighting
Lighting
OutdoorGrill
OutdoorGrill
PrivateYard
PrivateYard
Fencing
Gate
Gate
Fenced
Fenced
Flooring
Tile
Tile
Carpet
Carpet
Heating
Natural Gas
Natural Gas
Interior
Chandelier
Chandelier
DecorativeDesignerLightingFixtures
DoubleVanity
DoubleVanity
EatInKitchen
EatInKitchen
GraniteCounters
GraniteCounters
HighSpeedInternet
HighSpeedInternet
KitchenIsland
KitchenIsland
OpenFloorplan
OpenFloorplan
Pantry
Pantry
SmartHome
SmartHome
CableTv
CableTv
WalkInClosets
WalkInClosets
WiredForSound
WiredForSound
Parking
Driveway
Driveway
Garage
Garage
Patio and Porch
Patio
Patio
Roof
Composition
Composition
Rooms
Bathroom 6
Bathroom 6
Bedroom 1
Bedroom 1
Living Room
Living Room
Bedroom 4
Bedroom 4
Bathroom 2
Bathroom 2
Bathroom 4
Bathroom 4
Bathroom 5
Bathroom 5
Bathroom 3
Bathroom 3
Dining Room
Dining Room
Bathroom 1
Bathroom 1
Bedroom 3
Bedroom 3
Bedroom 2
Bedroom 2
 Laundry Room
Laundry Room
Security
Security
Security
Vegetation
Grassed
Grassed

History

DateEventPrice$/SqftSource
For Rent ~ Price Changed
Residential
$5,600
-6.7%
$1Dallas Luxury Realty
Listed For Rent
Residential
$6,000$1Dallas Luxury Realty
Report issue with price history

Expenses

CategoryValueFrequency
SecurityDeposit$6,000One Time

Taxes

YearAnnual AmountDescription
$0MONTGOMERY FARM ESTATES PHASE 2B (CAL), BLK E

Nearby Schools

Elementary School

Frances E Norton Elementary

0.7 miles awayPK - 06

Middle School

Ereckson Middle School

1.1 miles away07 - 08

Elementary School

Flossie Floyd Green Elementary

1.7 miles awayPK - 06
Show more
Get more info on 943 Marie Dr, Allen, TX 75013
Profile
Steven Spodek
Leasing Agent
(214) 754-7040
By pressing request info, you agree that Residential and real estate professionals may contact you via phone/text about your inquiry, which may involve the use of automated means.
Profile
Steven Spodek
Leasing Agent
(214) 754-7040
By pressing request info, you agree that Residential and real estate professionals may contact you via phone/text about your inquiry, which may involve the use of automated means.