9414 WADSWORTH Dr Bethesda, MD 20817
Price
$1,850,000
Listed On
Type
For Sale
Status
Active
9414 WADSWORTH Dr, Bethesda, MD 20817
7 Beds
5 Bath
4120 sqft
Asking  $1,850,000

Snapshot

Type
For Sale
Category
Purchase
Property Type
Residential
Property Subtype
Other
MLS Number
MDMC2243034
Parcel Number
Property Sqft
4,120 sqft
Lot Size
0.26 acres
Year Built
1959
Year Updated
Bedrooms
7
Bathrooms
5
Full Bathrooms
5
3/4 Bathrooms
0
Half Bathrooms
0
Quarter Bathrooms
0
Lot Size (in sqft)
11,325.6
Price Low
-
Room Count
-
Building Unit Count
-
Condo Floor Number
-
Number of Buildings
-
Number of Floors
3
Parking Spaces
3
Subdivision Name
ASHBURTON
Franchise Affiliation
Keller Williams Realty
Special Listing Conditions
Auction
Auction
Bankruptcy Property
Bankruptcy Property
HUD Owned
HUD Owned
In Foreclosure
In Foreclosure
Notice Of Default
Notice Of Default
Probate Listing
Probate Listing
Real Estate Owned
Real Estate Owned
Short Sale
Short Sale
Third Party Approval

Description

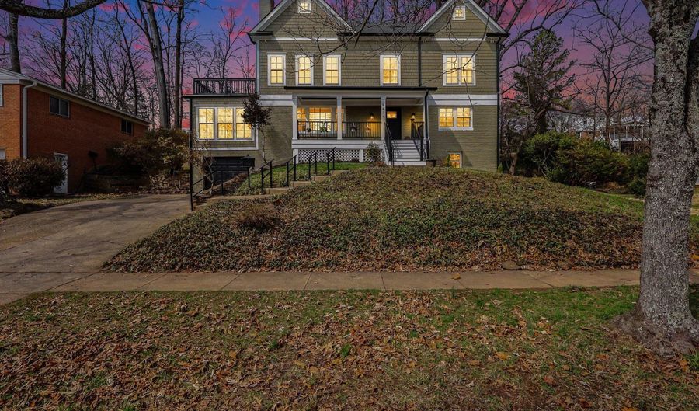
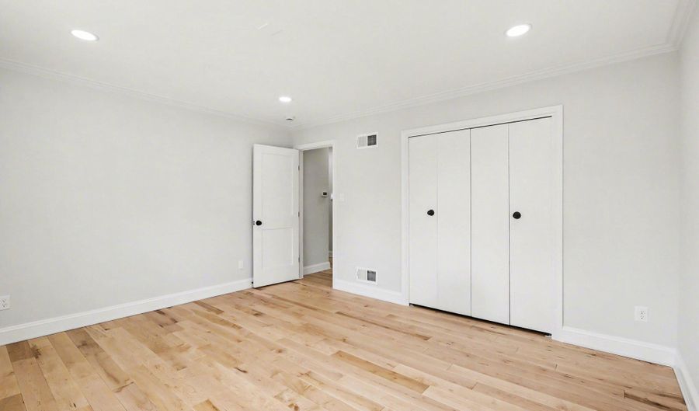
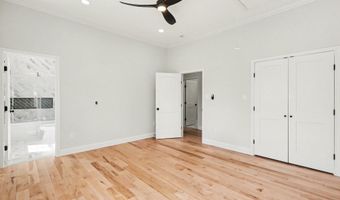
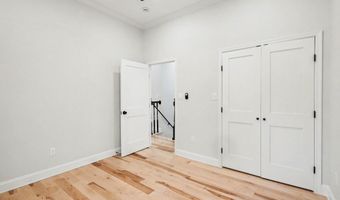
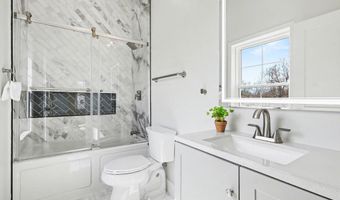
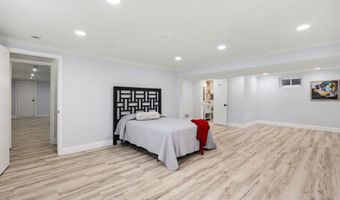
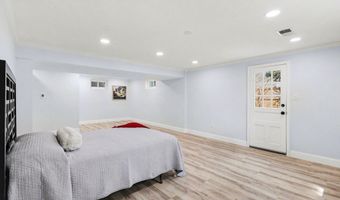
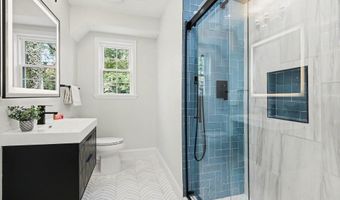
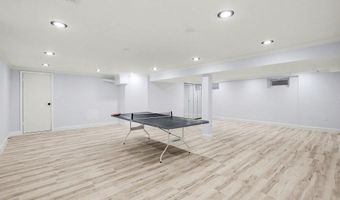
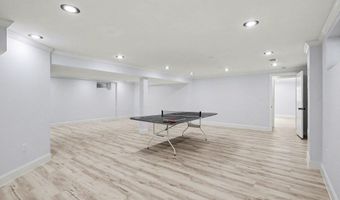
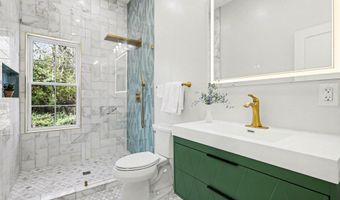
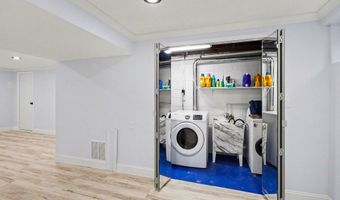
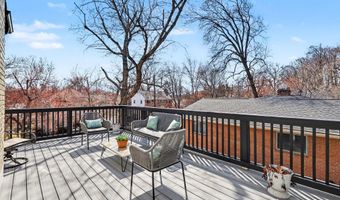
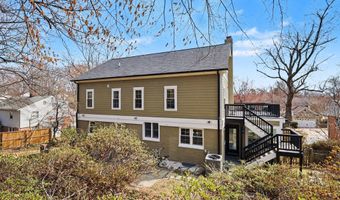
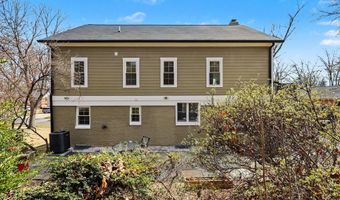
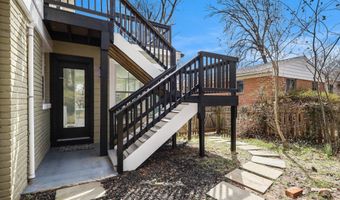
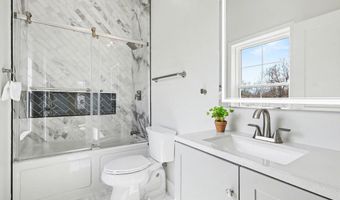
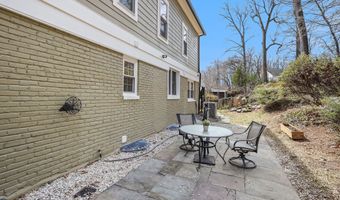
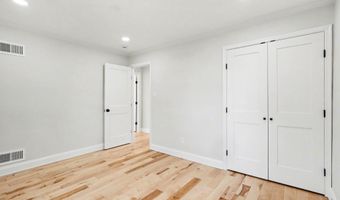
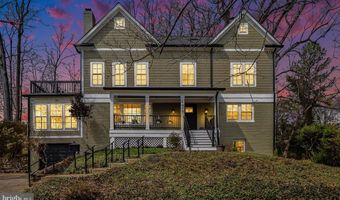
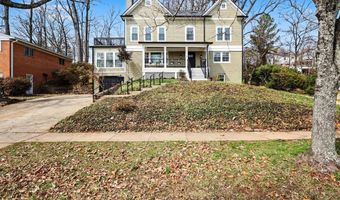
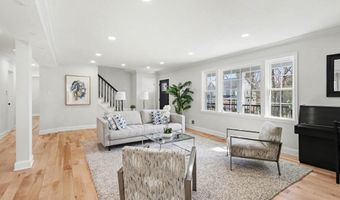
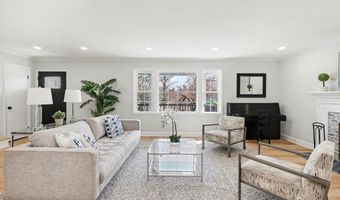
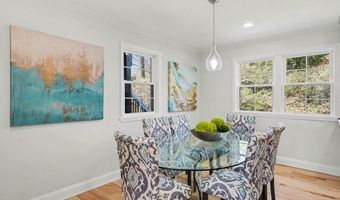
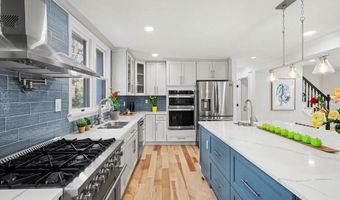
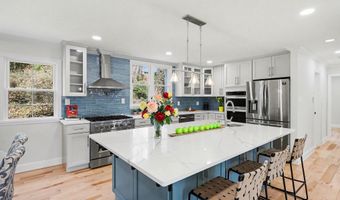
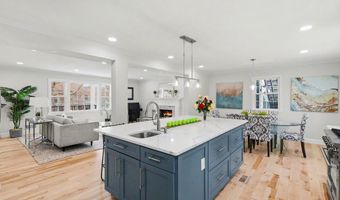
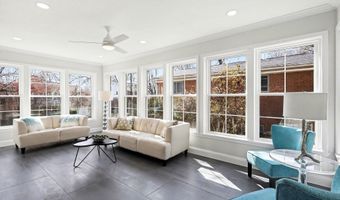
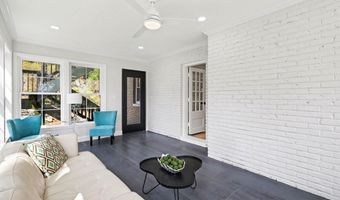
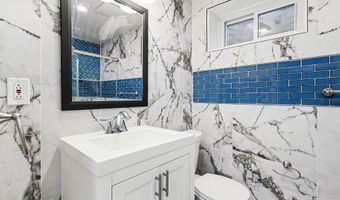
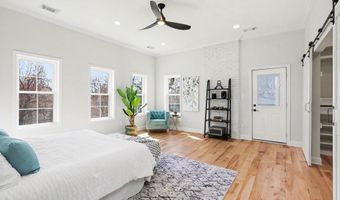
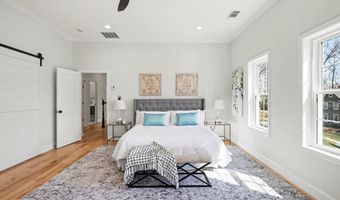
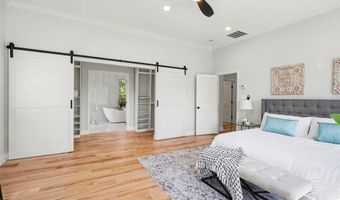
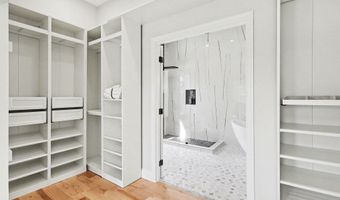
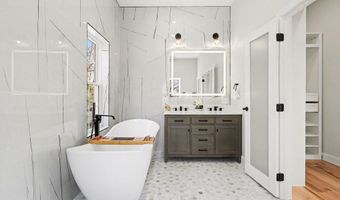
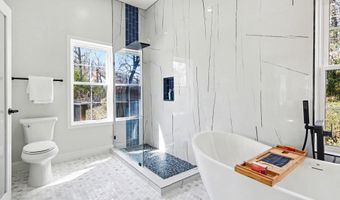
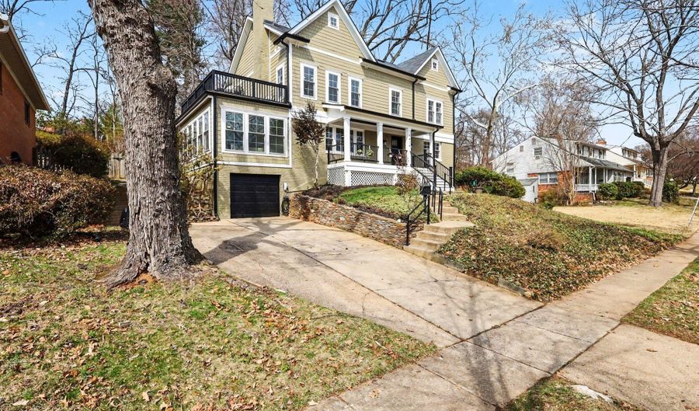
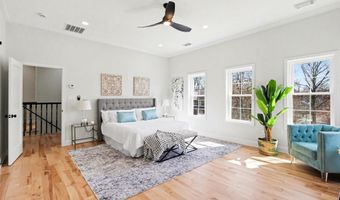
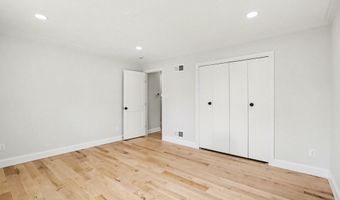
***Agents: Please see remarks! Perfectly located in the highly desirable Wyngate neighborhood, this residence offers nearly 4,120 finished square feet within walking distance of top-rated schools and parks, just minutes from shopping, commuter routes, and Metro access. This newly expanded and renovated home offers an exceptional blend of luxury, serenity, and everyday convenience. The residence reflects outstanding craftsmanship, superior structural integrity, and thoughtful upgrades throughout. The main floor features an openconcept living area filled with natural light, maple hardwood flooring, a fireplace, stainless steel kitchen appliances, an expansive quartz island and quartz countertops and Kraftmaid cabinetry, complemented by a welcoming sunroom. Maple hard wood flooring continues throughout the living spaces of the upper level, which showcases soaring 10foot ceilings. The large primary bedroom walks out to a deck with a beautiful view of the neighborhood. Bathrooms include heated marble floors and designer finishes. The fully finished basement has its own exterior entrance and provides exceptional flexibility, whether used for entertainment, an inlaw suite, or rental income. Built for longterm durability, the home includes factoryengineered roof trusses, four LVLs per floor, and dual 6x6 supports-far exceeding standard construction practices Exterior upgrades include PVC moldings with a lifetime warranty, concrete siding, and French drains. Additional modern comforts include a Tesla charger. Situated on a large, private lot, the backyard offers a true retreat. A beautiful stone patio overlooks a tranquil water fountain and tree house, surrounded by mature trees that create a peaceful, natural setting ideal for relaxation or entertaining.
More Details

MLS Name
Bright MLS
Source
ListHub
MLS Number
MDMC2243034
MLS ID
TRENDPA
Virtual Tour
PARTICIPANT
Name
Ardiana Brahja
Primary Phone
(240) 579-4438
Key
3YD-TRENDPA-3333261
Email
ardianabrahja@gmail.com
BROKER
Name
Keller Williams Capital Prop.
Phone
(202) 243-7700
OFFICE
Name
Keller Williams Capital Properties
Phone
(202) 243-7700
Copyright © 2026 Bright MLS. All rights reserved. All information provided by the listing agent/broker is deemed reliable but is not guaranteed and should be independently verified.

Features

Basement
Basement
Dock
Dock
Elevator
Elevator
Fireplace
Fireplace
Greenhouse
Greenhouse
Hot Tub Spa
Hot Tub Spa
New Construction
New Construction
Pool
Pool
Sauna
Sauna
Sports Court
Sports Court
Waterfront
Waterfront
Appliances
Dishwasher
Dishwasher
Disposal
Disposal
Dryer
Dryer
Microwave
Microwave
Oven - Double
Oven - Double
Oven - Wall
Oven - Wall
Oven/Range - Gas
Oven/Range - Gas
Range Hood
Range Hood
Refrigerator
Refrigerator
Six Burner Stove
Six Burner Stove
Stainless Steel Appliances
Stove
Stove
Washer
Washer
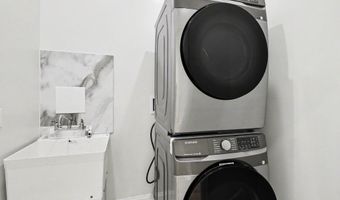
Washer/Dryer Stacked
Water Heater - High-Efficiency
Architectural Style
Colonial
Colonial
Construction Materials
Brick
Brick
 Concrete
Concrete
Cooling
Central Air
Central Air
Ceiling Fan(s)
Ceiling Fan(s)
Heating
Forced Air
Forced Air
Interior
Ceiling Fan(s)
Ceiling Fan(s)
Chair Railings
Chair Railings
Combination Dining/Living
Combination Kitchen/Dining
Combination Kitchen/Living
Crown Moldings
Crown Moldings
Kitchen - Island
Kitchen - Island
Primary Bath(s)
Primary Bath(s)
Recessed Lighting
Recessed Lighting
Skylight(s)
Skylight(s)
Upgraded Countertops
Wood Floors
Wood Floors
Parking
Off Street
Off Street
Driveway
Driveway
Garage - Attached
Garage - Attached
Rooms
Bedroom 5
Bedroom 5
Bedroom 6
Bedroom 6
Bedroom 1
Bedroom 1
Bedroom 7
Bedroom 7
Bedroom 3
Bedroom 3
Bedroom 2
Bedroom 2
 Basement
Basement
Bathroom 4
Bathroom 4
Bathroom 5
Bathroom 5
Dining Room
Dining Room
Bathroom 1
Bathroom 1
Bathroom 2
Bathroom 2
Bedroom 4
Bedroom 4
Bathroom 3
Bathroom 3

History

DateEventPrice$/SqftSource
For Sale ~ Price Changed
Residential
$1,850,000
+23.7%
$449Keller Williams Capital Properties
Listed For Sale
Residential
$1,495,000$363Keller Williams Capital Properties
Report issue with price history

Taxes

YearAnnual AmountDescription
$16,984

Nearby Schools

Elementary School

Wyngate Elementary

0.2 miles awayKG - 05

Middle School

North Bethesda Middle

0.4 miles away06 - 08

Elementary School

Ashburton Elementary

0.5 miles awayPK - 05
Show more
Get more info on 9414 WADSWORTH Dr, Bethesda, MD 20817
Profile
Ardiana Brahja
Listing Agent
(240) 579-4438
By pressing request info, you agree that Residential and real estate professionals may contact you via phone/text about your inquiry, which may involve the use of automated means.
Profile
Ardiana Brahja
Listing Agent
(240) 579-4438
By pressing request info, you agree that Residential and real estate professionals may contact you via phone/text about your inquiry, which may involve the use of automated means.