9369 Snow Valley Dr SE Alto, MI 49302
Price
$534,900
Listed On
Type
For Sale
Status
Active
9369 Snow Valley Dr SE, Alto, MI 49302
4 Beds
3 Bath

2276 sqft
Asking  $534,900

Snapshot

Type
For Sale
Category
Purchase
Property Type
Residential
Property Subtype
Single Family Residence
MLS Number
26032659
Parcel Number
41-23-13-275-010
Property Sqft
2,276 sqft
Lot Size
1.00 acres
Year Built
2026
Year Updated
Bedrooms
4
Bathrooms
3
Full Bathrooms
2
3/4 Bathrooms
0
Half Bathrooms
1
Quarter Bathrooms
0
Lot Size (in sqft)
43,560
Price Low
-
Room Count
9
Building Unit Count
-
Condo Floor Number
-
Number of Buildings
-
Number of Floors
2
Parking Spaces
0
Location Directions
From US-131 or I-96, proceed to M-6. Exit M-6 at M-37 (Broadmoor Ave SE (Exit 15)). SB on M-37 approx. 3 miles to 84th St. EB on 84th St. approx. 4 miles to Snow Ave SE. NB on Snow Ave. approx. 3/4 mile to Snow Valley Dr. on Left (West).
Legal Description
412313275010 UNIT 10 * SNOW VALLEY KENT COUNTY CONDOMINIUM SUBDIVISION PLAN NO.1118 INSTRUMENT NO.20201009-0093847 SPLIT/COMBINED ON 01/20/2021 FROM 41-23-13-200-004;
Subdivision Name
Snow Valley
Franchise Affiliation
None
Special Listing Conditions
Auction
Auction
Bankruptcy Property
Bankruptcy Property
HUD Owned
HUD Owned
In Foreclosure
In Foreclosure
Notice Of Default
Notice Of Default
Probate Listing
Probate Listing
Real Estate Owned
Real Estate Owned
Short Sale
Short Sale
Third Party Approval

Description

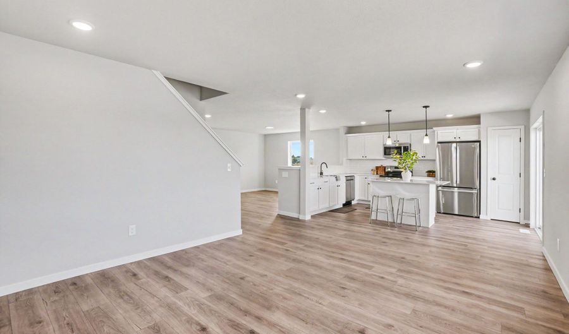
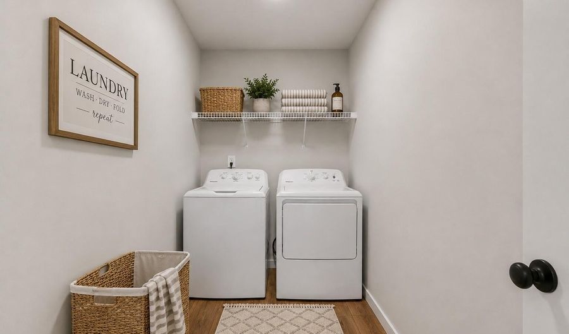
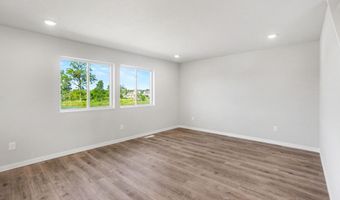
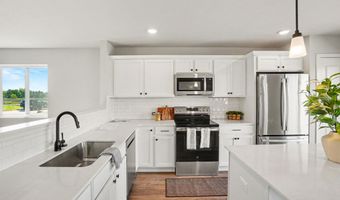
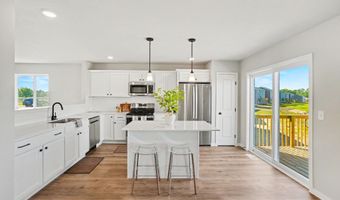
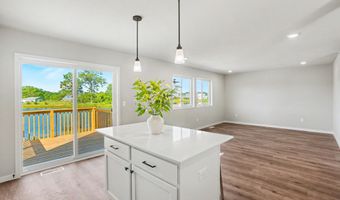
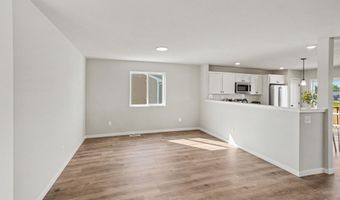
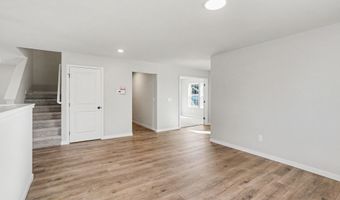
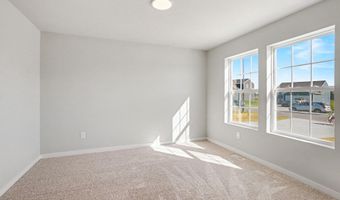
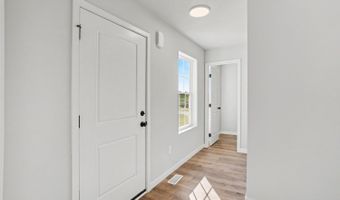
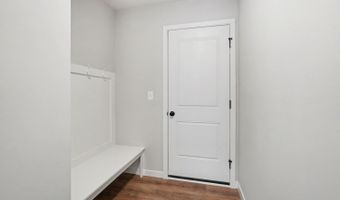
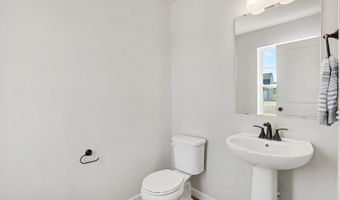
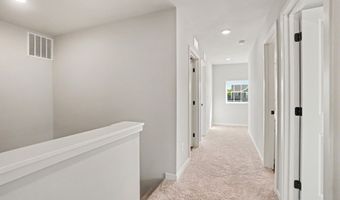
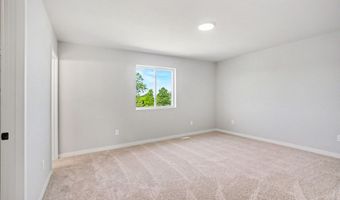
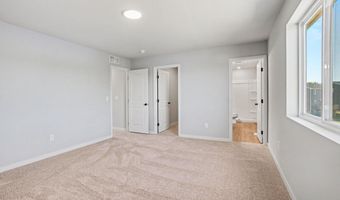
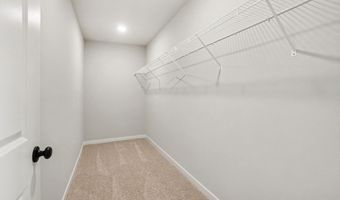
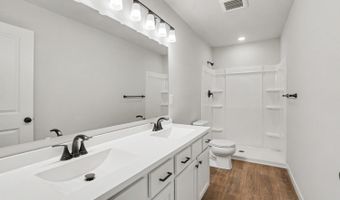
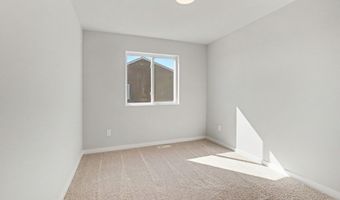
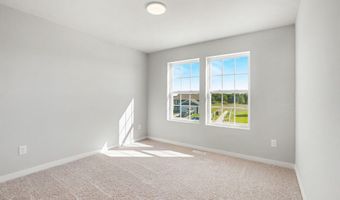
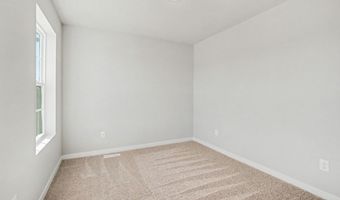
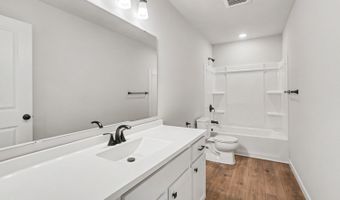
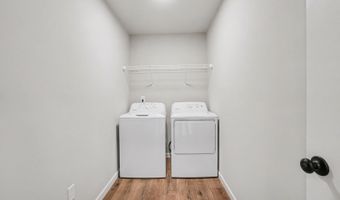
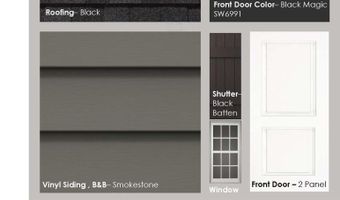
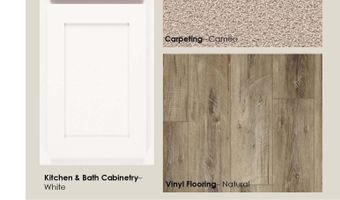
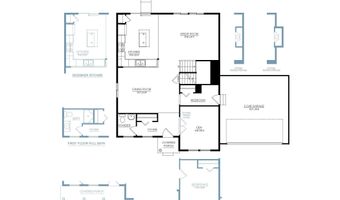
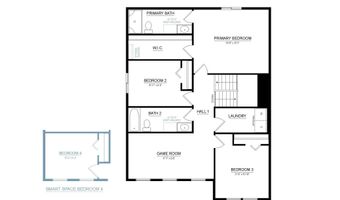
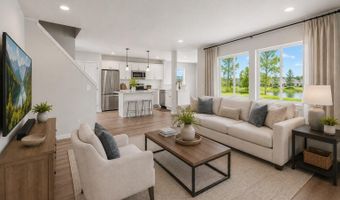
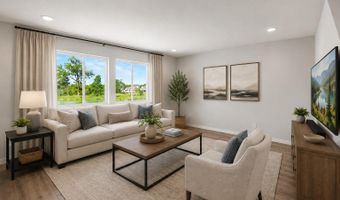
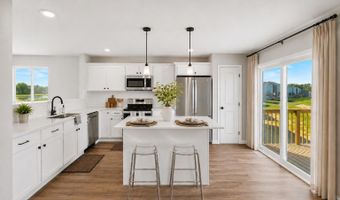
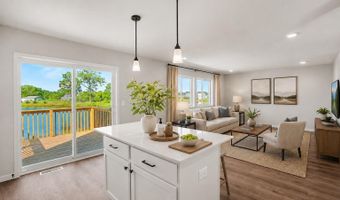
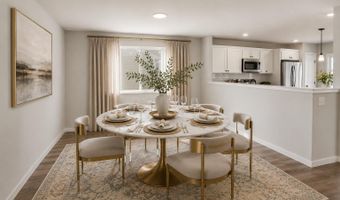
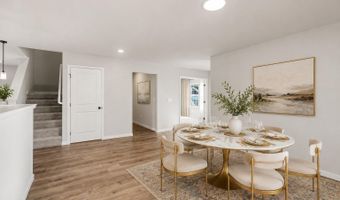
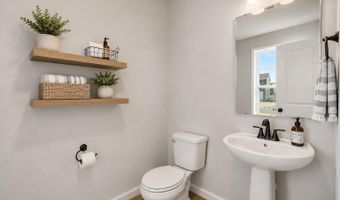
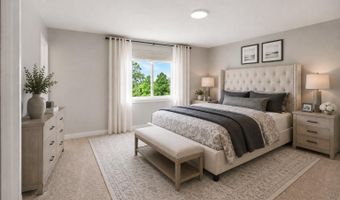
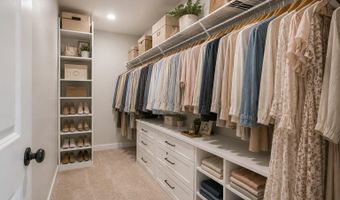
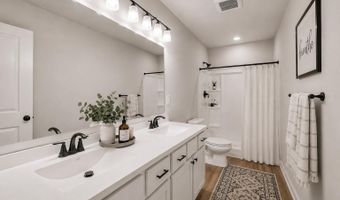
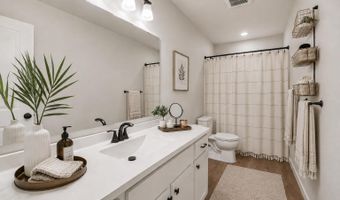
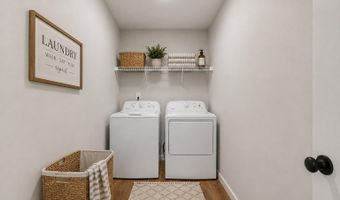
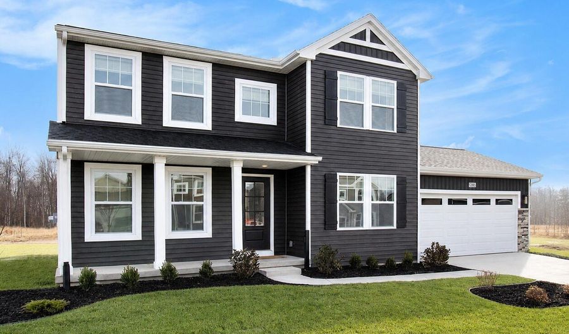
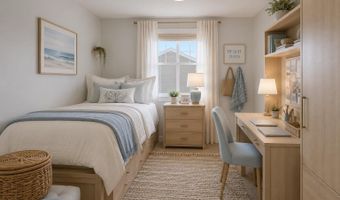
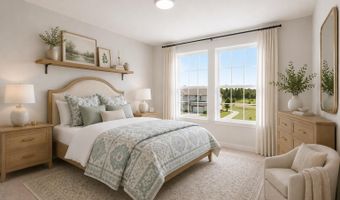
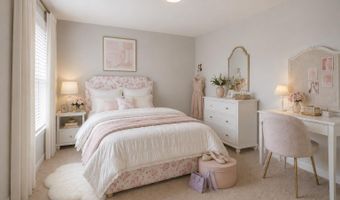
New construction home in Snow Valley completing Dec/Jan 2026 in the Caledonia school district. This 2,278 square foot two-story home is 11 years newer and 270 sq ft larger than similar homes in the area, offering 4 bedrooms and 2.5 baths with spaces that feel intentional and well balanced. A welcoming foyer sets the tone, leading to a conveniently placed powder room and a versatile den at the front of the home, perfect for a dedicated office, library, or quiet retreat. Just beyond, the formal dining room flows into a well-planned kitchen featuring quartz countertops accented by natural-toned cabinetry, along with a full stainless steel appliance package including the refrigerator A peninsula helps define the space and the versatile 48-inch island offers additional prep space, storage, and seating. while clear sight lines to the great room keep conversations flowing and natural light moving throughout the main floor. Sliding glass doors off the kitchen open to a 12x12 deck. dining and entertaining. Upstairs, 4 spacious bedrooms create comfortable separation from the main living areas. The primary suite offers a generous walk-in closet and private bath, creating a relaxed escape at the end of the day. Three additional bedrooms are positioned near a full bath and a centrally located laundry room bringing everyday convenience exactly where it's needed. Situated on a desirable daylight homesite, this home features an unfinished basement with three daylight windows, bringing in natural light and offering excellent potential for future finished living space. RESNET energy smart construction will save an estimated $1,448 annually. Actual savings may vary; see HERS(R) Rating Certificate and Energy Smart Flyer for details. Home includes a 10-year structural warranty, offering lasting peace of mind. Contact our team to schedule your private tour today!
More Details

MLS Name
Michigan Regional Information Center, LLC.
Source
ListHub
MLS Number
26032659
MLS ID
GRARMI
Virtual Tour
PARTICIPANT
Name
Michael L McGivney
Primary Phone
(269) 210-2125
Key
3YD-GRARMI-GMCGI2811
Email
aehrealty@allenedwin.com
BROKER
Name
ALLEN EDWIN REALTY LLC
Phone
(269) 321-2610
OFFICE
Name
Allen Edwin Realty LLC
Phone
(269) 210-2125
Copyright © 2026 Michigan Regional Information Center, LLC. All rights reserved. All information provided by the listing agent/broker is deemed reliable but is not guaranteed and should be independently verified.

Features

Basement
Basement
Dock
Dock
Elevator
Elevator
Fireplace
Fireplace
Greenhouse
Greenhouse
Hot Tub Spa
Hot Tub Spa
New Construction
New Construction
Pool
Pool
Sauna
Sauna
Sports Court
Sports Court
Waterfront
Waterfront
Appliances
Dishwasher
Dishwasher
Microwave
Microwave
Range
Range
Refrigerator
Refrigerator
Architectural Style
Other
Other
Construction Materials
Stone
Stone
 Vinyl Siding
Vinyl Siding
Cooling
Central Air
Central Air
Flooring
Vinyl
Vinyl
Carpet
Carpet
Heating
Forced Air
Forced Air
Interior
Garage Door Opener
Garage Door Opener
Center Island
Center Island
Eat-in Kitchen
Eat-in Kitchen
Pantry
Pantry
Parking
Open
Open
Garage
Garage
Patio and Porch
Deck
Deck
Porch
Porch
Property Condition
Under Construction
Under Construction
Roof
Shingle
Shingle
Composition
Composition
Rooms
 Laundry Room
Laundry Room
Bathroom 3
Bathroom 3
Bedroom 3
Bedroom 3
Laundry Room
Laundry Room
 Basement
Basement
Bedroom 2
Bedroom 2
Den
Den
Bedroom 1
Bedroom 1
Bathroom 1
Bathroom 1
Bedroom 4
Bedroom 4
Bathroom 2
Bathroom 2
Window
Screens
Screens

History

DateEventPrice$/SqftSource
Listed For Sale
Residential
$534,900$235Allen Edwin Realty LLC
Report issue with price history

Taxes

YearAnnual AmountDescription
2025$500412313275010 UNIT 10 * SNOW VALLEY KENT COUNTY CONDOMINIUM SUBDIVISION PLAN NO.1118 INSTRUMENT NO.20201009-0093847 SPLIT/COMBINED ON 01/20/2021 FROM 41-23-13-200-004;

Nearby Schools

Elementary School

Kettle Lake Elementary School

1.5 miles awayKG - 05

Elementary School

Alto Elementary School

3.5 miles awayPK - 05
Get more info on 9369 Snow Valley Dr SE, Alto, MI 49302
Profile
Michael L McGivney
Listing Agent
(269) 210-2125
By pressing request info, you agree that Residential and real estate professionals may contact you via phone/text about your inquiry, which may involve the use of automated means.
Profile
Michael L McGivney
Listing Agent
(269) 210-2125
By pressing request info, you agree that Residential and real estate professionals may contact you via phone/text about your inquiry, which may involve the use of automated means.