931 Perry Dr Algonquin, IL 60102
Price
$300,000
Listed On
Type
For Sale
Status
Active
931 Perry Dr, Algonquin, IL 60102
2 Beds
2 Bath
1330 sqft
Asking  $300,000

Snapshot

Type
For Sale
Category
Purchase
Property Type
Residential
Property Subtype
Townhouse
MLS Number
12711106
Parcel Number
1935151034
Property Sqft
1,330 sqft
Lot Size
Year Built
1990
Year Updated
Bedrooms
2
Bathrooms
2
Full Bathrooms
1
3/4 Bathrooms
0
Half Bathrooms
1
Quarter Bathrooms
0
Lot Size (in sqft)
-
Price Low
-
Room Count
8
Building Unit Count
-
Condo Floor Number
-
Number of Buildings
-
Number of Floors
2
Parking Spaces
1
Location Directions
Algonquin rd. to Countryside North to Perry to Home
Franchise Affiliation
RE/MAX International
Special Listing Conditions
Auction
Auction
Bankruptcy Property
Bankruptcy Property
HUD Owned
HUD Owned
In Foreclosure
In Foreclosure
Notice Of Default
Notice Of Default
Probate Listing
Probate Listing
Real Estate Owned
Real Estate Owned
Short Sale
Short Sale
Third Party Approval

Description

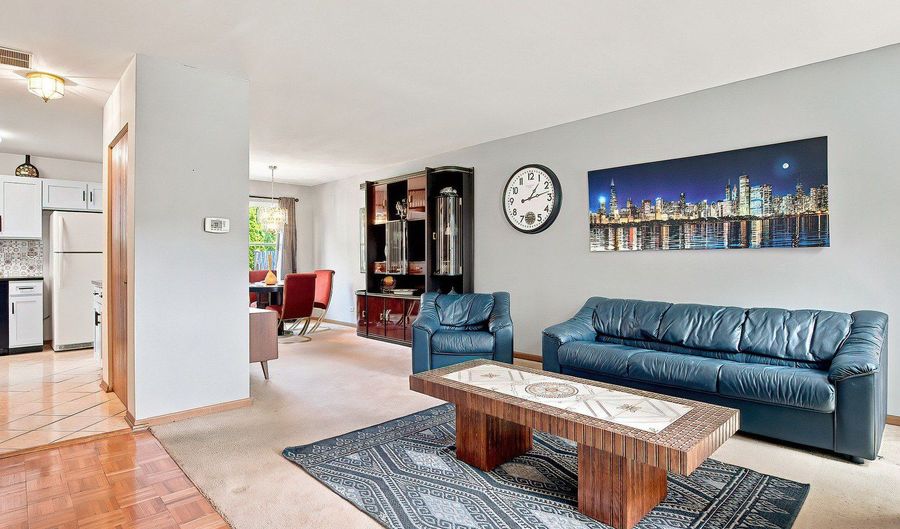
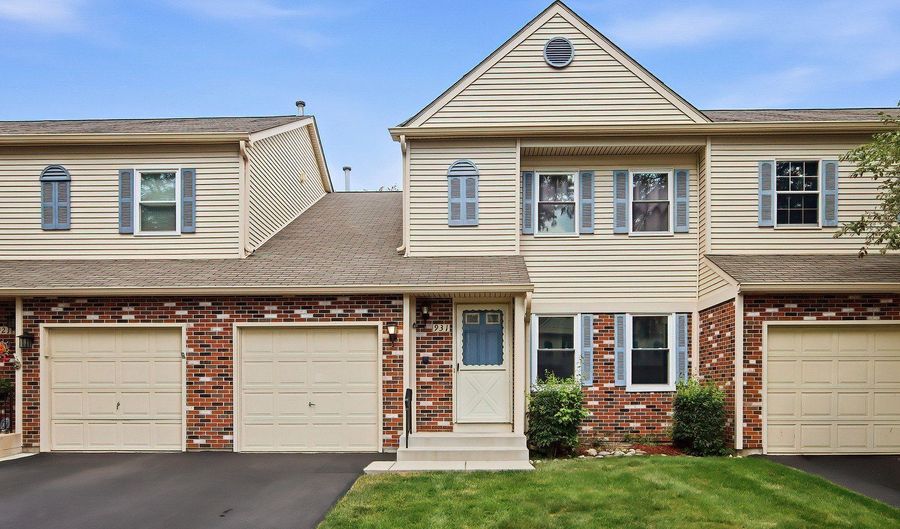
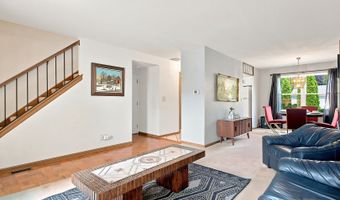
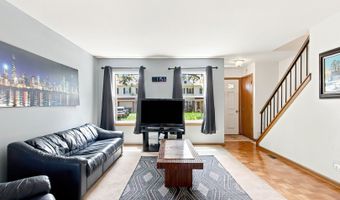
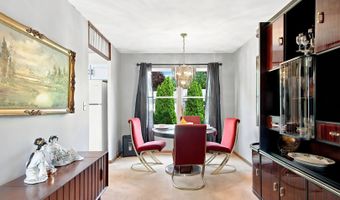
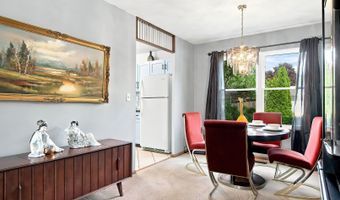
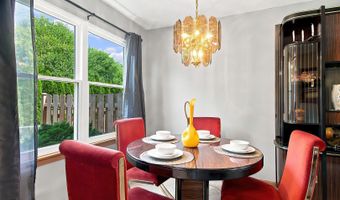
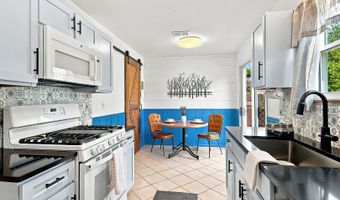
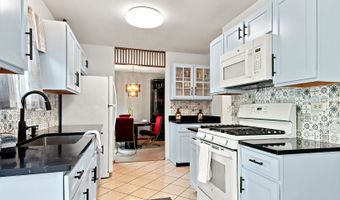
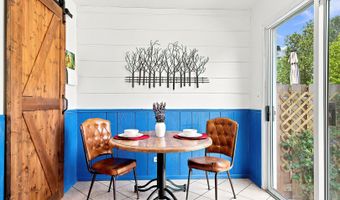
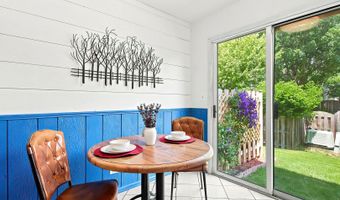
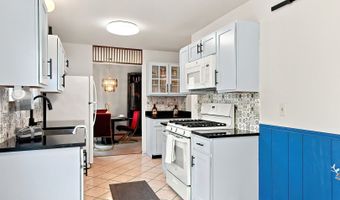
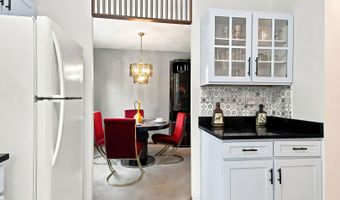
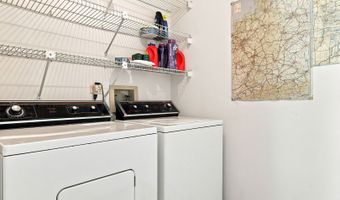
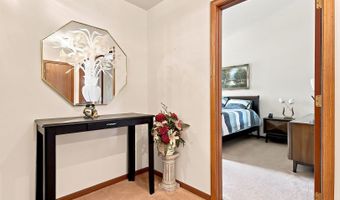
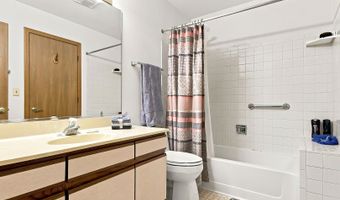
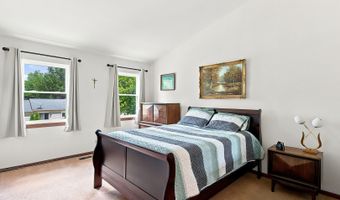
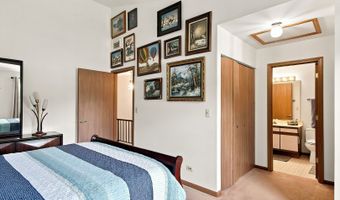
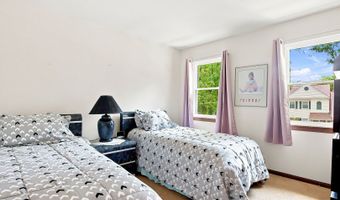
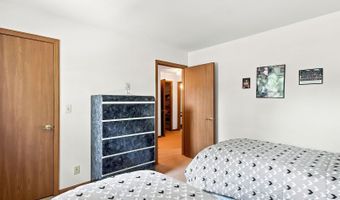
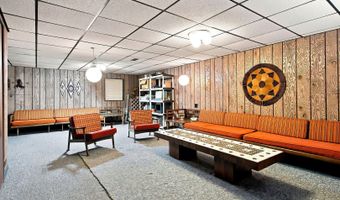
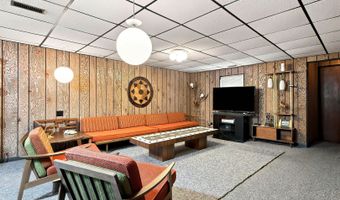
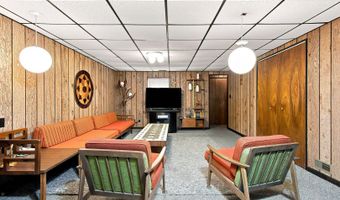

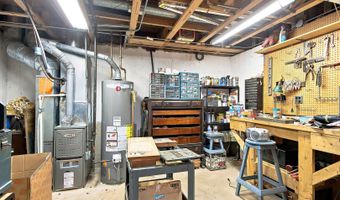
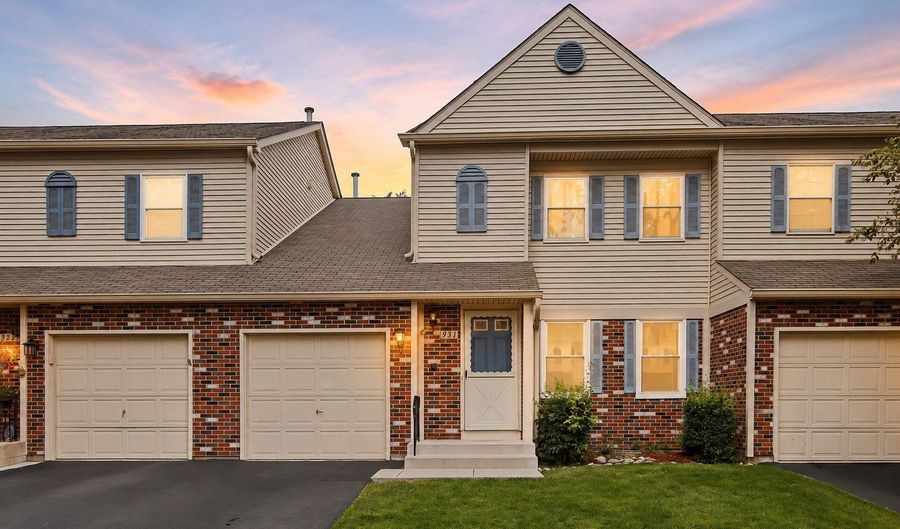
EXCEPTIONAL 2 BEDROOMS / 1.1 BATH 2-STORY TOWNHOME WITH A FULL FINISHED BASEMENT IN THE HIGHLY DESIRABLE CINNAMON CREEK NEIGHBORHOOD! Welcome home to this beautifully maintained 2-bedroom, 1.1-bath townhome offering over three levels of comfortable living space. The updated kitchen features charming light blue cabinetry, newer appliances, ceramic tile flooring, and abundant cabinet and counter space. Adjacent to the kitchen is a cozy breakfast nook with a stylish sliding barn door leading to the laundry room. The spacious main level offers a large dining room and an inviting living room, creating the perfect layout for everyday living and entertaining. Upstairs, the oversized primary suite boasts a soaring vaulted ceiling and direct access to the shared full bathroom. A second generously sized bedroom completes the upper level. The full finished basement provides exceptional additional living space with an expansive 31' x 17' recreation room-ideal for a family room, home theater, fitness area, game room, or home office. A separate utility/workroom offers ample storage and workspace. Enjoy the convenient location near neighborhood parks, playgrounds, and scenic walking paths, making this home perfect for those seeking both comfort and an active lifestyle.

Open House Showings

Start TimeEnd TimeAppointment Required?
No

More Details

MLS Name
Midwest Real Estate Data, LLC
Source
ListHub
MLS Number
12711106
MLS ID
MREDIL
Virtual Tour
PARTICIPANT
Name
Gregory Klemstein
Primary Phone
(815) 385-6770
Key
3YD-MREDIL-55395
Email
greg@gregklemstein.com
BROKER
Name
Remax Plaza
Phone
(815) 385-6770
OFFICE
Name
RE/MAX Plaza
Phone
(815) 385-6770
Copyright © 2026 Midwest Real Estate Data, LLC. All rights reserved. All information provided by the listing agent/broker is deemed reliable but is not guaranteed and should be independently verified.

Features

Basement
Basement
Dock
Dock
Elevator
Elevator
Fireplace
Fireplace
Greenhouse
Greenhouse
Hot Tub Spa
Hot Tub Spa
New Construction
New Construction
Pool
Pool
Sauna
Sauna
Sports Court
Sports Court
Waterfront
Waterfront
Appliances
Range
Range
Microwave
Microwave
Dishwasher
Dishwasher
Refrigerator
Refrigerator
Washer
Washer
Dryer
Dryer
Construction Materials
Vinyl Siding
Vinyl Siding
Cooling
Central Air
Central Air
Flooring
Hardwood
Hardwood
Heating
Natural Gas
Natural Gas
Forced Air
Forced Air
Interior
Cathedral Ceiling(s)
Parking
Open
Open
Garage
Garage
Patio and Porch
Porch
Porch
Roof
Asphalt
Asphalt
Rooms
 Family Room
Family Room
Laundry Room
Laundry Room
 Basement
Basement
 Game Room
Game Room
Dining Room
Dining Room
Bedroom 2
Bedroom 2
Bedroom 1
Bedroom 1
Bathroom 2
Bathroom 2
Bathroom 1
Bathroom 1
 Laundry Room
Laundry Room
Window
Screens
Screens

History

DateEventPrice$/SqftSource
Listed For Sale
Residential
$300,000$226RE/MAX Plaza
Report issue with price history

Taxes

YearAnnual AmountDescription
2025$2,489

Nearby Schools

Middle School

Algonquin Middle School

0.5 miles away06 - 08

Elementary School

Eastview Elementary School

0.5 miles awayKG - 05

Elementary School

Algonquin Lakes Elementary School

1 miles awayKG - 05
Show more
Get more info on 931 Perry Dr, Algonquin, IL 60102
Profile
Gregory Klemstein
Listing Agent
(815) 385-6770
By pressing request info, you agree that Residential and real estate professionals may contact you via phone/text about your inquiry, which may involve the use of automated means.
Profile
Gregory Klemstein
Listing Agent
(815) 385-6770
By pressing request info, you agree that Residential and real estate professionals may contact you via phone/text about your inquiry, which may involve the use of automated means.