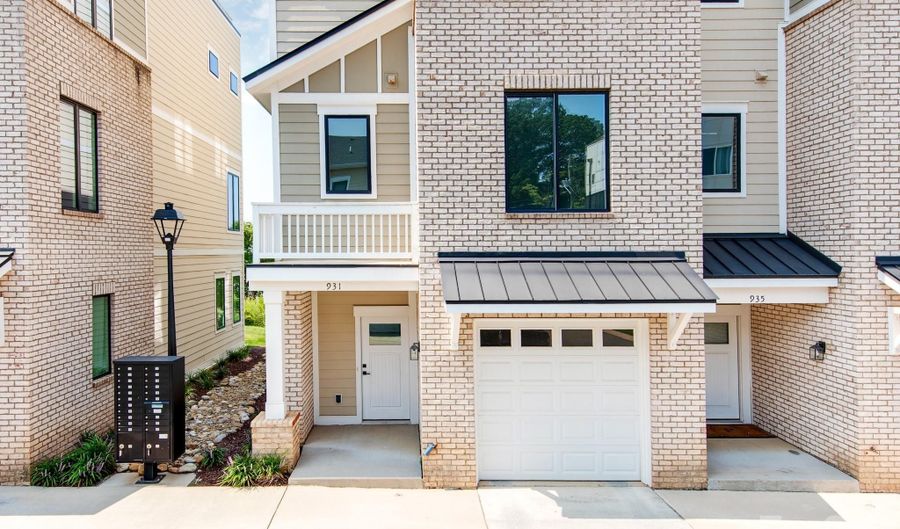
931 Cityscape Dr Charlotte, NC 28205
Price
$519,999
Listed On
Type
For Sale
Status
Active
931 Cityscape Dr, Charlotte, NC 28205
2 Beds
3 Bath
1699 sqft
 
Last Refreshed: 9/19/2026, 3:42 PM CDT
Asking
 $519,999

Snapshot

Type
For Sale
Category
Purchase
Property Type
Residential
Property Subtype
Townhouse
MLS Number
4411631
Parcel Number
081-121-19
Property Sqft
1,699 sqft
Lot Size
0.03 acres
Year Built
2019
Year Updated
Bedrooms
2
Bathrooms
3
Full Bathrooms
2
3/4 Bathrooms
0
Half Bathrooms
1
Quarter Bathrooms
0
Lot Size (in sqft)
1,306.8
Price Low
-
Room Count
7
Building Unit Count
-
Condo Floor Number
-
Number of Buildings
-
Number of Floors
3
Parking Spaces
0
Location Directions
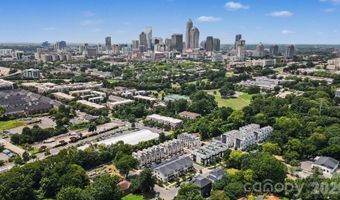
From I-277 (John Belk Freeway), take the East 7th Street/North Davidson Street exit. Continue east on E 7th Street, turn left onto Parkwood Avenue, then right onto Cityscape Drive. The property at 931 Cityscape Drive will be on your left.
Legal Description
L12 M65-756
Subdivision Name
Cityscape Towns
Franchise Affiliation
Independent
Special Listing Conditions
Auction
Auction
Bankruptcy Property
Bankruptcy Property
HUD Owned
HUD Owned
In Foreclosure
In Foreclosure
Notice Of Default
Notice Of Default
Probate Listing
Probate Listing
Real Estate Owned
Real Estate Owned
Short Sale
Short Sale
Third Party Approval

Description

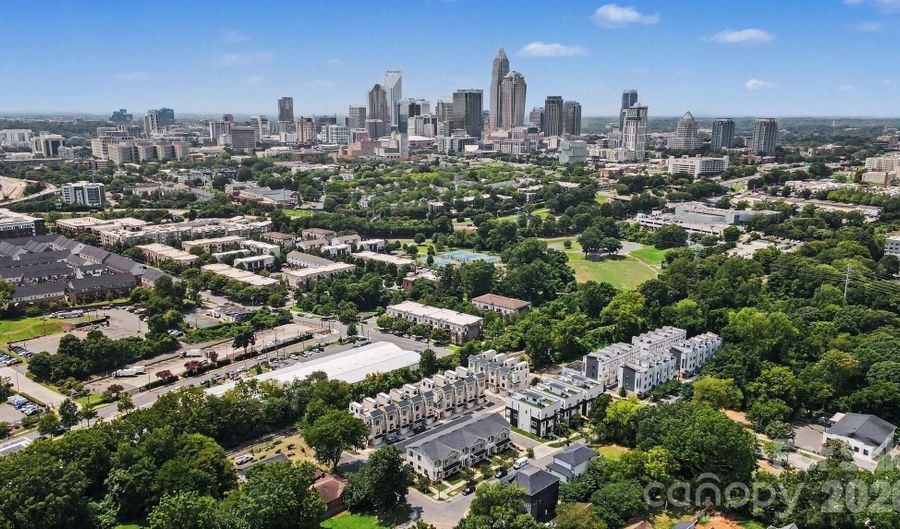
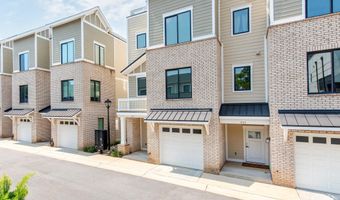
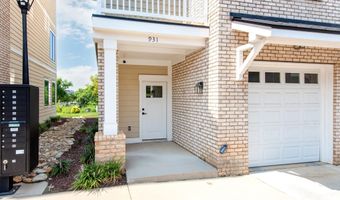
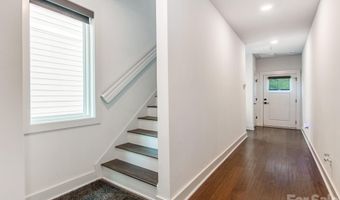
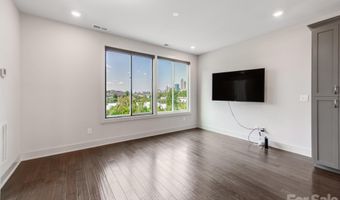
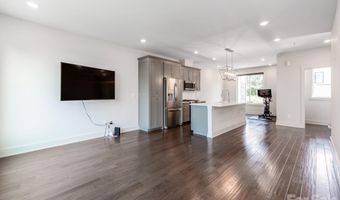
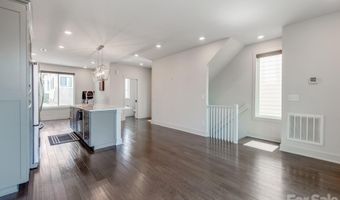
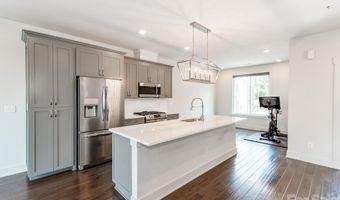
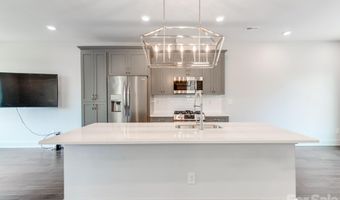
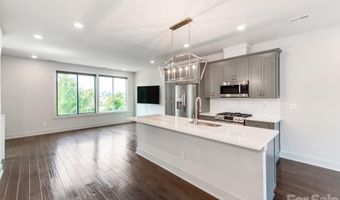
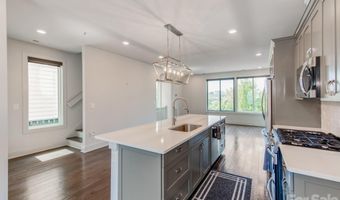
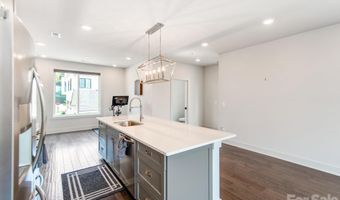
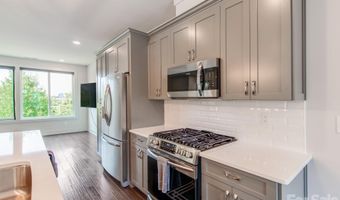
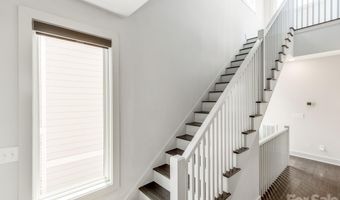
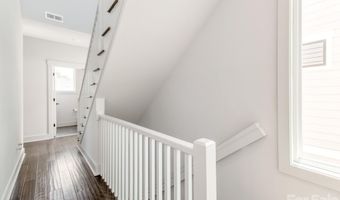
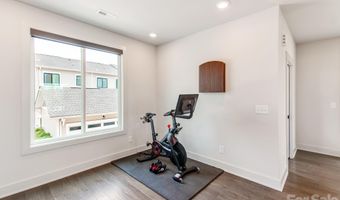
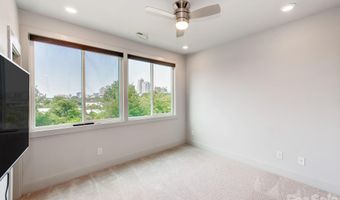
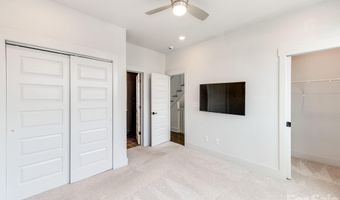
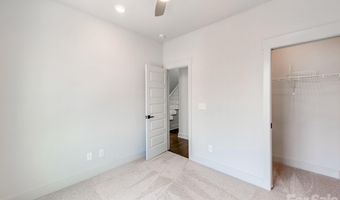
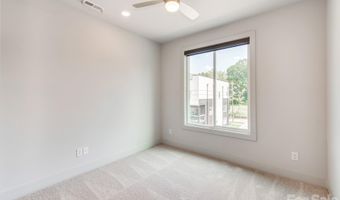
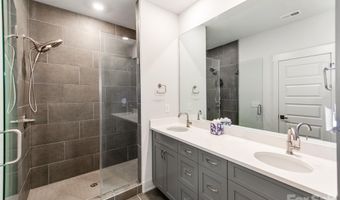
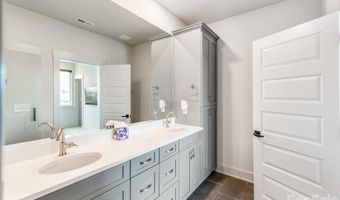
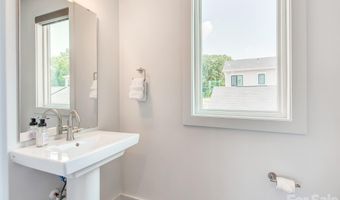
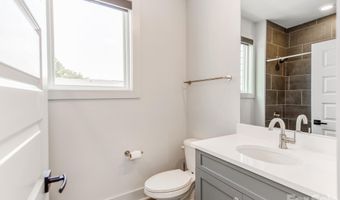
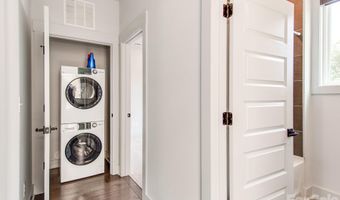
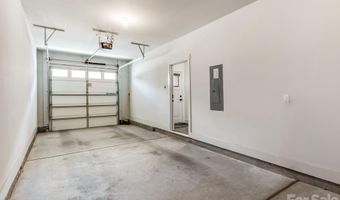
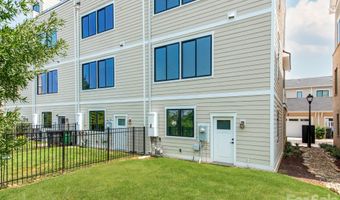
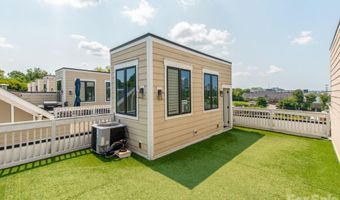
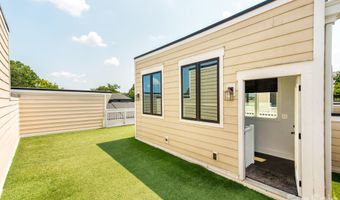
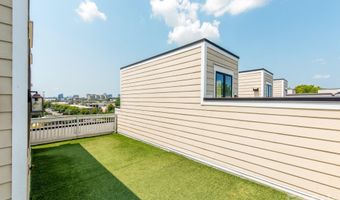
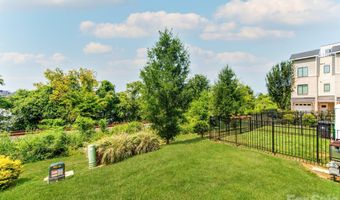
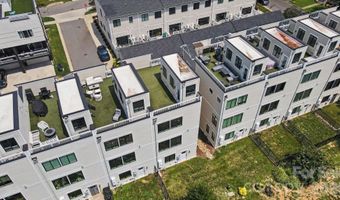
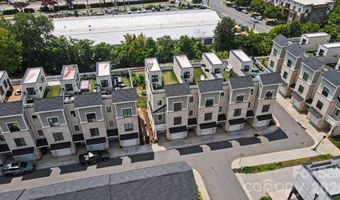
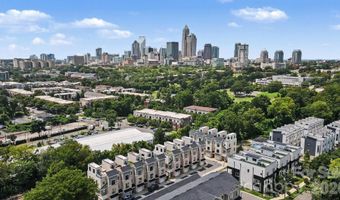
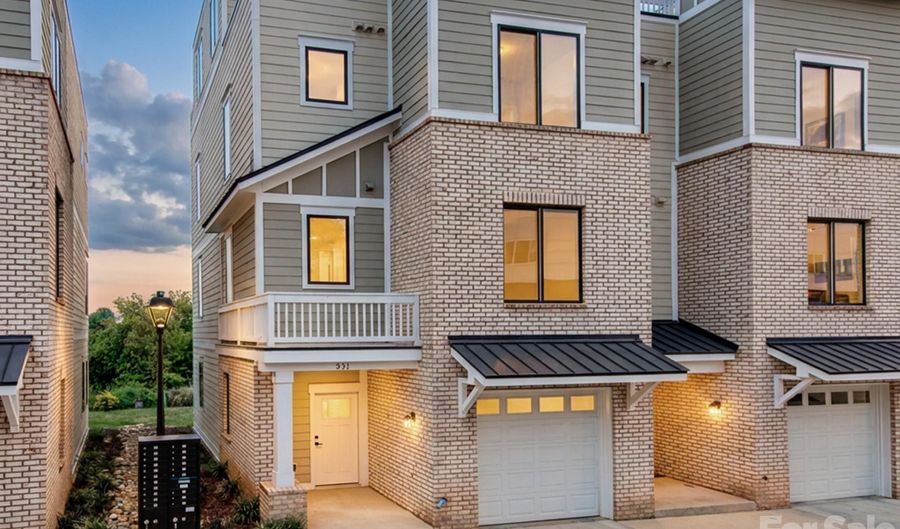
Experience the best of urban living in this stylish three-story townhome, perfectly positioned in one of Charlotte's most sought-after locations. Nestled between Uptown, Plaza Midwood, and NoDa, you'll enjoy walkable access to some of the city's best restaurants, breweries, coffee shops, parks, entertainment, and nightlife. Inside, this thoughtfully designed home offers 2 bedrooms, 2.5 bathrooms, and a bright open-concept floor plan ideal for everyday living and entertaining. The highlight is the private rooftop terrace, where you can unwind or host friends while taking in breathtaking views of the Charlotte skyline. Combining an unbeatable location with modern design and low-maintenance living, this home offers the ultimate city lifestyle.

Open House Showings

Start TimeEnd TimeAppointment Required?
No

More Details

MLS Name
Canopy MLS
MLS Number
4411631
MLS ID
CMLSNC
Virtual Tour
PARTICIPANT
Name
Dan Jones
Email
dan@myhomecarolinas.com
Primary Phone
(704) 709-3838
Agent ID License
268937
BROKER
Name
Carolina Real Estate Experts; The Dan Jones Group
Email
dan@myhomecarolinas.com
Phone
(704) 345-8084
OFFICE
Name
Carolina Real Estate Experts The Dan Jones Group
Phone
(704) 709-3838
Copyright © 2026 Canopy MLS. All rights reserved. All information provided by the listing agent/broker is deemed reliable but is not guaranteed and should be independently verified.

Features

Basement
Basement
Dock
Dock
Elevator
Elevator
Fireplace
Fireplace
Greenhouse
Greenhouse
Hot Tub Spa
Hot Tub Spa
New Construction
New Construction
Pool
Pool
Sauna
Sauna
Sports Court
Sports Court
Waterfront
Waterfront
Appliances
Dishwasher
Dishwasher
Disposal
Disposal
Electric Oven
Electric Oven
Electric Range
Electric Range
Gas Water Heater
Gas Water Heater
Microwave
Microwave
Construction Materials
Brick Partial
Brick Partial
Cooling
Central Air
Central Air
Heating
Electric (Heating)
Electric (Heating)
Forced Air
Forced Air
Parking
Garage - Attached
Garage - Attached
Patio and Porch
Patio
Patio
Rooms
Bedroom 1
Bedroom 1
Bathroom 3
Bathroom 3
Dining Room
Dining Room
Bathroom 2
Bathroom 2
 Laundry Room
Laundry Room
Bedroom 2
Bedroom 2
Laundry Room
Laundry Room
Bathroom 1
Bathroom 1

History

DateEventPrice$/SqftSource
For Sale ~ Price Changed
Residential
$519,999
-1.9%
$306Carolina Real Estate Experts The Dan Jones Group
Listed For Sale
Residential
$530,000$312Carolina Real Estate Experts The Dan Jones Group
Report issue with price history

Taxes

YearAnnual AmountDescription
$0L12 M65-756

Nearby Schools

Middle School

Piedmont Open Middle

0.2 miles away06 - 08

Elementary School

First Ward Elementary

0.6 miles awayKG - 05

Elementary School

Elizabeth Trad - Classical

0.8 miles awayKG - 05
Show more
Get more info on 931 Cityscape Dr, Charlotte, NC 28205
Profile
Dan Jones
Listing Agent
(704) 709-3838
By proceeding, you consent to receive calls and texts at the number you provided, including marketing by autodialer and prerecorded and artificial voice, and email, from real estate professionals about your inquiry and other home-related matters, but not as a condition of any purchase. Msg/data rates may apply. This consent applies even if you are on a corporate, state, or national Do Not Call list.
Profile
Dan Jones
Listing Agent
(704) 709-3838
By proceeding, you consent to receive calls and texts at the number you provided, including marketing by autodialer and prerecorded and artificial voice, and email, from real estate professionals about your inquiry and other home-related matters, but not as a condition of any purchase. Msg/data rates may apply. This consent applies even if you are on a corporate, state, or national Do Not Call list.