9304 WILDOAK Dr Bethesda, MD 20814
Price
$7,600/mo
Listed On
Type
For Rent
Status
Active
9304 WILDOAK Dr, Bethesda, MD 20814
5 Beds
6 Bath
4738 sqft
For Rent  $7,600/mo

Snapshot

Type
For Sale
Category
Rent
Property Type
Residential
Property Subtype
Other
MLS Number
MDMC2245302
Parcel Number
Property Sqft
4,738 sqft
Lot Size
0.21 acres
Year Built
1996
Year Updated
Bedrooms
5
Bathrooms
6
Full Bathrooms
5
3/4 Bathrooms
0
Half Bathrooms
1
Quarter Bathrooms
0
Lot Size (in sqft)
9,069.19
Price Low
-
Room Count
-
Building Unit Count
-
Condo Floor Number
-
Number of Buildings
-
Number of Floors
3
Parking Spaces
4
Subdivision Name
ALTA VISTA
Franchise Affiliation
None
Special Listing Conditions
Auction
Auction
Bankruptcy Property
Bankruptcy Property
HUD Owned
HUD Owned
In Foreclosure
In Foreclosure
Notice Of Default
Notice Of Default
Probate Listing
Probate Listing
Real Estate Owned
Real Estate Owned
Short Sale
Short Sale
Third Party Approval

Description

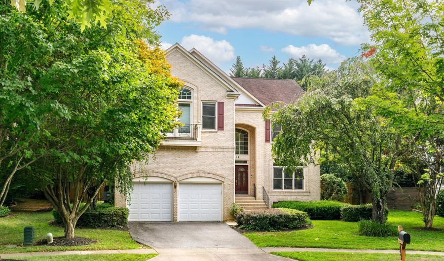
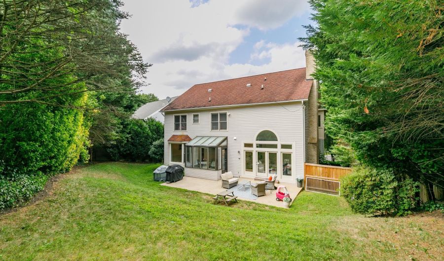
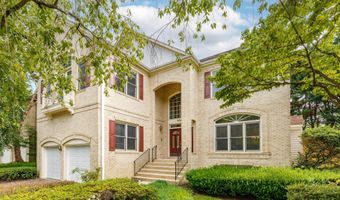
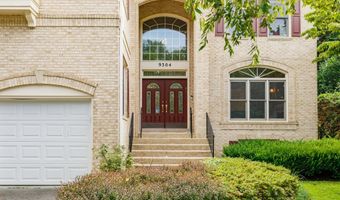
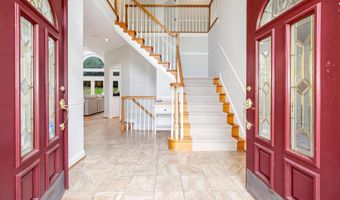
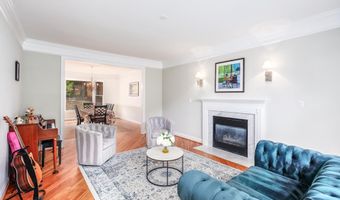
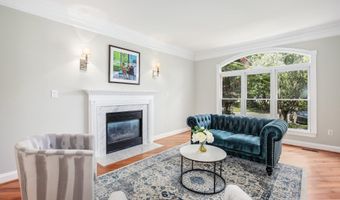
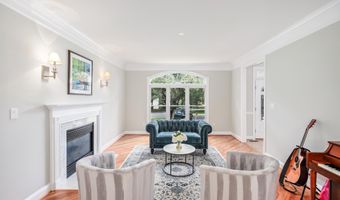
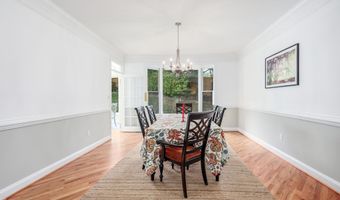
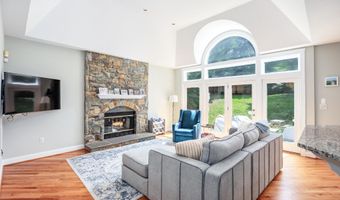
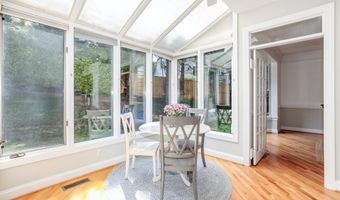
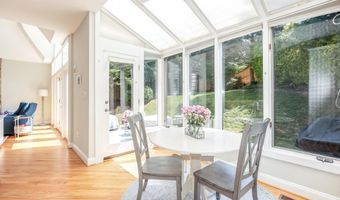
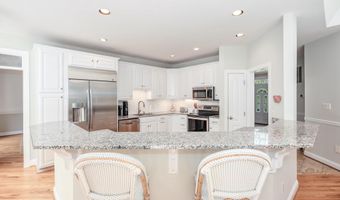
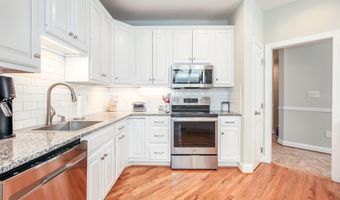
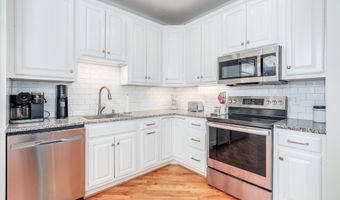
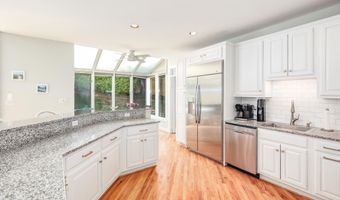
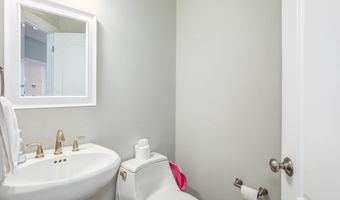
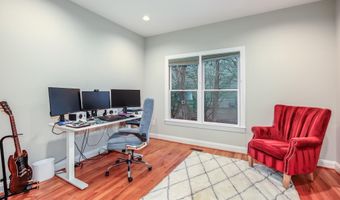
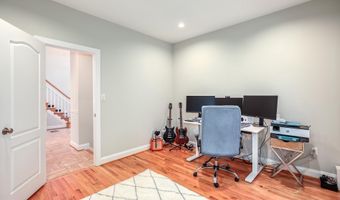
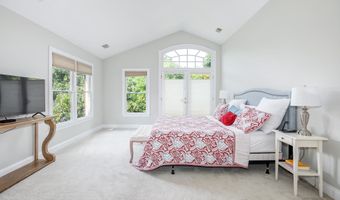
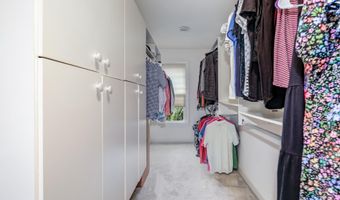
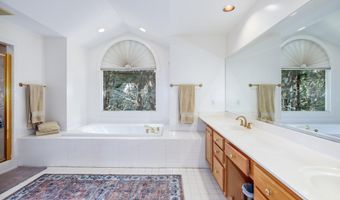
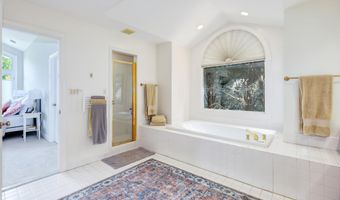
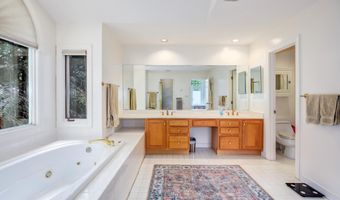
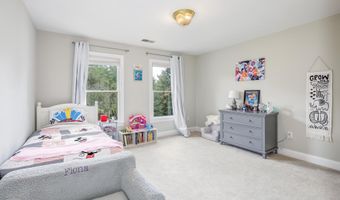
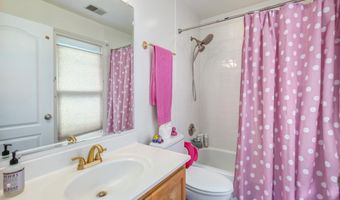
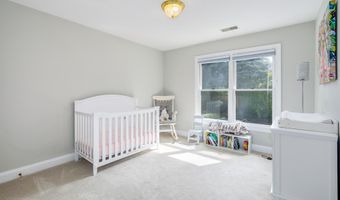
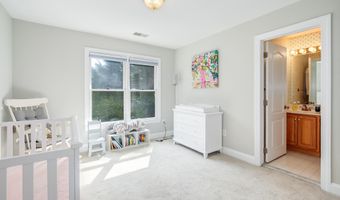
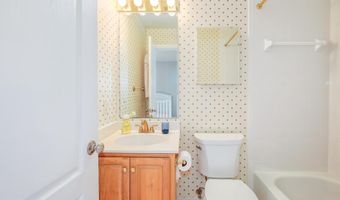
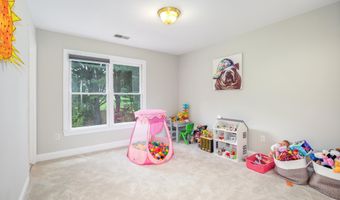
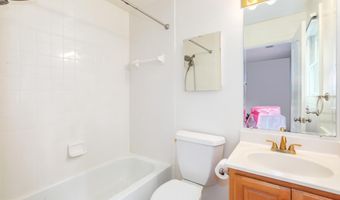
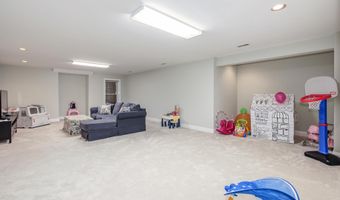
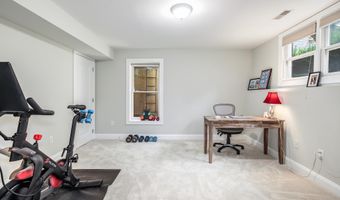
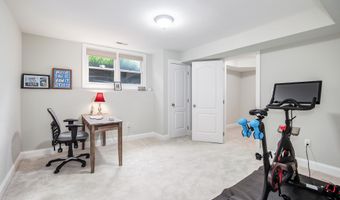
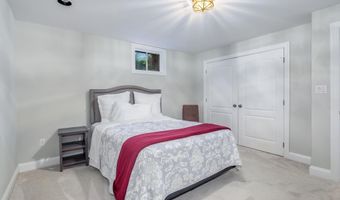
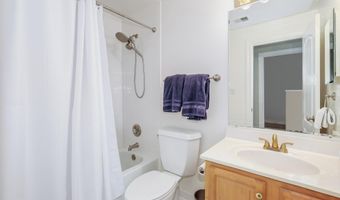
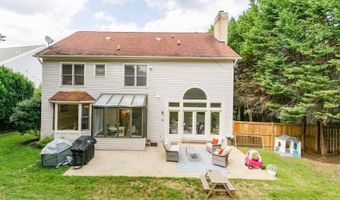
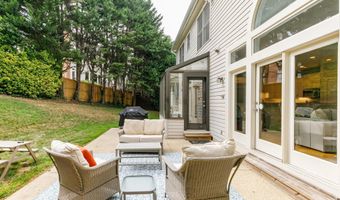
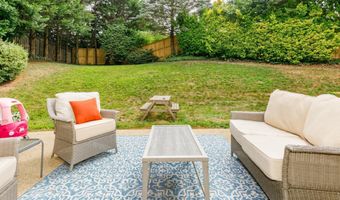
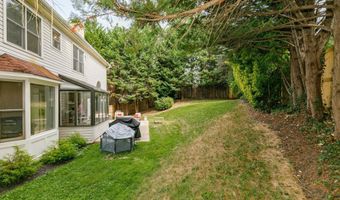
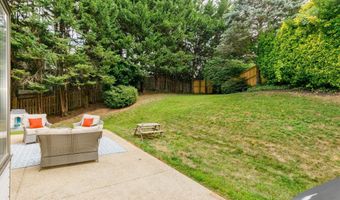
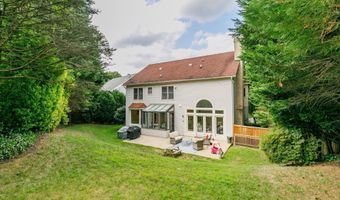
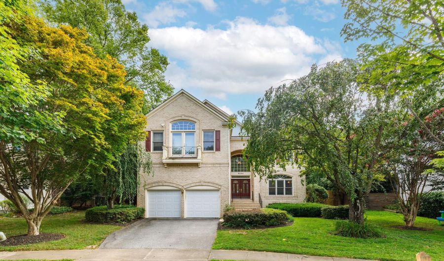
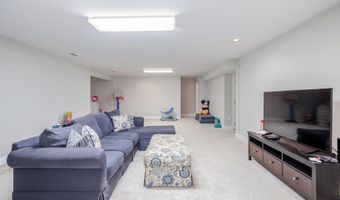
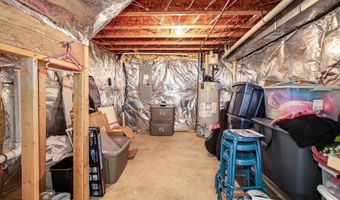
Stately 5-bedroom colonial in Spruce Tree Village. This immaculate, lovingly maintained home offers three expansive levels with nearly 5000 square feet of living space, a two-car garage, and a fully-fenced back yard in a fantastic cul-de-sac location. The main level welcomes with a two-story foyer, generous formal living and dining rooms, an office, and a powder room. A beautiful contemporary white kitchen with granite counters opens to the large cove-ceiling family room, with a cozy fireplace and glass doors that lead to the patio. Enjoy casual dining at the breakfast bar or in the table-space breakfast area surrounded by glass walls that overlook the lush backyard. Each of the four bedrooms upstairs has its own private bathroom. You'll love the primary bedroom's vaulted ceiling, glass door balcony, and enormous closet. The large primary bathroom has a double vanity, separate shower and tub, and a European-style separated toilet. The fully-finished lower level offers a massive recreation room, bedroom, full bathroom and den. Enjoy living close to NIH, Walter Reed, YMCA, the bike/hike path, Wildwood shops, and downtown Bethesda. This wonderful neighborhood is waiting to welcome you!
More Details

MLS Name
Bright MLS
Source
ListHub
MLS Number
MDMC2245302
MLS ID
TRENDPA
Virtual Tour
PARTICIPANT
Name
Shiva Zargham
Primary Phone
(240) 893-4195
Key
3YD-TRENDPA-3020100
Email
shiva@shiva-re.com
BROKER
Name
Compass
Phone
(202) 491-1275
OFFICE
Name
Compass
Phone
(301) 304-8444
Copyright © 2026 Bright MLS. All rights reserved. All information provided by the listing agent/broker is deemed reliable but is not guaranteed and should be independently verified.

Features

Basement
Basement
Dock
Dock
Elevator
Elevator
Fireplace
Fireplace
Greenhouse
Greenhouse
Hot Tub Spa
Hot Tub Spa
New Construction
New Construction
Pool
Pool
Sauna
Sauna
Sports Court
Sports Court
Waterfront
Waterfront
Appliances
Built-In Microwave
Built-In Microwave
Dishwasher
Dishwasher
Disposal
Disposal
Dryer
Dryer
Icemaker
Icemaker
Refrigerator
Refrigerator
Stainless Steel Appliances
Washer
Washer
Oven/Range - Electric
Architectural Style
Colonial
Colonial
Construction Materials
Frame
Frame
Cooling
Central Air
Central Air
Heating
Forced Air
Forced Air
Interior
Breakfast Area
Breakfast Area
Carpet
Carpet
Curved Staircase
Curved Staircase
Floor Plan - Traditional
Formal/Separate Dining Room
Kitchen - Gourmet
Kitchen - Gourmet
Kitchen - Island
Kitchen - Island
Kitchen - Table Space
Wood Floors
Wood Floors
Window Treatments
Window Treatments
Walk-in Closet(s)
Walk-in Closet(s)
Upgraded Countertops
Bathroom - Tub Shower
Bathroom - Stall Shower
Parking
Garage - Attached
Garage - Attached
Driveway
Driveway
Rooms
Dining Room
Dining Room
Bedroom 5
Bedroom 5
Bedroom 2
Bedroom 2
Bedroom 1
Bedroom 1
Bathroom 5
Bathroom 5
Bathroom 6
Bathroom 6
Bedroom 4
Bedroom 4
Bathroom 2
Bathroom 2
Bathroom 4
Bathroom 4
Bathroom 1
Bathroom 1
Bathroom 3
Bathroom 3
 Basement
Basement
Bedroom 3
Bedroom 3

History

DateEventPrice$/SqftSource
Listed For Rent
Residential
$7,600$2Compass
Report issue with price history

Nearby Schools

Elementary School

Bradley Hills Elementary

0.9 miles awayKG - 05

Middle School

North Bethesda Middle

1 miles away06 - 08

Elementary School

Wyngate Elementary

1 miles awayKG - 05
Show more
Get more info on 9304 WILDOAK Dr, Bethesda, MD 20814
Profile
Shiva Zargham
Leasing Agent
(240) 893-4195
By pressing request info, you agree that Residential and real estate professionals may contact you via phone/text about your inquiry, which may involve the use of automated means.
Profile
Shiva Zargham
Leasing Agent
(240) 893-4195
By pressing request info, you agree that Residential and real estate professionals may contact you via phone/text about your inquiry, which may involve the use of automated means.