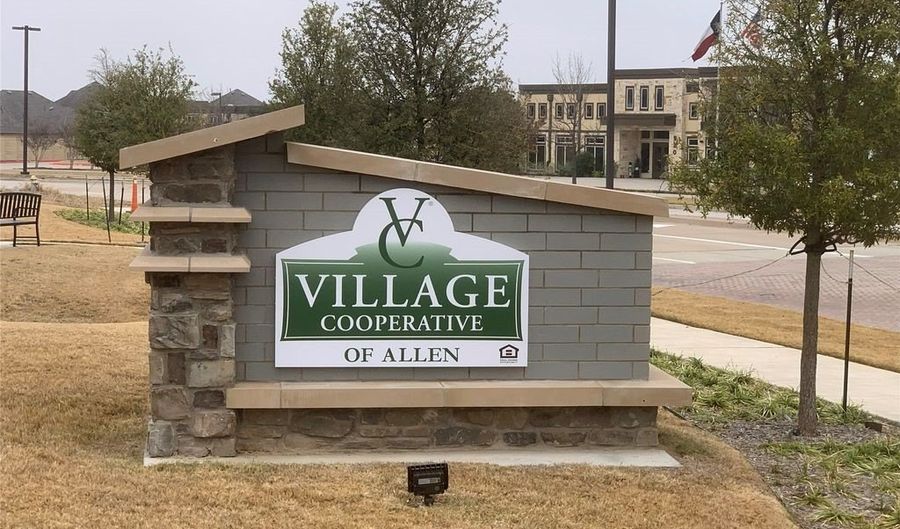
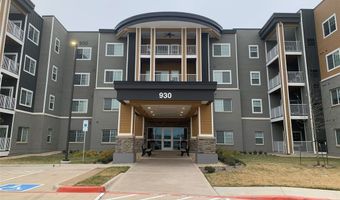
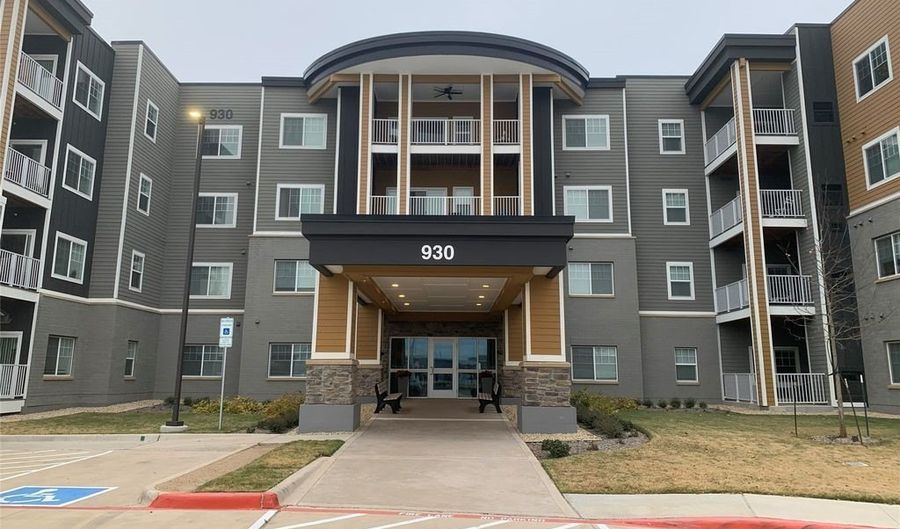
930 Stockton Dr 409Allen, TX 75013
Price
$258,491
Listed On
Type
For Sale
Status
Active
930 Stockton Dr 409, Allen, TX 75013
2 Beds
2 Bath
1506 sqft
Asking  $258,491

Snapshot

Type
For Sale
Category
Purchase
Property Type
Residential
Property Subtype
Condominium
MLS Number
21331649
Parcel Number
R-13311-000-4090-1
Property Sqft
1,506 sqft
Lot Size
2.66 acres
Year Built
2025
Year Updated
Bedrooms
2
Bathrooms
2
Full Bathrooms
2
3/4 Bathrooms
0
Half Bathrooms
0
Quarter Bathrooms
0
Lot Size (in sqft)
116,000.28
Price Low
-
Room Count
-
Building Unit Count
-
Condo Floor Number
-
Number of Buildings
-
Number of Floors
1
Parking Spaces
0
Location Directions
GPS indication to: 930 Stockton Dr, Allen, TX 75013. Near Hwy 75 and Exchange
Subdivision Name
Village Cooperative Of Allen
Franchise Affiliation
Keller Williams Realty
Special Listing Conditions
Auction
Auction
Bankruptcy Property
Bankruptcy Property
HUD Owned
HUD Owned
In Foreclosure
In Foreclosure
Notice Of Default
Notice Of Default
Probate Listing
Probate Listing
Real Estate Owned
Real Estate Owned
Short Sale
Short Sale
Third Party Approval

Description

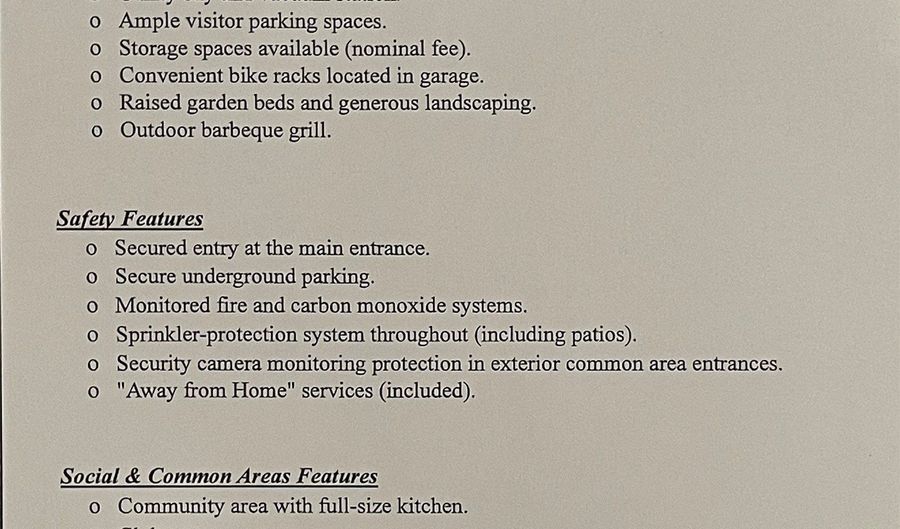
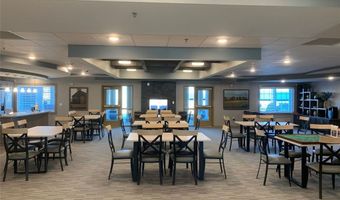
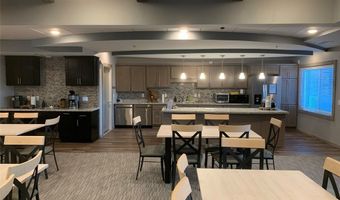
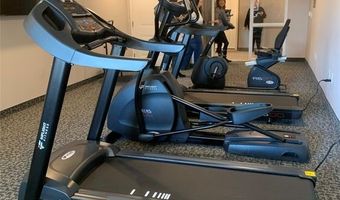
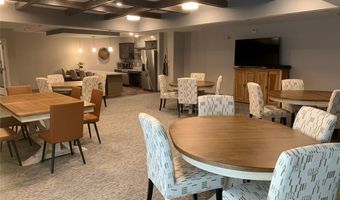
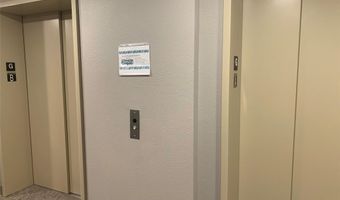
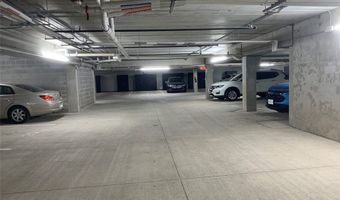
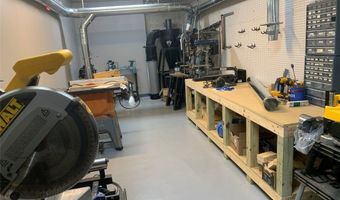
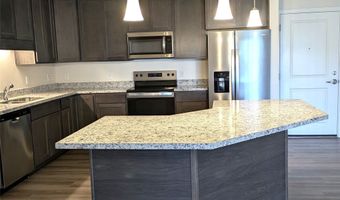
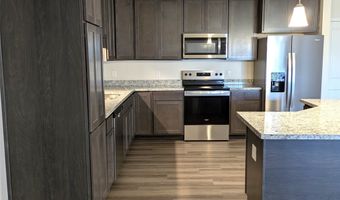
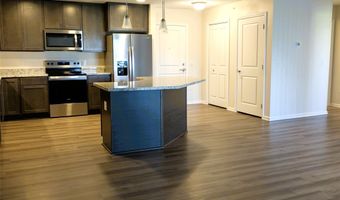
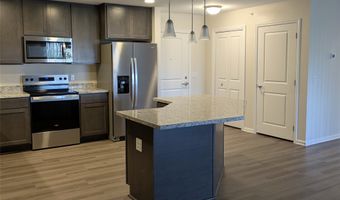
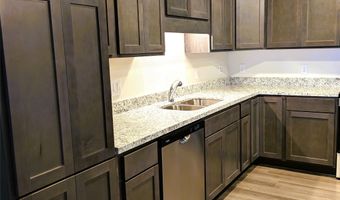
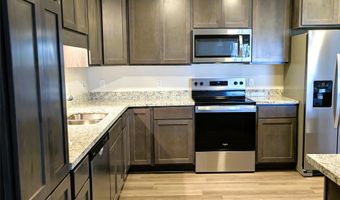
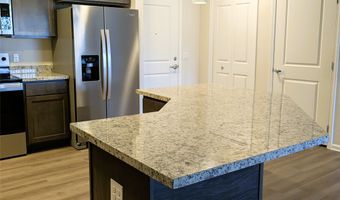
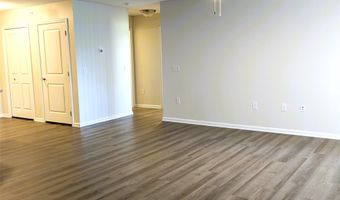
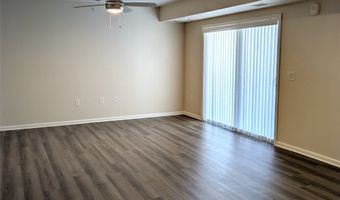
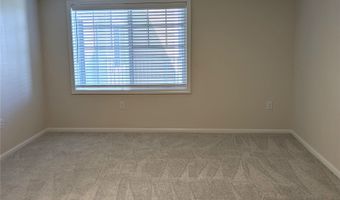
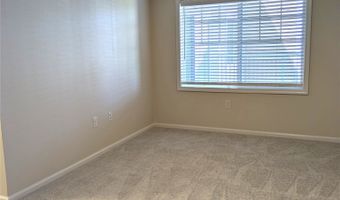
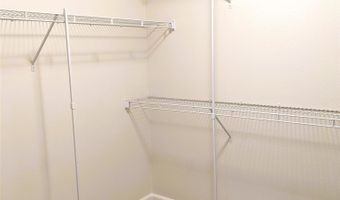
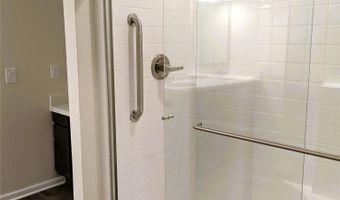
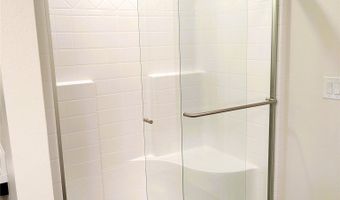
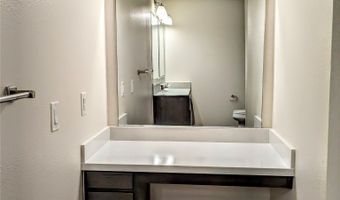
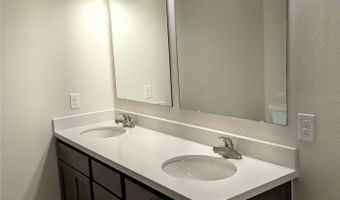
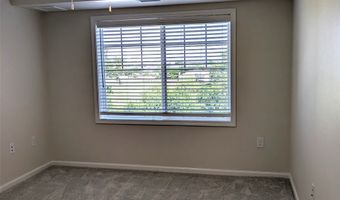
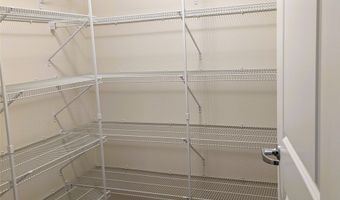
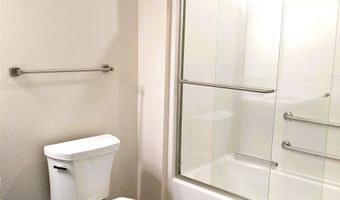
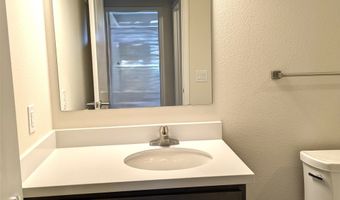
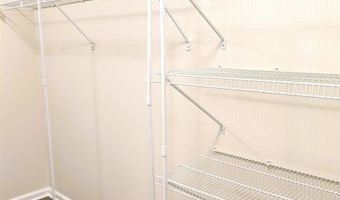
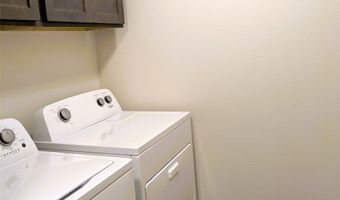
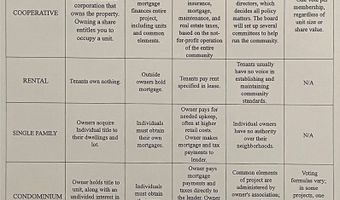
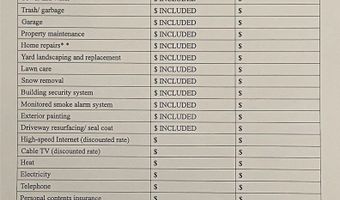
***The resident committee will hold an Open House for unit #109, #409, and #414 at 12-4P Sat. July 25, 2-5P Sunday July 26. Come to listen to the residents of this cooperative !! *** Experience the ultimate 62+ active adult lifestyle at the Village Cooperative of Allen, located in one of the most desirable suburbs in the U.S. This brand-new, move-in ready 409 Wexford unit offers the financial and social perks of homeownership without maintenance headaches. The Residence Located on the fourth floor; this spacious 1,506 SF open-concept apartment features a private balcony perfect for enjoying stunning sunsets. The chef-inspired kitchen includes a center island, with the refrigerator, washer, and dryer all conveying with the unit. Modern luxury vinyl plank flooring runs through the main living areas, while carpeted bedrooms provide extra comfort. The primary suite is a true retreat with a large walk-in closet, double sinks, a built-in vanity, and a sleek walk-in shower with glass doors. Amenities & Lifestyle Enjoy a secure, lock-and-leave lifestyle with reserved underground parking in a secure basement garage. The building is packed with premium amenities, including a well-appointed fitness center, Community Room for social gatherings, Club Room, Craft and Hobby Rooms, and a dedicated guest suite for your visitors. The Cooperative Advantage This unique living model provides a predictable monthly budget. The monthly carrying charge covers property taxes, insurance, water, sewer, trash, interior exterior maintenance, landscaping, and building security. Best of all, your share price appreciates at a fixed 3% annually, and you receive tax statements for your share of property taxes and mortgage interest. Operated as a resident-run not-for-profit, the cooperative focuses on maintaining value and a worry-free environment. This never-occupied unit includes over $10,000 in builder upgrades and is ready for you to call home today.
More Details

MLS Name
North Texas Real Estate Information Systems, Inc.
Source
ListHub
MLS Number
21331649
MLS ID
NTREIS
Virtual Tour
PARTICIPANT
Name
Yu-Min Wang
Primary Phone
(469) 467-7755
Key
3YD-NTREIS-0832188
Email
peterinnorthdallas@gmail.com
BROKER
Name
Keller Williams Central 75
Phone
(469) 467-7755
OFFICE
Name
Keller Williams Central
Phone
(469) 467-7755
Copyright © 2026 North Texas Real Estate Information Systems, Inc. All rights reserved. All information provided by the listing agent/broker is deemed reliable but is not guaranteed and should be independently verified.

Features

Basement
Basement
Dock
Dock
Elevator
Elevator
Fireplace
Fireplace
Greenhouse
Greenhouse
Hot Tub Spa
Hot Tub Spa
New Construction
New Construction
Pool
Pool
Sauna
Sauna
Sports Court
Sports Court
Waterfront
Waterfront
Accessibility
Accessible Elevator Installed
Appliances
Dryer
Dryer
Dishwasher
Dishwasher
ElectricCooktop
ElectricCooktop
ElectricRange
ElectricRange
Disposal
Disposal
Microwave
Microwave
Refrigerator
Refrigerator
Washer
Washer
Architectural Style
Modern
Modern
Construction Materials
Brick
Brick
 Concrete
Concrete
 WoodSiding
WoodSiding
Cooling
Ceiling Fan(s)
Ceiling Fan(s)
Electric
Electric
Central Air
Central Air
Flooring
Carpet
Carpet
Laminate
Laminate
Heating
Electric (Heating)
Electric (Heating)
Central
Central
Interior
Elevator
Elevator
HighSpeedInternet
HighSpeedInternet
KitchenIsland
KitchenIsland
OpenFloorplan
OpenFloorplan
Pantry
Pantry
WalkInClosets
WalkInClosets
Parking
Parking Lot
Parking Lot
Underground/Basement
Property Condition
Under Construction
Under Construction
Roof
Asphalt
Asphalt
Rooms
Bedroom 1
Bedroom 1
Bathroom 2
Bathroom 2
Dining Room
Dining Room
Bathroom 1
Bathroom 1
Bedroom 2
Bedroom 2
Vegetation
Grassed
Grassed

History

DateEventPrice$/SqftSource
Listed For Sale
Residential
$258,491$172Keller Williams Central
Report issue with price history

Nearby Schools

High School

Allen High School

1.1 miles away09 - 12

Elementary School

Dr E T Boon Elementary

1.2 miles awayPK - 06

Elementary School

Kerr Elementary School

1.4 miles awayPK - 06
Show more
Get more info on 930 Stockton Dr 409, Allen, TX 75013
Profile
Yu-Min Wang
Listing Agent
(469) 467-7755
By pressing request info, you agree that Residential and real estate professionals may contact you via phone/text about your inquiry, which may involve the use of automated means.
Profile
Yu-Min Wang
Listing Agent
(469) 467-7755
By pressing request info, you agree that Residential and real estate professionals may contact you via phone/text about your inquiry, which may involve the use of automated means.