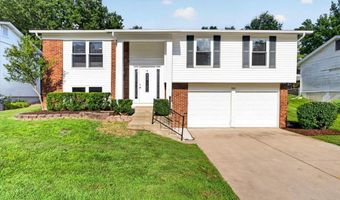
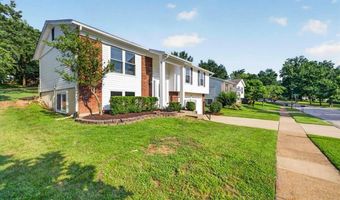
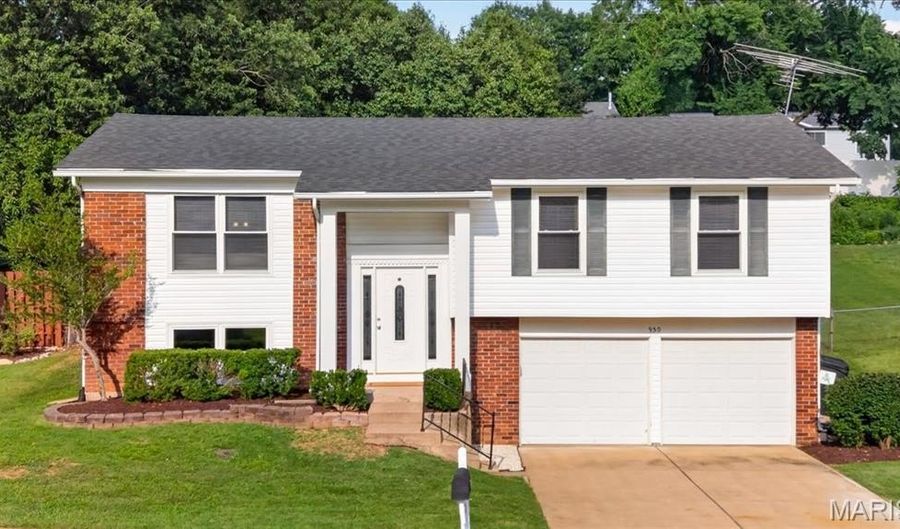
930 Bellestri Dr Ballwin, MO 63021
Price
$339,900
Listed On
Type
For Sale
Status
Pending
930 Bellestri Dr, Ballwin, MO 63021
3 Beds
3 Bath
1756 sqft
Asking  $339,900

Snapshot

Type
For Sale
Category
Purchase
Property Type
Residential
Property Subtype
Single Family Residence
MLS Number
26044672
Parcel Number
24R-42-0748
Property Sqft
1,756 sqft
Lot Size
0.20 acres
Year Built
1976
Year Updated
Bedrooms
3
Bathrooms
3
Full Bathrooms
2
3/4 Bathrooms
0
Half Bathrooms
1
Quarter Bathrooms
0
Lot Size (in sqft)
8,681.51
Price Low
-
Room Count
8
Building Unit Count
-
Condo Floor Number
-
Number of Buildings
-
Number of Floors
2
Parking Spaces
2
Location Directions
GPS Friendly
Legal Description
SORRENTO PLAT 6 3 18 74 LOT 534
Subdivision Name
Sorrento 6
Franchise Affiliation
None
Special Listing Conditions
Auction
Auction
Bankruptcy Property
Bankruptcy Property
HUD Owned
HUD Owned
In Foreclosure
In Foreclosure
Notice Of Default
Notice Of Default
Probate Listing
Probate Listing
Real Estate Owned
Real Estate Owned
Short Sale
Short Sale
Third Party Approval

Description

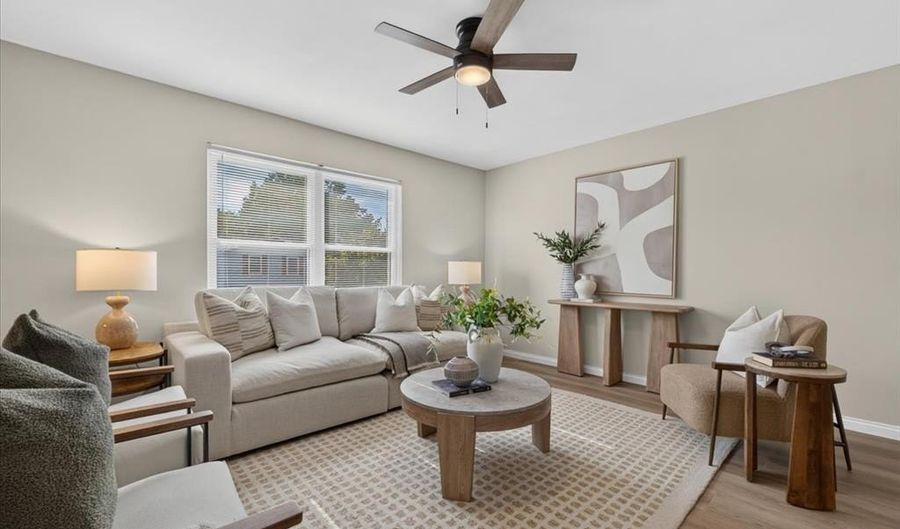

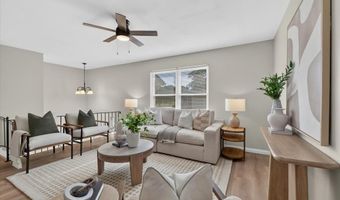
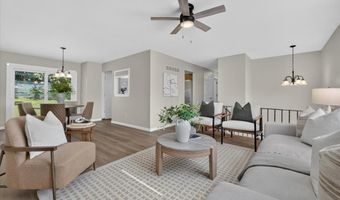
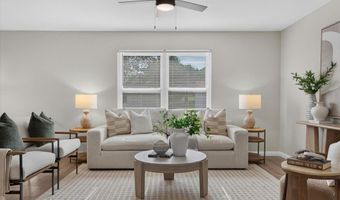
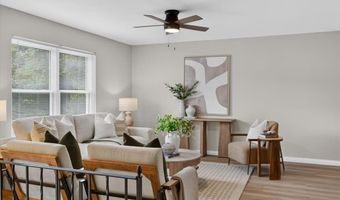
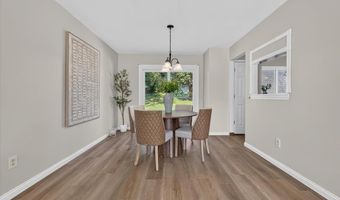
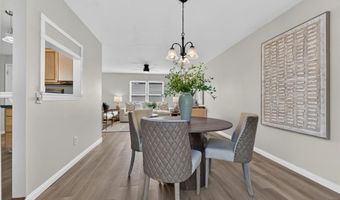
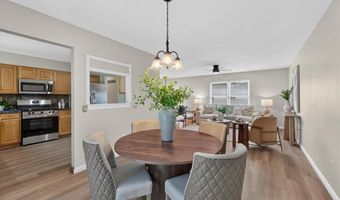
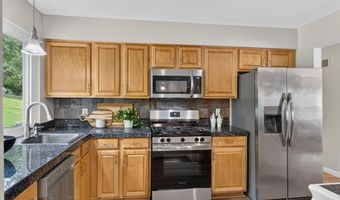
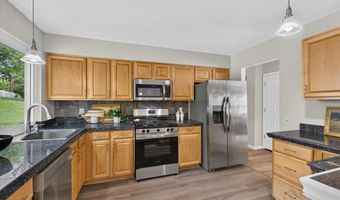
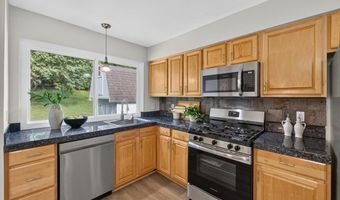
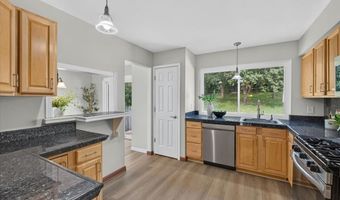
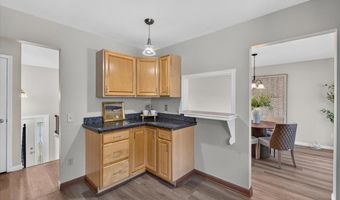
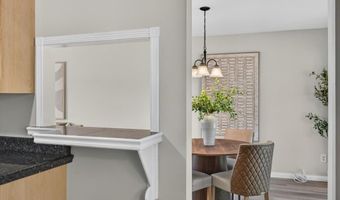
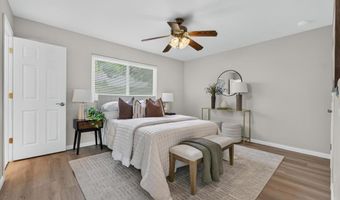
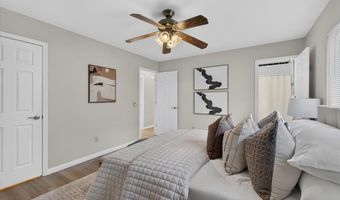
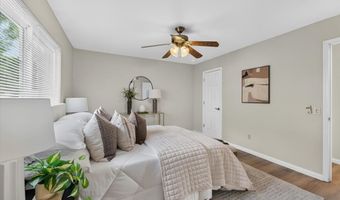
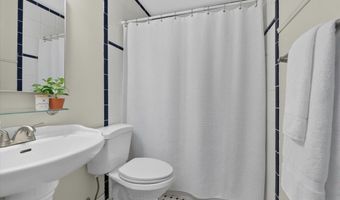
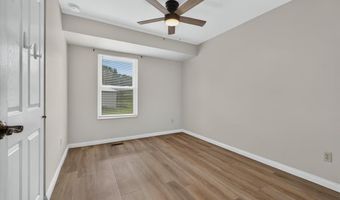
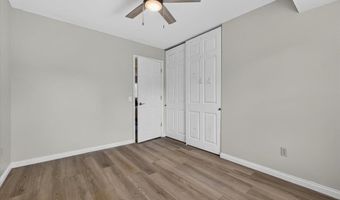
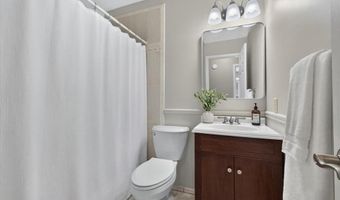
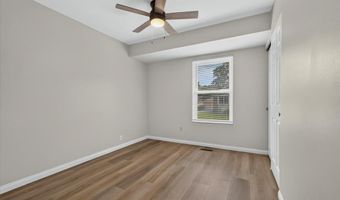
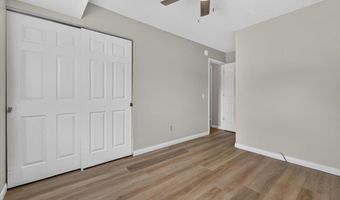
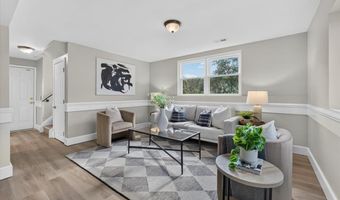
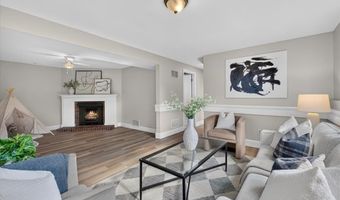
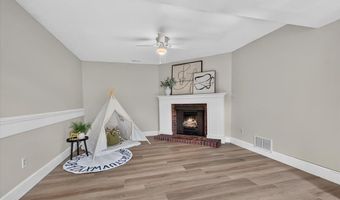
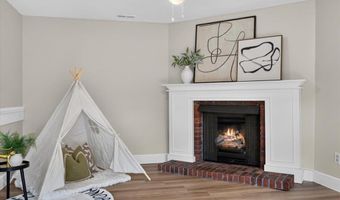
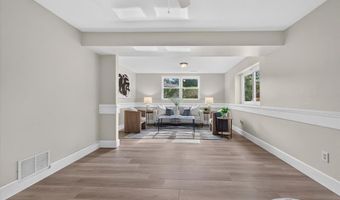
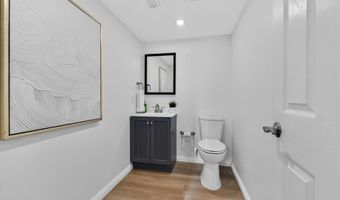
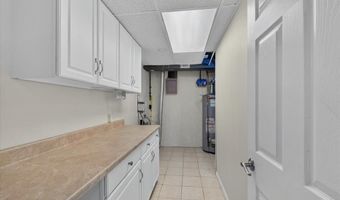
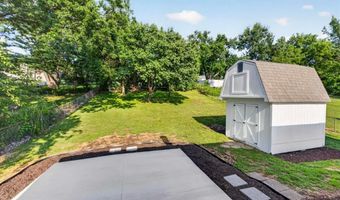
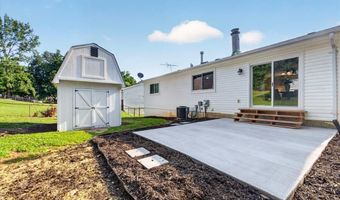
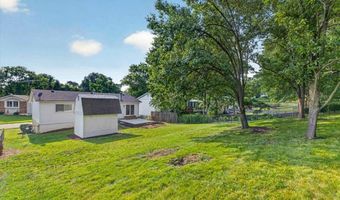
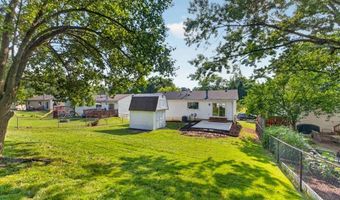
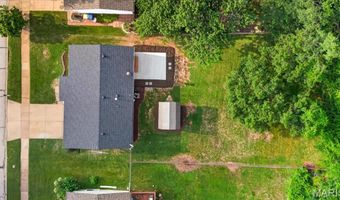
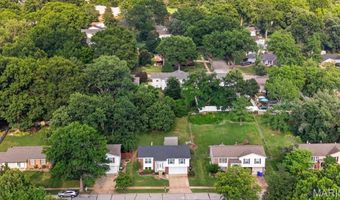
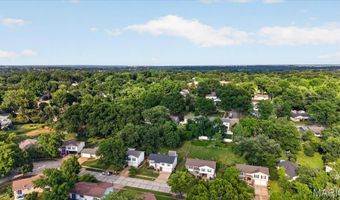
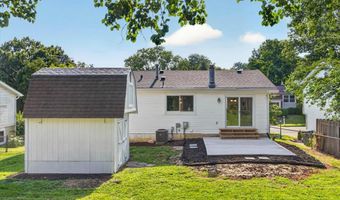
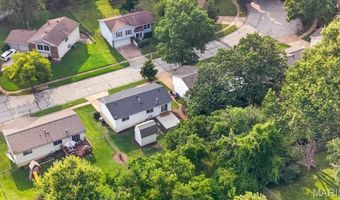
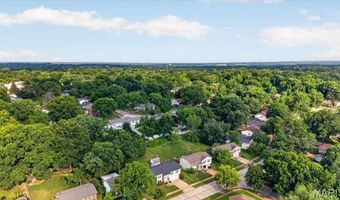
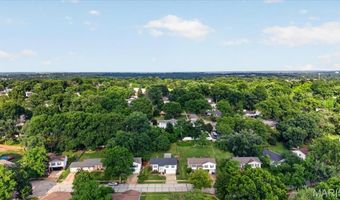
Beautifully updated from top to bottom, this move-in-ready home blends stylish updates, comfortable living spaces, and an expansive backyard to create a home you'll love coming home to. Thoughtfully renovated throughout, every space has been designed to feel warm, welcoming, and effortlessly livable while offering the peace of mind that comes with extensive recent improvements. Step inside to a spacious family room that flows seamlessly into the adjoining dining room, creating an open, inviting atmosphere that's perfect for everyday living. Just beyond, the kitchen offers abundant cabinetry, generous countertop space, a pantry, custom tile backsplash, brand-new stainless steel appliances including a gas range, and a convenient pass-through to the dining room, making entertaining and everyday meals equally enjoyable. Sliding glass doors open directly to the backyard patio, creating a seamless connection between indoor and outdoor living. Privately situated, the primary suite provides a relaxing retreat with a walk-in closet and a beautifully updated ensuite bath featuring a custom tiled tub surround, updated vanity, lighting, and fixtures. Two additional generously sized bedrooms share a beautifully maintained hall bath with timeless finishes. The finished lower level adds exceptional living space with a spacious recreation room centered around a cozy gas fireplace. A beautifully remodeled powder room, convenient laundry area, and abundant storage complete the lower level. Step outside and discover one of the home's standout features. The newly poured patio overlooks an expansive, fully fenced backyard with plenty of room to spread out and enjoy the outdoors. Mature trees provide a beautiful backdrop, while the storage shed offers additional storage for lawn equipment, tools, and seasonal items. Ideally located in the award-winning Parkway School District, you'll enjoy convenient access to popular parks, shopping, dining, and easy access to major highways, placing everyday conveniences just minutes from your doorstep. To top it all off, you'll enjoy peace of mind knowing many of the home's major improvements have already been completed, including a new roof, siding, and windows (2024); new water heater and gutters (2025); and in 2026, a new patio, remodeled powder room, new kitchen appliances, new blinds, and luxury vinyl plank flooring throughout. With its thoughtful updates, spacious layout, and exceptional backyard, this is a home you'll be proud to call your own.
Open House Showings

Start TimeEnd TimeAppointment Required?
No

More Details

MLS Name
Mid America Regional Information Systems, Inc.
Source
ListHub
MLS Number
26044672
MLS ID
MARISMO
Virtual Tour
PARTICIPANT
Name
Laura Sanders
Primary Phone
(314) 347-1658
Key
3YD-MARISMO-LAUSANDE
Email
lee.robertson@compass.com
BROKER
Name
Compass
Phone
(314) 347-1658
OFFICE
Name
Compass Realty Group
Phone
(314) 347-1658
Copyright © 2026 Mid America Regional Information Systems, Inc. All rights reserved. All information provided by the listing agent/broker is deemed reliable but is not guaranteed and should be independently verified.

Features

Basement
Basement
Dock
Dock
Elevator
Elevator
Fireplace
Fireplace
Greenhouse
Greenhouse
Hot Tub Spa
Hot Tub Spa
New Construction
New Construction
Pool
Pool
Sauna
Sauna
Sports Court
Sports Court
Waterfront
Waterfront
Appliances
Stainless Steel Appliance(s)
Dishwasher
Dishwasher
Microwave
Microwave
Gas Oven
Gas Oven
Refrigerator
Refrigerator
Water Heater
Water Heater
Architectural Style
Split Level
Split Level
Construction Materials
Brick
Brick
 Vinyl Siding
Vinyl Siding
Cooling
Central Air
Central Air
Exterior
Private Yard
Private Yard
Rain Gutters
Rain Gutters
Fencing
Fenced
Fenced
Flooring
Tile - Ceramic
Tile - Ceramic
Vinyl
Vinyl
Heating
Forced Air
Forced Air
Interior
Ceiling Fan(s)
Ceiling Fan(s)
Chandelier
Chandelier
Custom Cabinetry
Custom Cabinetry
Pantry
Pantry
Tile Counters
Tile Counters
Walk-In Closet(s)
Walk-In Closet(s)
Parking
Oversize
Oversize
Driveway
Driveway
Garage
Garage
Patio and Porch
Porch
Porch
Patio
Patio
Roof
Shingle
Shingle
Rooms
Laundry Room
Laundry Room
Bathroom 2
Bathroom 2
 Family Room
Family Room
Bedroom 2
Bedroom 2
 Laundry Room
Laundry Room
Bedroom 1
Bedroom 1
Bedroom 3
Bedroom 3
Dining Room
Dining Room
Bathroom 3
Bathroom 3
 Basement
Basement
Bathroom 1
Bathroom 1

History

DateEventPrice$/SqftSource
For Sale ~ Price Changed
Residential
$339,900
-2.9%
$194Compass Realty Group
Listed For Sale
Residential
$350,000$199Compass Realty Group
Report issue with price history

Taxes

YearAnnual AmountDescription
2025$3,514SORRENTO PLAT 6 3 18 74 LOT 534

Nearby Schools

Elementary School

Sorrento Springs Elementary

0.2 miles awayKG - 05

Elementary School

Oak Brook Elementary

0.6 miles awayKG - 05

Elementary School

Wren Hollow Elementary

0.8 miles awayKG - 05
Show more
Get more info on 930 Bellestri Dr, Ballwin, MO 63021
Profile
Laura Sanders
Listing Agent
(314) 347-1658
By pressing request info, you agree that Residential and real estate professionals may contact you via phone/text about your inquiry, which may involve the use of automated means.
Profile
Laura Sanders
Listing Agent
(314) 347-1658
By pressing request info, you agree that Residential and real estate professionals may contact you via phone/text about your inquiry, which may involve the use of automated means.