929 Haybeck Ln Apex, NC 27523
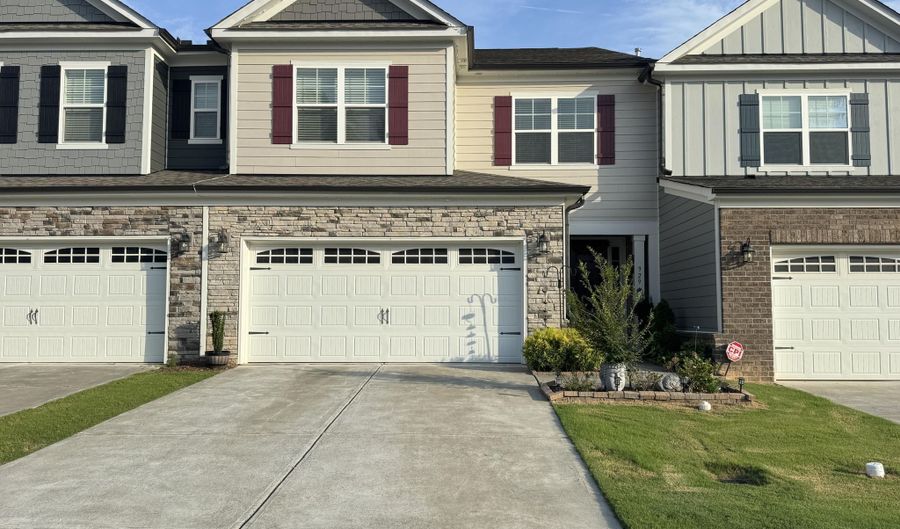 929 Haybeck Ln, Apex, NC 27523 - 3 Beds, 3 Bath
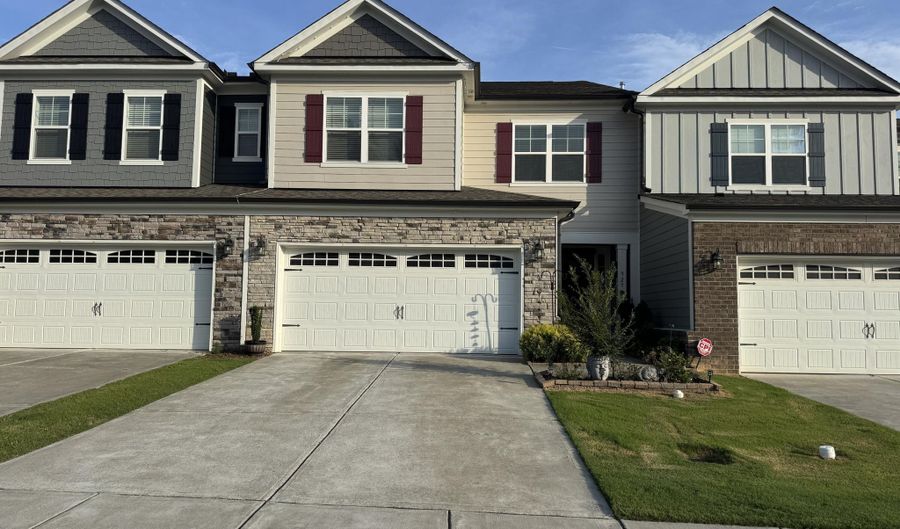 929 Haybeck Ln, Apex, NC 27523 - 3 Beds, 3 Bath
 929 Haybeck Ln, Apex, NC 27523 - 3 Beds, 3 Bath
Snapshot

Description
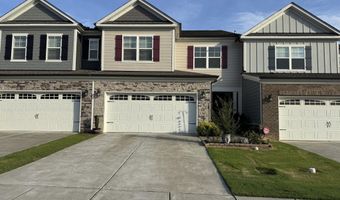
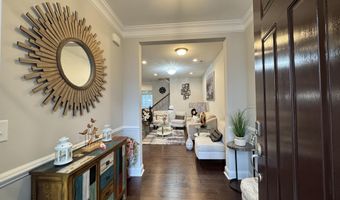
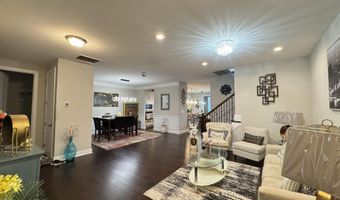
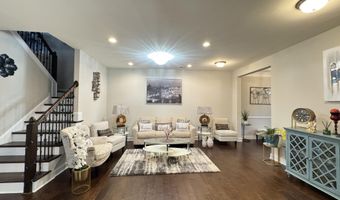
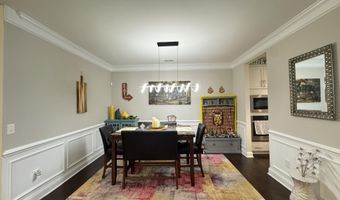
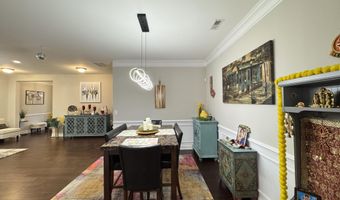
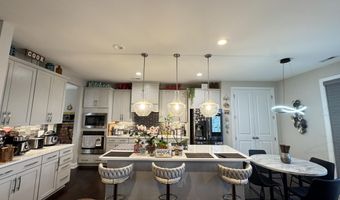
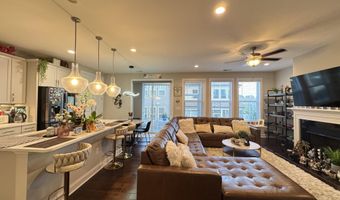
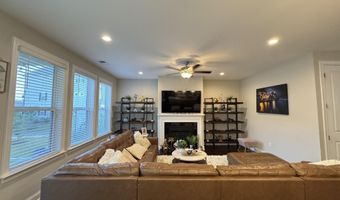
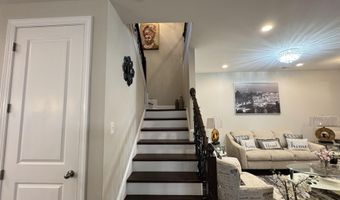
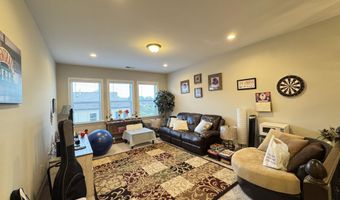
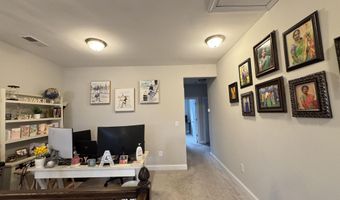
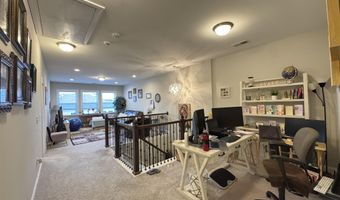
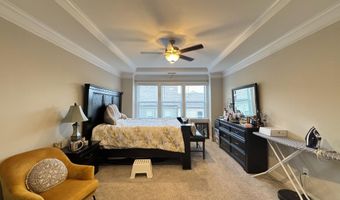
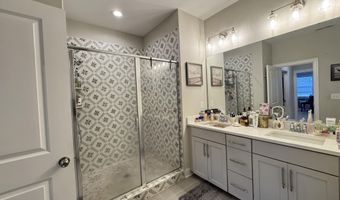
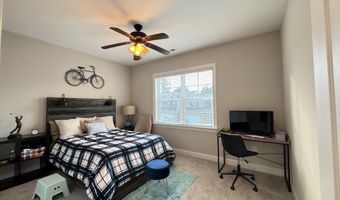
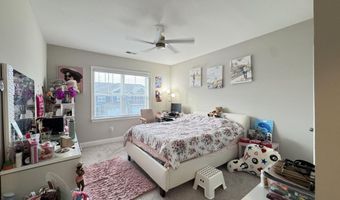
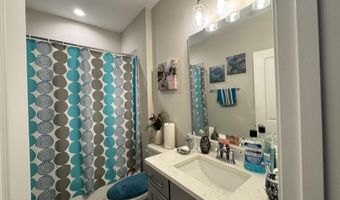
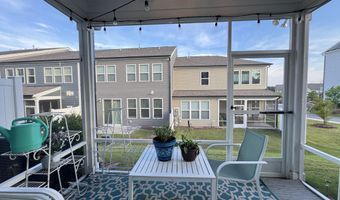
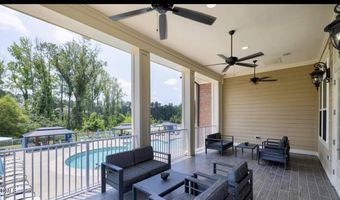
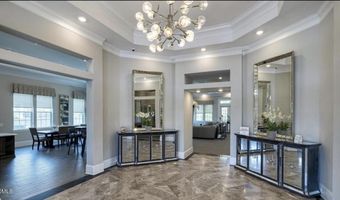
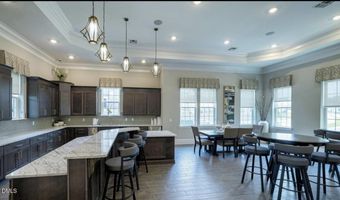
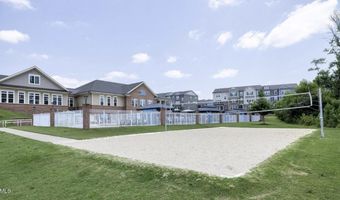
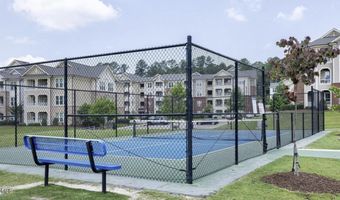
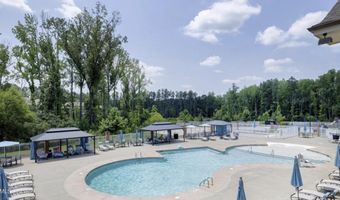
Featuring 3 bedrooms, 2.5 bathrooms, multiple living spaces, a versatile split loft, and a screened porch, this home provides an abundance of space for everyday living, working, relaxing, and entertaining. Step inside to discover a thoughtfully designed floor plan featuring a large living room with a formal dining area, offering plenty of space for hosting family dinners, celebrations, and special gatherings. The separate family room features a cozy fireplace, creating a warm and inviting setting to relax and unwind. The beautifully designed kitchen is both stylish and functional, featuring crisp white cabinetry, elegant quartz countertops, ample storage, and generous workspace. The kitchen flows seamlessly into the main living areas, making it easy to stay connected with family and guests while preparing meals or entertaining. Upstairs, one of the home's most impressive features is the huge split loft area, offering two distinct and highly versatile spaces. One side is perfect for a media room, game room, play area, or casual family hangout, while the other provides an ideal setup for a dedicated home office, study area, or creative workspace. This flexible layout makes it easy to customize the space to suit a variety of lifestyles and needs. The spacious primary suite serves as a comfortable private retreat and features dual closets, providing excellent storage and organization. The primary bathroom is highlighted by an oversized walk-in shower, offering a spacious and refreshing experience. Two additional bedrooms provide plenty of room for family members, guests, or additional workspace. Step outside and enjoy the screened-in porch, a wonderful extension of the home's living space and the perfect spot for morning coffee, relaxing evenings, or simply enjoying the outdoors in comfort. Residents can also enjoy an impressive selection of community amenities, including both an outdoor swimming pool and an indoor pool, allowing for year-round recreation and relaxation. The community also features a fitness center and a VR room, offering unique options for exercise, entertainment, and leisure without having to travel far from home. Conveniently located with easy access to US-64, I-540, and NC-55, this home provides excellent connectivity to surrounding areas, making daily commutes and access to shopping, dining, entertainment, and other everyday conveniences easier. With its impressive 2,843 sq. ft. of living space, multiple gathering areas, formal dining space, cozy fireplace, modern kitchen, oversized split loft, spacious primary suite, screened porch, and outstanding community amenities, this townhome delivers the space and versatility of a single-family home while offering the convenience and lifestyle benefits of townhome living. This is a truly exceptional opportunity for anyone looking for a spacious, modern, and well-connected place to call home.
More Details
Features

History
| Date | Event | Price | $/Sqft | Source |
|---|---|---|---|---|
| Listed For Rent Residential | $2,795 | $1 | Eastside Realty LLC |
Nearby Schools
Elementary School Olive Chapel Elementary | 1.2 miles away | KG - 05 | |
Elementary School Baucom Elementary | 3.1 miles away | PK - 05 | |
Elementary School Apex Elementary | 3.4 miles away | KG - 05 |
