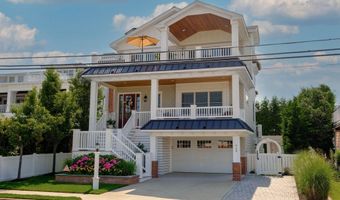
929 Dune Dr Avalon, NJ 08202
Price
$4,495,000
Listed On
Type
For Sale
Status
Active
929 Dune Dr, Avalon, NJ 08202
5 Beds
5 Bath
3801 sqft
Asking  $4,495,000

Snapshot

Type
For Sale
Category
Purchase
Property Type
Residential
Property Subtype
Other
MLS Number
261344
Parcel Number
Property Sqft
3,801 sqft
Lot Size
Year Built
2019
Year Updated
Bedrooms
5
Bathrooms
5
Full Bathrooms
5
3/4 Bathrooms
0
Half Bathrooms
0
Quarter Bathrooms
0
Lot Size (in sqft)
-
Price Low
-
Room Count
8
Building Unit Count
-
Condo Floor Number
-
Number of Buildings
-
Number of Floors
3
Parking Spaces
0
Franchise Affiliation
None
Special Listing Conditions
Auction
Auction
Bankruptcy Property
Bankruptcy Property
HUD Owned
HUD Owned
In Foreclosure
In Foreclosure
Notice Of Default
Notice Of Default
Probate Listing
Probate Listing
Real Estate Owned
Real Estate Owned
Short Sale
Short Sale
Third Party Approval

Description

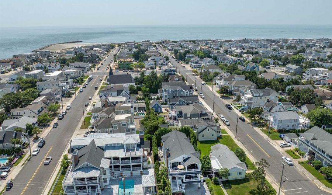
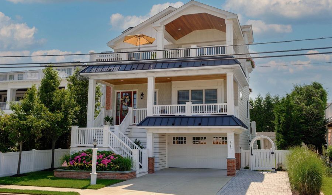
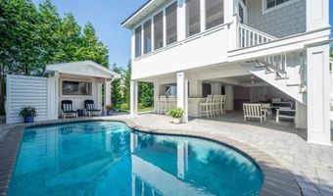
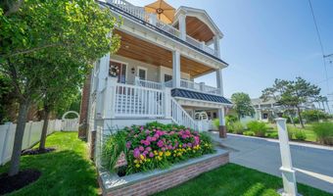
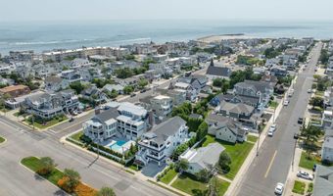
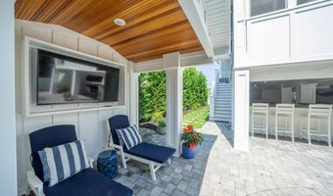
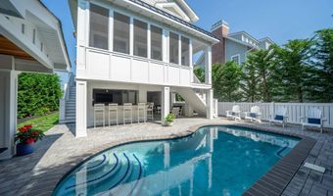
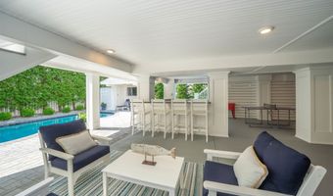
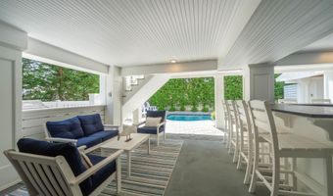
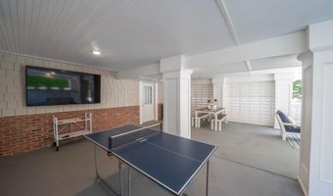
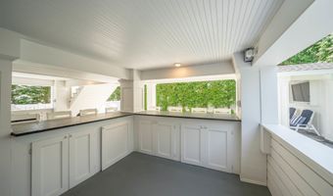
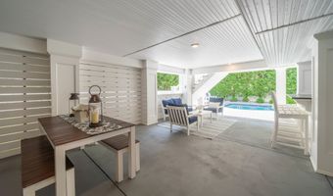
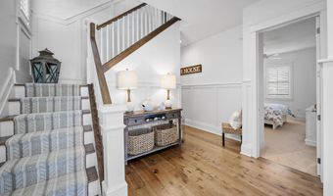
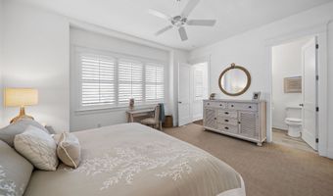
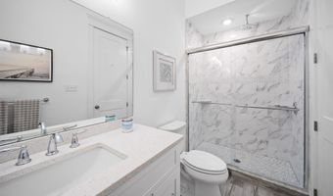
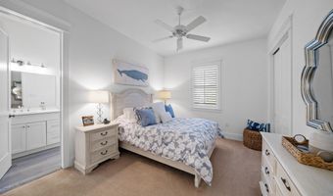
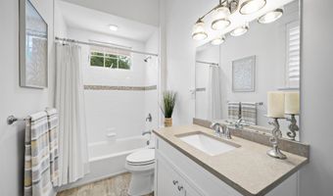
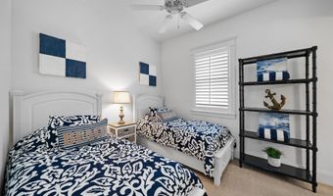
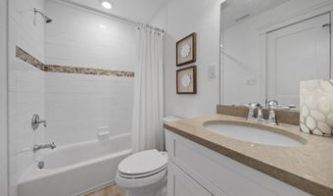
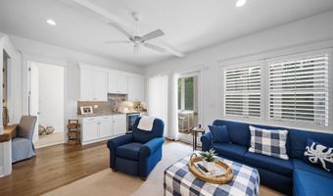
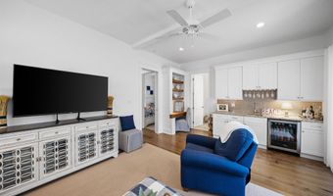
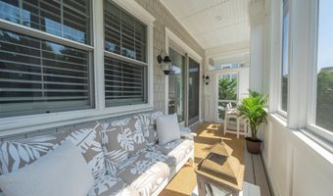
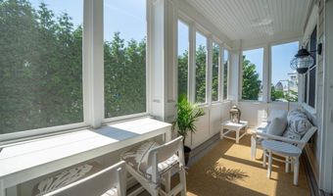
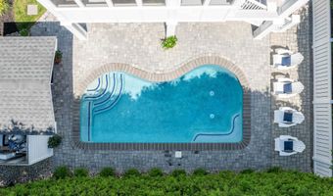
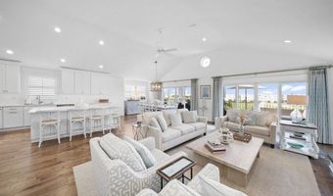
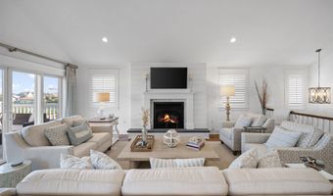
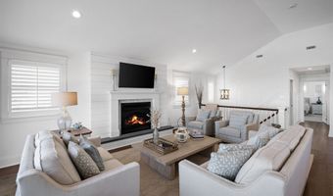
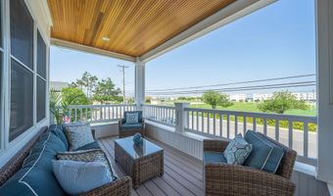
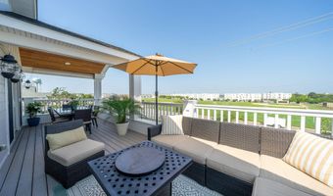
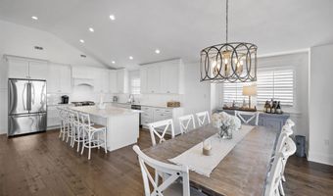
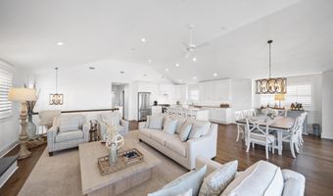
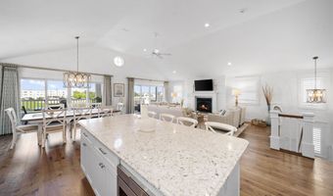
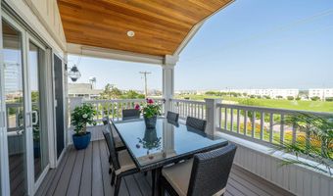
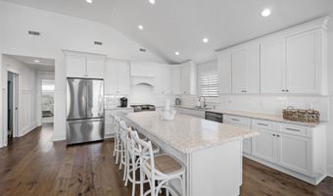
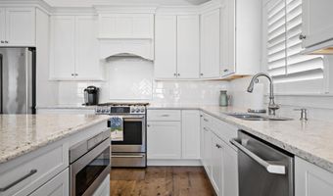
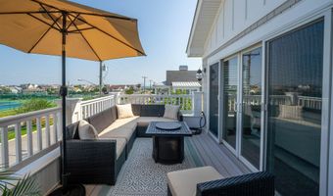
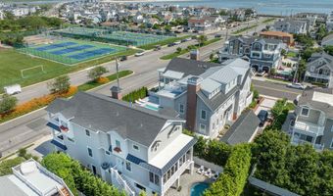
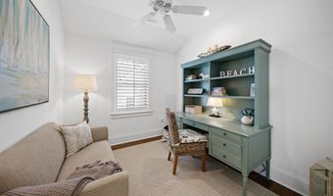
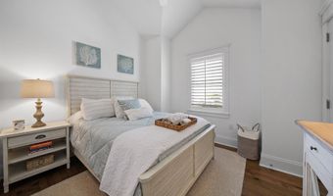
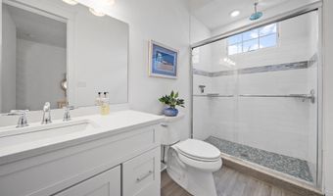
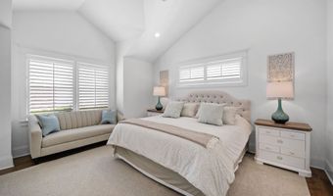
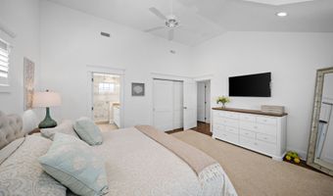
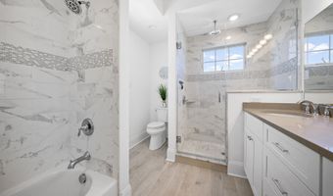
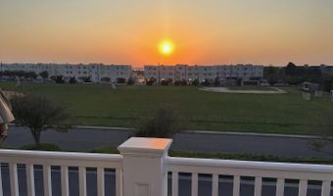
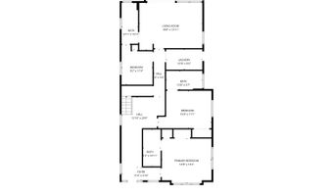
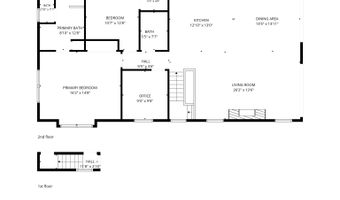
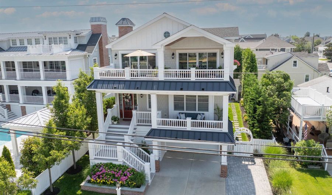
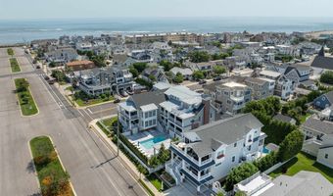
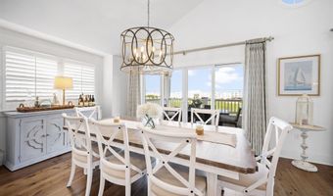
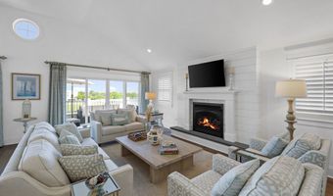
Incredible opportunity to own in Avalon's peaceful north end and enjoy expansive, unobstructed water views. This custom-designed three-level home offers unique features that set it apart from the typical Avalon beach house. Mature evergreens create a beautiful natural privacy fence around the heated pool, forming a secluded backyard oasis. The elevated design provides space for a large open-air cabana, along with an oversized 2+ car garage offering ample storage. The prime location combines convenience with a spacious, open feel and easy access to nearby recreation. A covered front porch welcomes you into the inviting foyer. The first living level features three bedrooms, three full bathrooms, a laundry room with convenient side-door access to the backyard, and a spacious family room complete with a wet bar and beverage refrigerator. Sliding glass doors open to a rear screened porch, with steps leading down to the pool and cabana area. The top-floor great room is filled with natural light and showcases soaring vaulted ceilings. The partially covered front sun deck is ideal for outdoor dining while taking in scenic inlet and bay views, along with breathtaking sunsets. A gas fireplace creates a warm and inviting atmosphere during the cooler months. Designed for entertaining, the kitchen and dining areas flow seamlessly into the great room. Just off the living area, a pocket door opens to a dedicated home office. This level also includes a guest bedroom, a full hall bathroom, and the spacious primary suite featuring generous closet space and a private en-suite bathroom. The property is being offered fully furnished, including appliances, indoor and outdoor furniture, and window treatments. Exclusions include the contents of the garage and closets, the sellers' personal belongings, and select wall hangings and decorative items.
More Details

MLS Name
Cape May County Association of Realtors
Source
ListHub
MLS Number
261344
MLS ID
CMCAORNJ
Virtual Tour
PARTICIPANT
Name
Ann Delaney
Primary Phone
(609) 967-7950
Key
3YD-CMCAORNJ-164
Email
ann.delaney@timkerrsir.com
BROKER
Name
Tim Kerr's Power Play Realty
Phone
(609) 967-7950
OFFICE
Name
Tim Kerr Sotheby's International Realty
Phone
(609) 967-7950
Copyright © 2026 Cape May County Association of Realtors. All rights reserved. All information provided by the listing agent/broker is deemed reliable but is not guaranteed and should be independently verified.

Features

Basement
Basement
Dock
Dock
Elevator
Elevator
Fireplace
Fireplace
Greenhouse
Greenhouse
Hot Tub Spa
Hot Tub Spa
New Construction
New Construction
Pool
Pool
Sauna
Sauna
Sports Court
Sports Court
Waterfront
Waterfront
Appliances
Self-Clean Oven
Self-Clean Oven
Microwave Oven
Microwave Oven
Refrigerator
Refrigerator
Washer
Washer
Dryer
Dryer
Dishwasher
Dishwasher
Disposal
Disposal
Smoke/Fire Detector
Smoke/Fire Detector
Stove Natural Gas
Stove Natural Gas
Stainless steel appliance
Architectural Style
Other
Other
Cooling
Central Air
Central Air
Ceiling Fan(s)
Ceiling Fan(s)
Multi Units
Multi Units
Zoned
Zoned
Exterior
Patio
Patio
Deck
Deck
Enclosed/Covered Patio
Screened Porch
Screened Porch
Grill
Grill
Fenced Yard
Fenced Yard
Storage Building
Storage Building
Cable TV
Cable TV
Sidewalks
Sidewalks
Outside Shower
Outside Shower
In Ground Pool
In Ground Pool
Sprinkler System
Sprinkler System
Fencing
Fenced
Fenced
Heating
Zoned
Zoned
Natural Gas
Natural Gas
Forced Air
Forced Air
Interior
Bar
Bar
Cathedral Ceilings
Cathedral Ceilings
Fireplace- Gas
Fireplace- Gas
Wood Flooring
Wood Flooring
Smoke/Fire Alarm
Smoke/Fire Alarm
Storage
Storage
Wall to Wall Carpet
Wall to Wall Carpet
Kitchen Island
Kitchen Island
Beverage Refrigerator
Other Structures
Storage
Storage
Parking
Open
Open
Garage
Garage
Driveway
Driveway
Patio and Porch
Deck
Deck
Patio
Patio
Porch
Porch
Rooms
 Laundry Room
Laundry Room
Bedroom 2
Bedroom 2
Bedroom 4
Bedroom 4
Dining Room
Dining Room
Bedroom 1
Bedroom 1
Bedroom 5
Bedroom 5
Bathroom 1
Bathroom 1
Bathroom 5
Bathroom 5
Bedroom 3
Bedroom 3
Bathroom 4
Bathroom 4
Bathroom 2
Bathroom 2
 Family Room
Family Room
Bathroom 3
Bathroom 3

History

DateEventPrice$/SqftSource
For Sale ~ Price Changed
Residential
$4,495,000
-4.3%
$1,183Tim Kerr Sotheby's International Realty
Listed For Sale
Residential
$4,695,000$1,235Tim Kerr Sotheby's International Realty
Report issue with price history

Taxes

YearAnnual AmountDescription
2025$13,018

Nearby Schools

Elementary School

Avalon Elementary

1.2 miles away01 - 08
Get more info on 929 Dune Dr, Avalon, NJ 08202
Profile
Ann Delaney
Listing Agent
(609) 967-7950
By pressing request info, you agree that Residential and real estate professionals may contact you via phone/text about your inquiry, which may involve the use of automated means.
Profile
Ann Delaney
Listing Agent
(609) 967-7950
By pressing request info, you agree that Residential and real estate professionals may contact you via phone/text about your inquiry, which may involve the use of automated means.