926 Barefoot Blvd Barefoot Bay, FL 32976
Price
$180,000
Listed On
Type
For Sale
Status
Active
0 / 29 Photos
0 / 29
926 Barefoot Blvd
For Sale $180,000
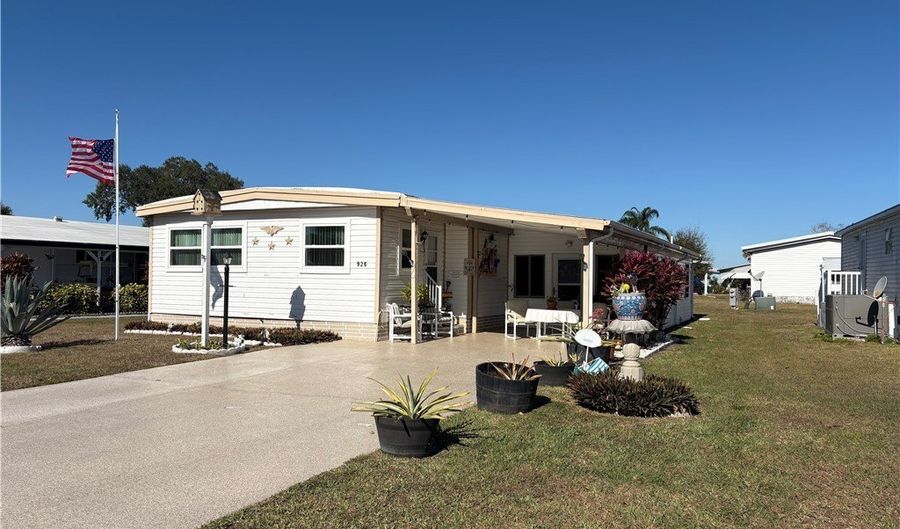 926 Barefoot Blvd, Barefoot Bay, FL 32976 - 2 Beds, 2 Bath
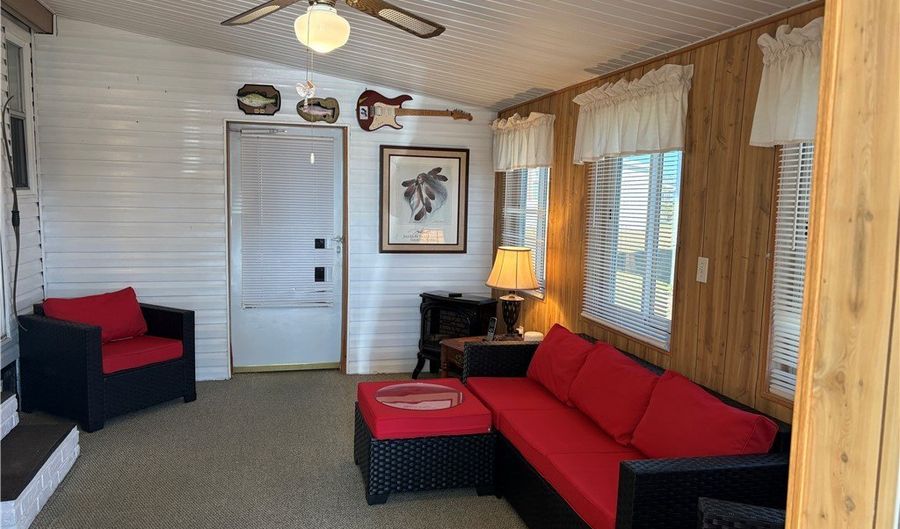 926 Barefoot Blvd, Barefoot Bay, FL 32976 - 2 Beds, 2 Bath
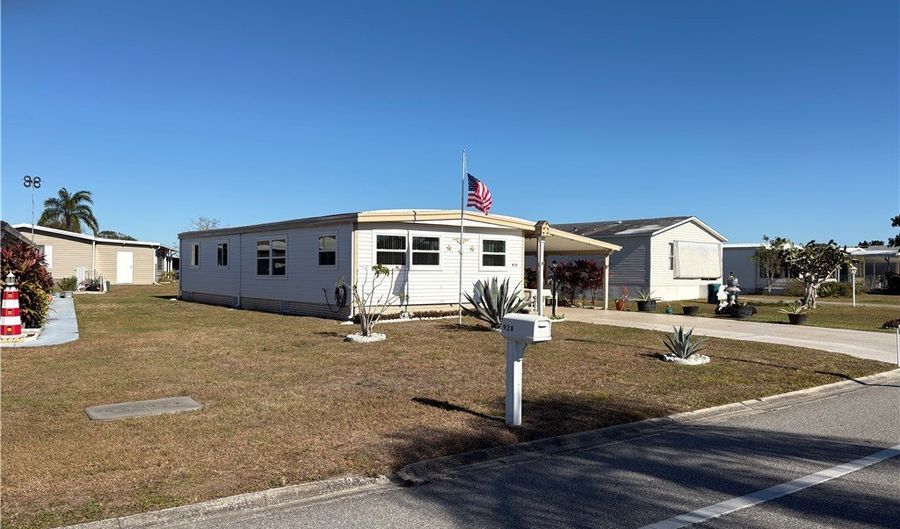 926 Barefoot Blvd, Barefoot Bay, FL 32976 - 2 Beds, 2 Bath
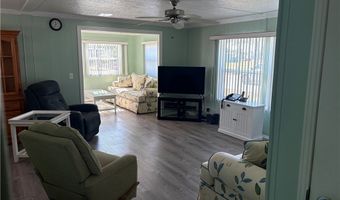
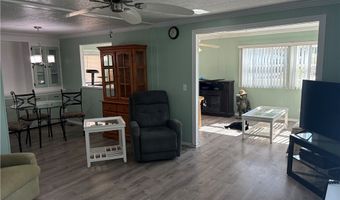
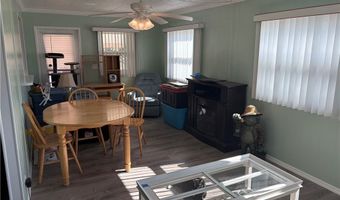
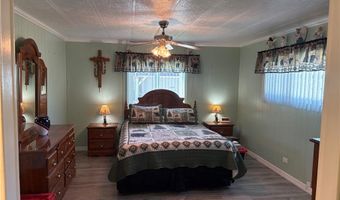
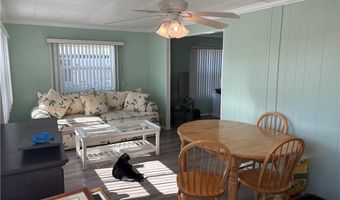
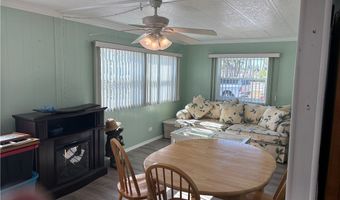
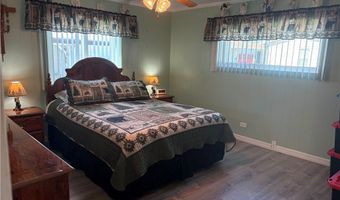
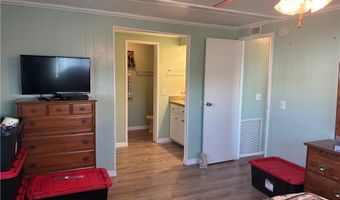
2 Beds
2 Bath
1130 sqft
Asking $180,000
Snapshot
Type
For Sale
Category
Purchase
Property Type
Residential
Property Subtype
Manufactured Home
MLS Number
298355
Parcel Number
3004778
Property Sqft
1,130 sqft
Lot Size
Year Built
1978
Year Updated
Bedrooms
2
Bathrooms
2
Full Bathrooms
2
3/4 Bathrooms
0
Half Bathrooms
0
Quarter Bathrooms
0
Lot Size (in sqft)
-
Price Low
-
Room Count
11
Building Unit Count
-
Condo Floor Number
-
Number of Buildings
-
Number of Floors
1
Parking Spaces
0
Location Directions
U.S. 1 West on Barefoot Blvd. or Miccro Rd to Midway East on Barefoot Bay
Legal Description
BAREFOOT BAY UNIT 2 PART 11 LOT 45 BLK 119
Subdivision Name
Barefoot Bay
Franchise Affiliation
RE/MAX International
Special Listing Conditions

Auction
Bankruptcy Property
HUD Owned
In Foreclosure
Notice Of Default
Probate Listing
Real Estate Owned
Short Sale
Third Party Approval
Description
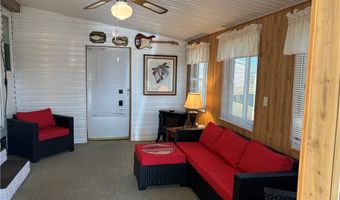
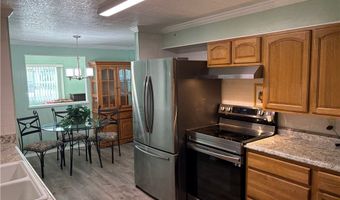
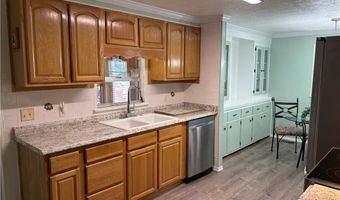
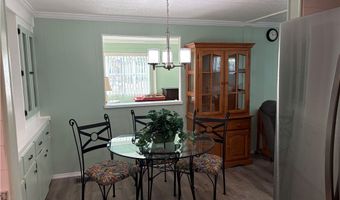
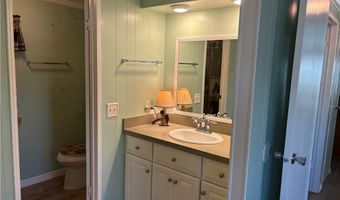
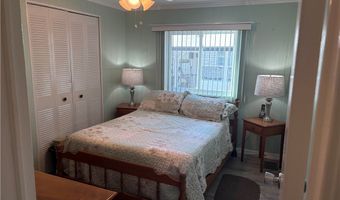
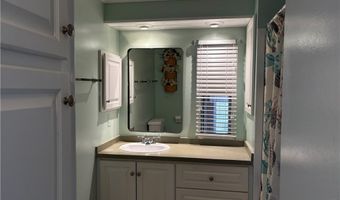
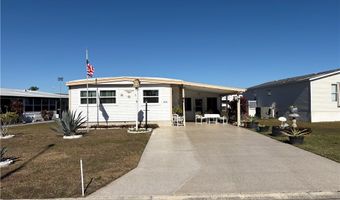
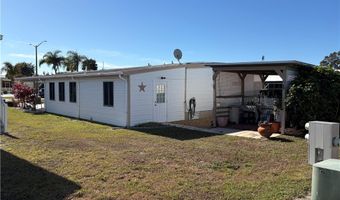
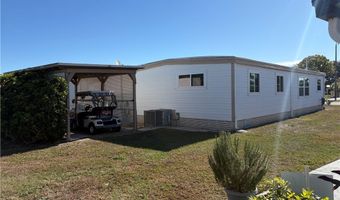
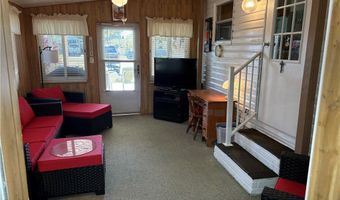
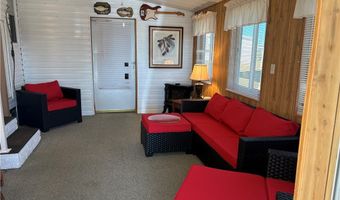
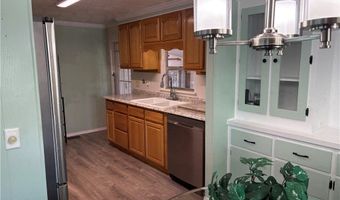
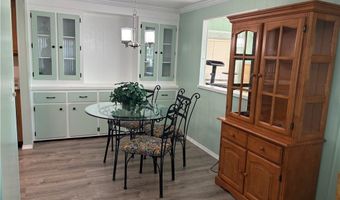
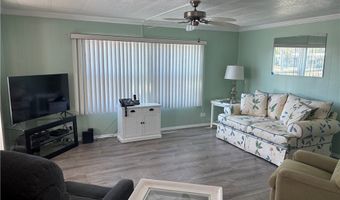
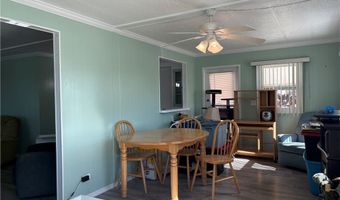
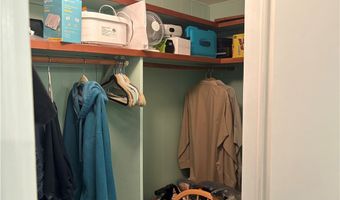
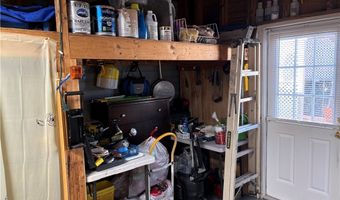
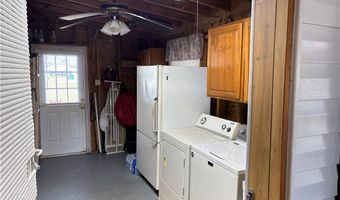
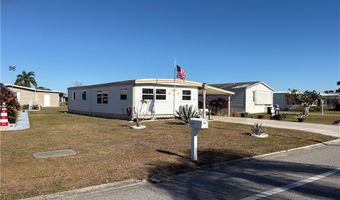
"Home Sweet Home".Custom painted driveway flows into carport.Enjoy the light & bright sun rm.Newer kit.offers real wood cabinets.S.S.appliances & separate dining area,w/built ins + pass thru window 2 your Fam Rm.features wall 2 wall windows.Liv.Rm offers colossal pic.window.Entire hm has matching tile flrs.2 spacious bd rms.Owners quarters complete w/full bath,walk-n shower & closet.Pride of ownership & it shows.Yes,time tested everything is newer,Xtra tie downs,hurricane windows.Appliances 2 yrs new,flrs & baths 2 yrs new,Kit 2 yrs new,laundry rm/utility rm w/sink.Cabana 4 your golf cart + &
More Details
MLS Name
Realtors Association of Indian River County
Source
ListHub
MLS Number
298355
URL
MLS ID
RAIRCFL
Virtual Tour
PARTICIPANT
Name
Rodney C Hicks
Primary Phone
(772) 360-6868
Key
3YD-RAIRCFL-HICKRO
Email
RodneyTheRealtor@bellsouth.net
Fax
(772) 388-1227
BROKER
Name
RE/MAX Crown Realty
Phone
(772) 589-3054
OFFICE
Name
RE/MAX Crown Realty
Phone
(772) 589-3054
Copyright © 2026 Realtors Association of Indian River County. All rights reserved. All information provided by the listing agent/broker is deemed reliable but is not guaranteed and should be independently verified.
Features
Basement
Dock
Elevator
Fireplace
Greenhouse
Hot Tub Spa
New Construction
Pool
Sauna
Sports Court
Waterfront
Appliances

Dryer
Dishwasher
ElectricWaterHeater
Range
Refrigerator
Washer
Architectural Style
Other
Construction Materials
Manufactured
Cooling
Ceiling Fan(s)
Central Air
Electric
Exterior
Porch
Patio
Shed
Flooring
Tile
Heating
Central
Electric (Heating)
Interior
CrownMolding
WalkInClosets
Other Structures
Shed(s)
Parking
Driveway
Carport
Assigned
Patio and Porch
Patio
Porch
Rooms
Family Room
Bedroom 1
Dining Room
Bedroom 2
Bathroom 2
Bathroom 1
Waterfront
Beach Access
Window
Blinds
History
| Date | Event | Price | $/Sqft | Source |
|---|---|---|---|---|
| Listed For Sale Residential | $180,000 | $159 | RE/MAX Crown Realty |
Taxes
| Year | Annual Amount | Description |
|---|---|---|
| 2025 | $1,595 | BAREFOOT BAY UNIT 2 PART 11 LOT 45 BLK 119 |
Nearby Schools
Show more
Get more info on 926 Barefoot Blvd, Barefoot Bay, FL 32976

By pressing request info, you agree that Residential and real estate professionals may contact you via phone/text about your inquiry, which may involve the use of automated means.
By pressing request info, you agree that Residential and real estate professionals may contact you via phone/text about your inquiry, which may involve the use of automated means.