925 Sandin Rd Akron, OH 44333
Price
$499,900
Listed On
Type
For Sale
Status
Active
925 Sandin Rd, Akron, OH 44333
4 Beds
3 Bath
3017 sqft
Asking  $499,900

Snapshot

Type
For Sale
Category
Purchase
Property Type
Residential
Property Subtype
Single Family Residence
MLS Number
5233984
Parcel Number
0407184
Property Sqft
3,017 sqft
Lot Size
1.20 acres
Year Built
1966
Year Updated
Bedrooms
4
Bathrooms
3
Full Bathrooms
3
3/4 Bathrooms
0
Half Bathrooms
0
Quarter Bathrooms
0
Lot Size (in sqft)
52,272
Price Low
-
Room Count
10
Building Unit Count
-
Condo Floor Number
-
Number of Buildings
-
Number of Floors
2
Parking Spaces
0
Location Directions
Hametown to Ranchwood
Legal Description
RANCHWOOD ALLT #4 LOT 8 ALL LESS NE TRIA & ALLT #6 LOT 13 SW TRIA
Subdivision Name
Ranchwood 04 Allotment
Franchise Affiliation
RE/MAX International
Special Listing Conditions
Auction
Auction
Bankruptcy Property
Bankruptcy Property
HUD Owned
HUD Owned
In Foreclosure
In Foreclosure
Notice Of Default
Notice Of Default
Probate Listing
Probate Listing
Real Estate Owned
Real Estate Owned
Short Sale
Short Sale
Third Party Approval

Description

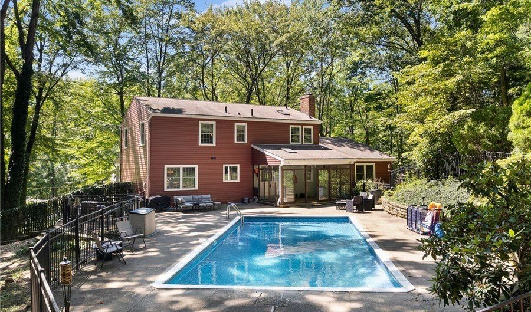
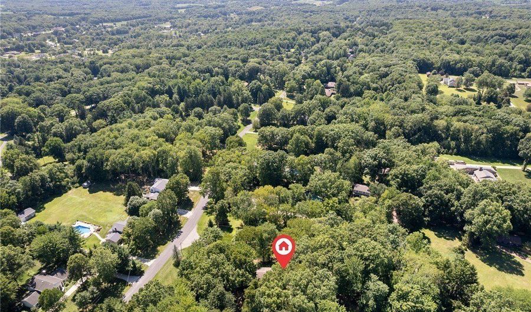
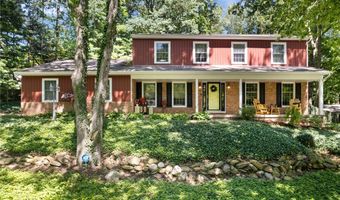
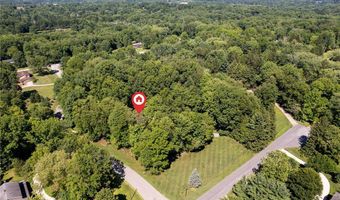
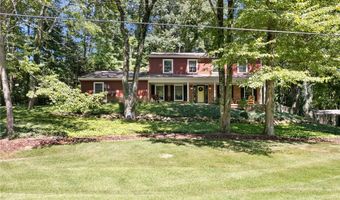
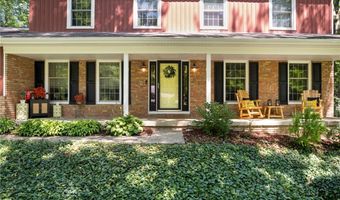
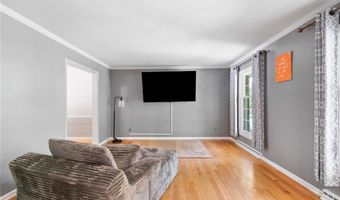
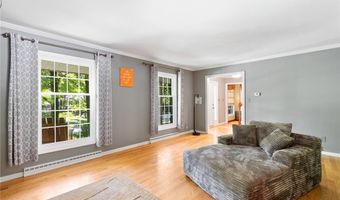
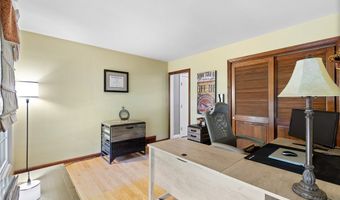
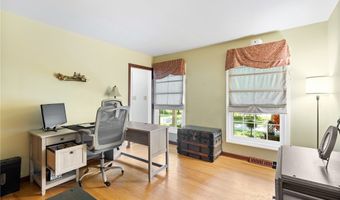
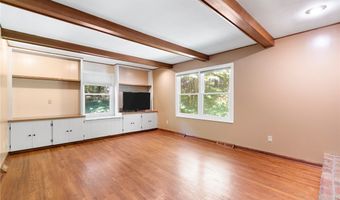
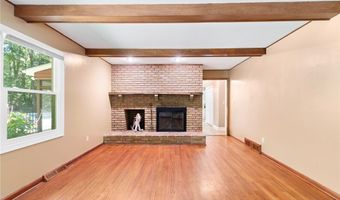
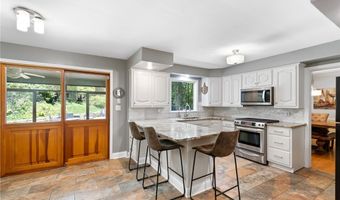
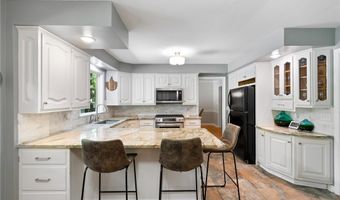
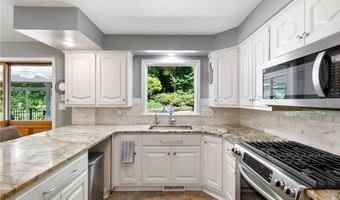
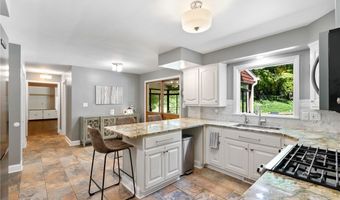
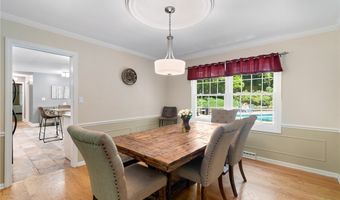
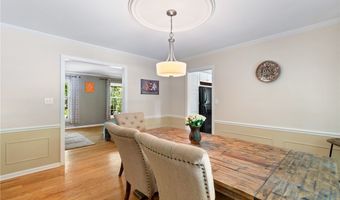
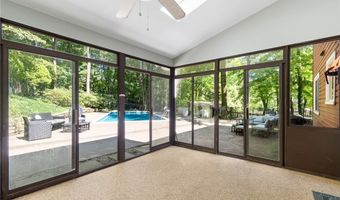
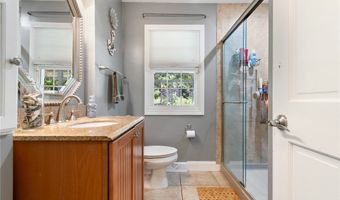
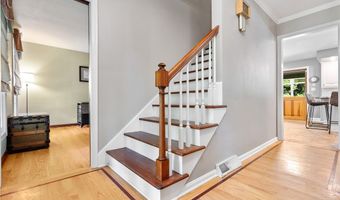
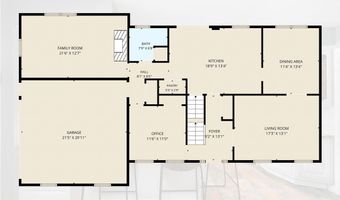
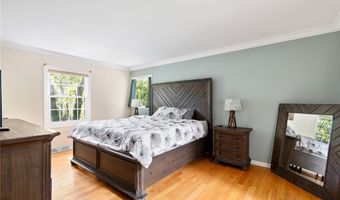
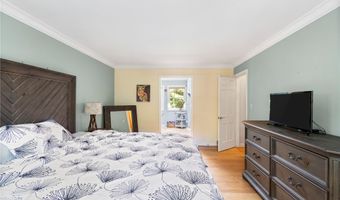
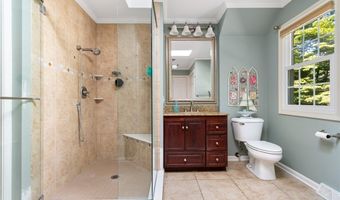
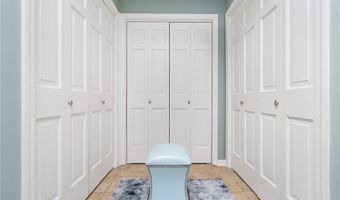
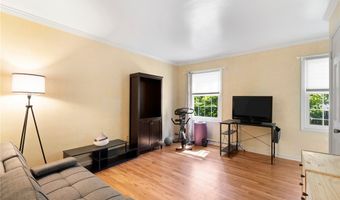
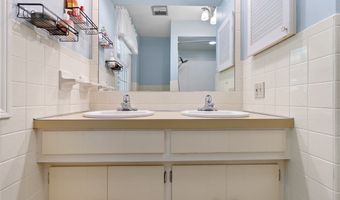
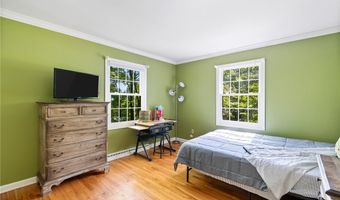
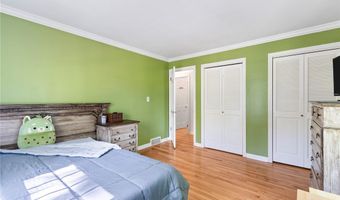
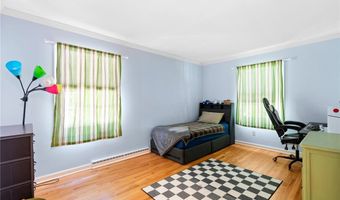
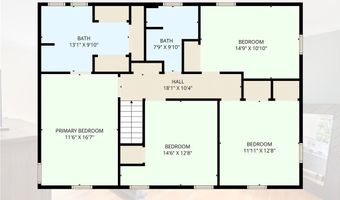
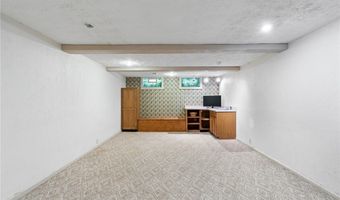
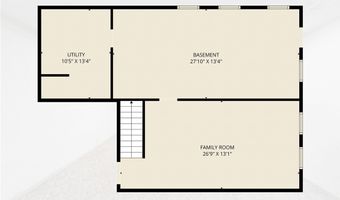
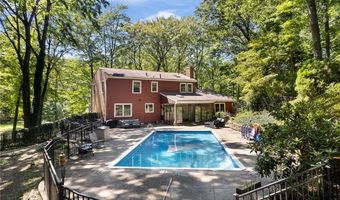
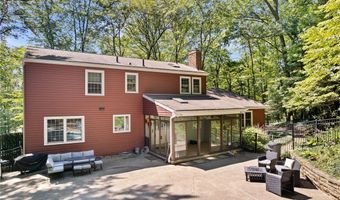
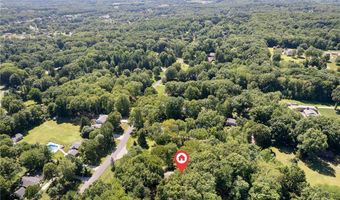
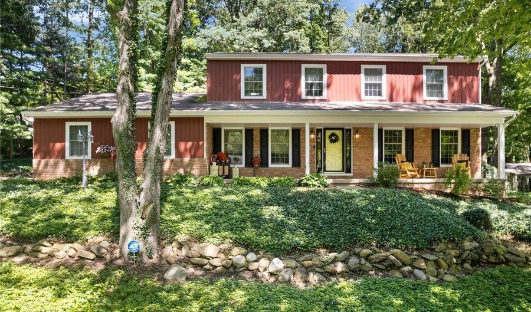
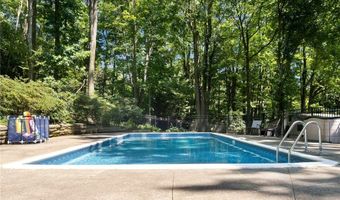
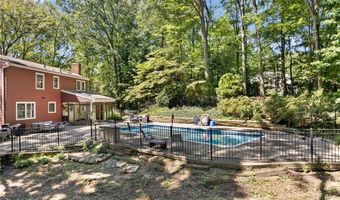
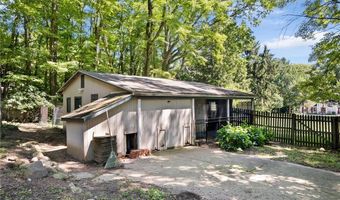
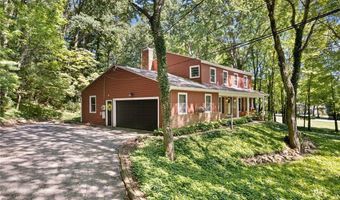
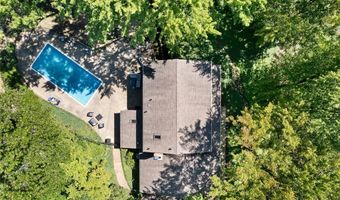
Stunning Colonial Estate on 1.2 Acres in the Desirable Revere Local School District - Beautifully renovated and set on a private 1.2-acre corner lot, this exceptional Colonial offers outstanding curb appeal, newer vinyl siding, and a tranquil, park-like setting. Boasting 2,562 sq. ft., this 4-bedroom, 3-bath home blends timeless charm with sophisticated modern updates. The main level showcases original hardwood floors, rich natural woodwork, crown molding, and custom built-ins. The spacious eat-in kitchen features unique granite countertops, a center island with a breakfast bar and spacious pantry. The inviting family room offers a wood burning fireplace, while the additional living room showcases an exposed beamed ceiling and built-in bookcases. A sunlit formal dining room, versatile office (or optional fifth bedroom), and full bath with a glass-door shower complete the main level. Upstairs, the expansive primary suite offers two large closets and an en suite bath. Three additional bedrooms share a full bath, while the finished lower level provides flexible space for a rec room, gym, or media room. Outside, relax on the charming covered front porch or enjoy the private backyard retreat featuring a heated in-ground pool (new Bata pool vaccum included 2026), screened porch, spacious patio with a built-in gas grill, mature trees, and a large barn/outbuilding with endless possibilities. Complete with central A/C and double-pane windows, this exceptional Bath home is truly move-in ready.
More Details

MLS Name
MLS Now
Source
ListHub
MLS Number
5233984
MLS ID
NEOHREXOH
Virtual Tour
PARTICIPANT
Name
Jessica Nader
Primary Phone
(330) 209-2008
Key
3YD-NEOHREXOH-13056146
Email
jess.nader21@gmail.com
Fax
(866) 247-3433
BROKER
Name
RE/MAX Crossroads
Phone
(800) 887-7444
OFFICE
Name
RE/MAX Crossroads Properties
Phone
(330) 929-9278
Copyright © 2026 MLS Now. All rights reserved. All information provided by the listing agent/broker is deemed reliable but is not guaranteed and should be independently verified.

Features

Basement
Basement
Dock
Dock
Elevator
Elevator
Fireplace
Fireplace
Greenhouse
Greenhouse
Hot Tub Spa
Hot Tub Spa
New Construction
New Construction
Pool
Pool
Sauna
Sauna
Sports Court
Sports Court
Waterfront
Waterfront
Appliances
Dryer
Dryer
Dishwasher
Dishwasher
Microwave
Microwave
Range
Range
Refrigerator
Refrigerator
Washer
Washer
Architectural Style
Colonial
Colonial
Construction Materials
Brick
Brick
 Block
Block
 Frame
Frame
 Glass
Glass
 Concrete
Concrete
 Plaster
Plaster
 VinylSiding
VinylSiding
Cooling
Central Air
Central Air
Exterior
Barbecue
Barbecue
FirePit
FirePit
GasGrill
GasGrill
PrivateYard
PrivateYard
Heating
Natural Gas
Natural Gas
Forced Air
Forced Air
Interior
BeamedCeilings
BeamedCeilings
BreakfastBar
BreakfastBar
Bookcases
Bookcases
BuiltInFeatures
BuiltInFeatures
CrownMolding
CrownMolding
EntranceFoyer
EntranceFoyer
EatInKitchen
EatInKitchen
GraniteCounters
GraniteCounters
Pantry
Pantry
Storage
Storage
NaturalWoodwork
NaturalWoodwork
Other Structures
Barn(s)
Barn(s)
Storage
Storage
Parking
Open
Open
Guest
Guest
Garage
Garage
Driveway
Driveway
Patio and Porch
Patio
Patio
Porch
Porch
Roof
Fiberglass
Fiberglass
Asphalt
Asphalt
Rooms
Bedroom 3
Bedroom 3
Bedroom 1
Bedroom 1
Bathroom 1
Bathroom 1
Laundry Room
Laundry Room
Bedroom 2
Bedroom 2
Bedroom 4
Bedroom 4
Bathroom 3
Bathroom 3
 Basement
Basement
Bathroom 2
Bathroom 2

History

DateEventPrice$/SqftSource
Listed For Sale
Residential
$499,900$166RE/MAX Crossroads Properties
Report issue with price history

Taxes

YearAnnual AmountDescription
2025$6,952RANCHWOOD ALLT #4 LOT 8 ALL LESS NE TRIA & ALLT #6 LOT 13 SW TRIA

Nearby Schools

Elementary School

Bath Elementary School
1.7 miles away04 - 05

Middle School

Revere Middle School

2.5 miles away06 - 08

Elementary School

Judith A Resnik Clc
5.4 miles awayPK - 05
Show more
Get more info on 925 Sandin Rd, Akron, OH 44333
Profile
Jessica Nader
Listing Agent
(330) 209-2008
By pressing request info, you agree that Residential and real estate professionals may contact you via phone/text about your inquiry, which may involve the use of automated means.
Profile
Jessica Nader
Listing Agent
(330) 209-2008
By pressing request info, you agree that Residential and real estate professionals may contact you via phone/text about your inquiry, which may involve the use of automated means.