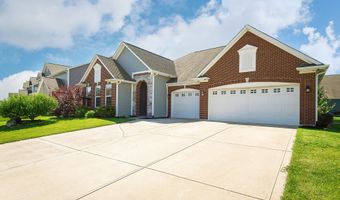
9239 Thames Dr Avon, IN 46123
Price
$410,000
Listed On
Type
For Sale
Status
Active
9239 Thames Dr, Avon, IN 46123
3 Beds
2 Bath
2213 sqft
Asking  $410,000

Snapshot

Type
For Sale
Category
Purchase
Property Type
Residential
Property Subtype
Single Family Residence
MLS Number
22106183
Parcel Number
320831102003000031
Property Sqft
2,213 sqft
Lot Size
0.23 acres
Year Built
2017
Year Updated
Bedrooms
3
Bathrooms
2
Full Bathrooms
2
3/4 Bathrooms
0
Half Bathrooms
0
Quarter Bathrooms
0
Lot Size (in sqft)
10,018.8
Price Low
-
Room Count
7
Building Unit Count
-
Condo Floor Number
-
Number of Buildings
-
Number of Floors
1
Parking Spaces
0
Location Directions
GPS Friendly
Legal Description
Regency Est Sec 1 Lot 58 0.233 Ac (Plat)
Subdivision Name
Regency Estates
Franchise Affiliation
None
Special Listing Conditions
Auction
Auction
Bankruptcy Property
Bankruptcy Property
HUD Owned
HUD Owned
In Foreclosure
In Foreclosure
Notice Of Default
Notice Of Default
Probate Listing
Probate Listing
Real Estate Owned
Real Estate Owned
Short Sale
Short Sale
Third Party Approval

Description

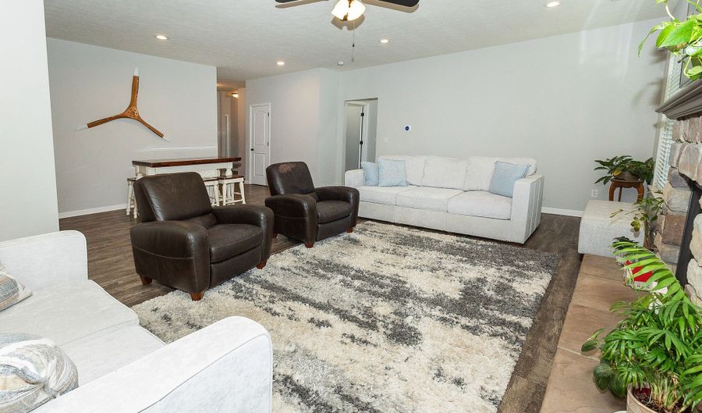
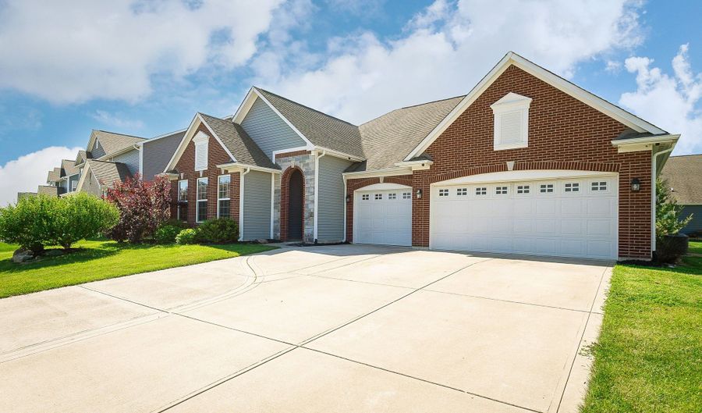
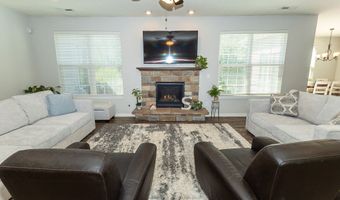
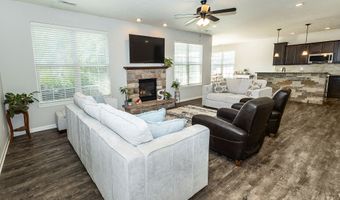
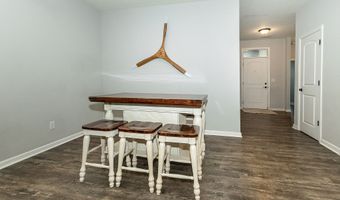
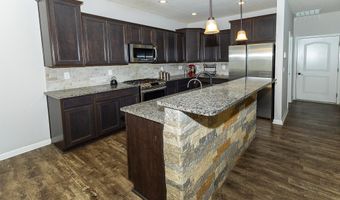
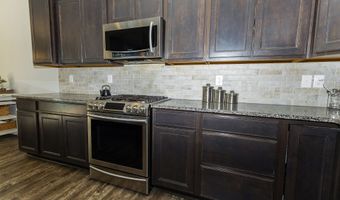
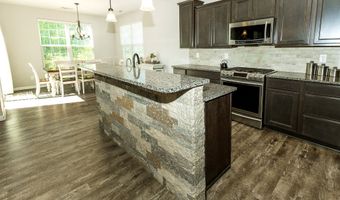
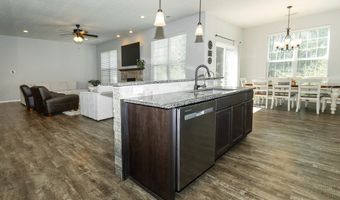
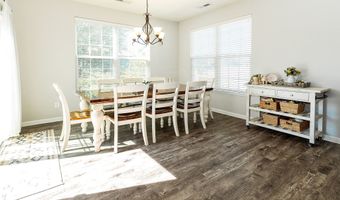
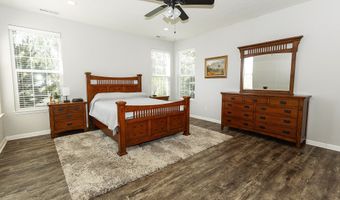
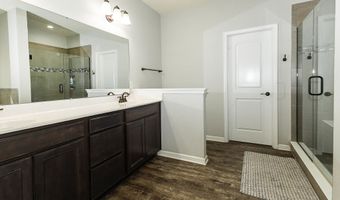
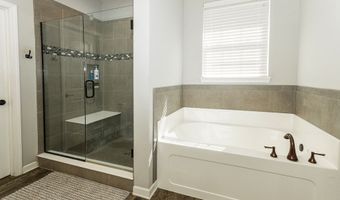
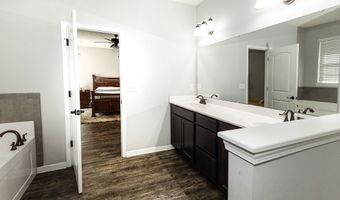
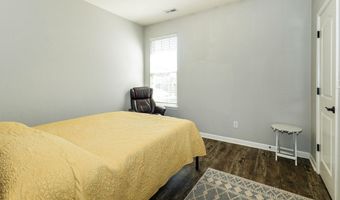
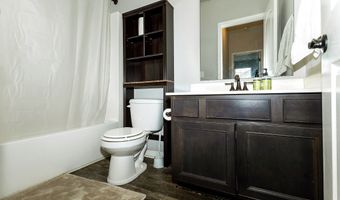
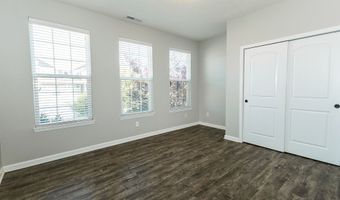
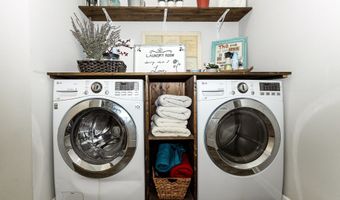
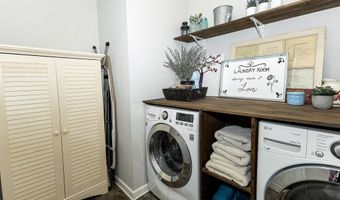
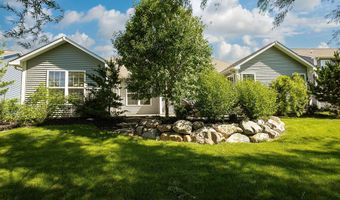
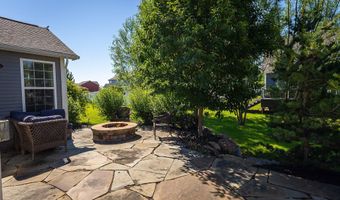
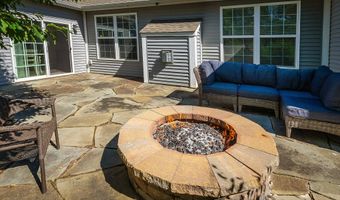
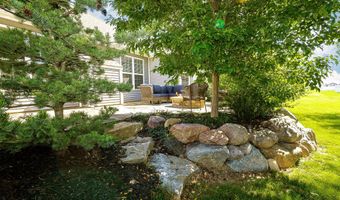
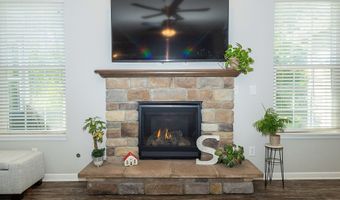
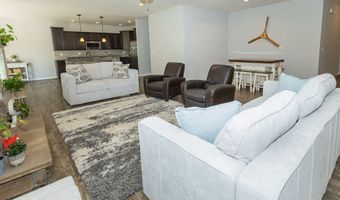
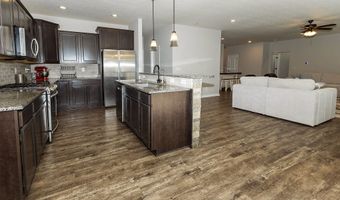
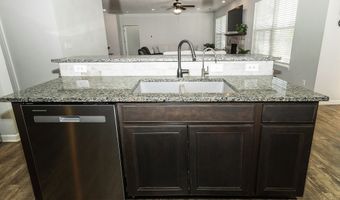
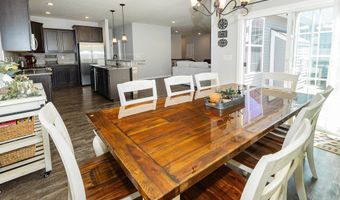
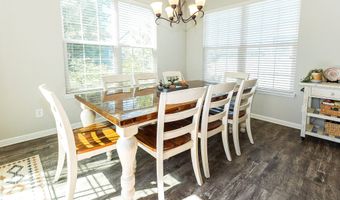
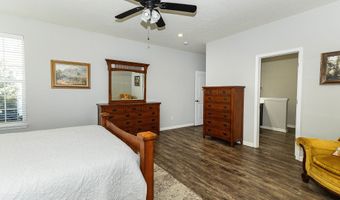
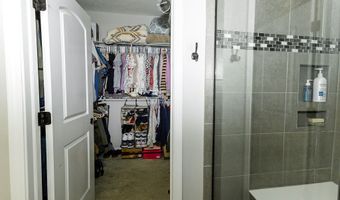
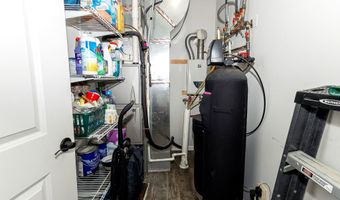
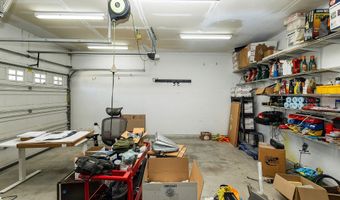
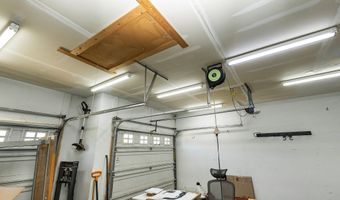
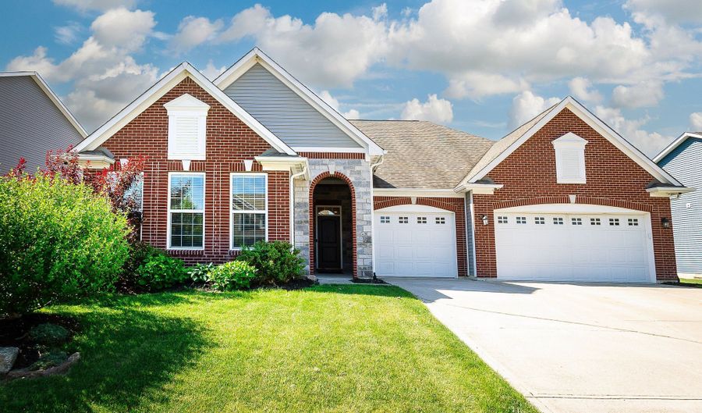
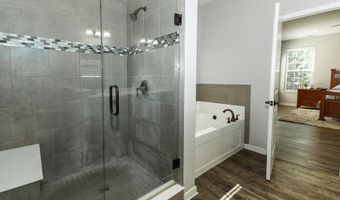
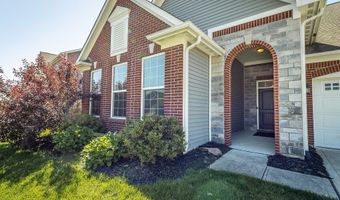
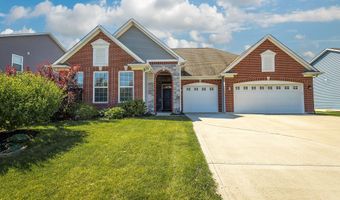
This perfect ranch home is ready for you! Bright open floor plan. Welcoming great room with stone gas fireplace, den/library area all open to the kitchen with granite countertops, island featuring new stone tile front, newer gas stove, stainless appliances, osmosis water system, and a huge pantry! Large breakfast room with lots of windows and sliding doors to updated spacious stone patio with gas firepit, beautiful landscaping, and trees for privacy. Perfect size primary suite features double sinks, deep soaking tub, large shower, and walk in closet. Secondary bedrooms are nice size with good closet space. Newer water proof flooring throughout the home. Three car garage with tons of lighting has been finished and has a gas heater, pull down attic stairs that were recently added, as well as lights throughout the attic. Newer tankless water heater and water softener that only requires salt added once a year. French drain installed in the back yard.
More Details

MLS Name
MIBOR Service Corporation
Source
ListHub
MLS Number
22106183
MLS ID
MIBORIN
Virtual Tour
PARTICIPANT
Name
Amy Evans
Primary Phone
(800) 630-1727
Key
3YD-MIBORIN-14275
Email
amyevans@callcarpenter.com
BROKER
Name
Carpenter Realtors
Phone
(800) 630-1727
OFFICE
Name
Carpenter, REALTORS(R)
Phone
(317) 852-4091
Copyright © 2026 MIBOR Service Corporation. All rights reserved. All information provided by the listing agent/broker is deemed reliable but is not guaranteed and should be independently verified.

Features

Basement
Basement
Dock
Dock
Elevator
Elevator
Fireplace
Fireplace
Greenhouse
Greenhouse
Hot Tub Spa
Hot Tub Spa
New Construction
New Construction
Pool
Pool
Sauna
Sauna
Sports Court
Sports Court
Waterfront
Waterfront
Appliances
Dishwasher
Dishwasher
Disposal
Disposal
MicroHood
MicroHood
Gas Oven
Gas Oven
Refrigerator
Refrigerator
Electric Water Heater
Architectural Style
Ranch
Ranch
Construction Materials
Brick
Brick
 Vinyl Siding
Vinyl Siding
Cooling
Central Air
Central Air
Heating
Forced Air
Forced Air
Natural Gas
Natural Gas
Interior
Attic Pull Down Stairs
High Ceilings
High Ceilings
Kitchen Island
Kitchen Island
Entrance Foyer
Entrance Foyer
Hi-Speed Internet Availbl
Pantry
Pantry
Walk-In Closet(s)
Walk-In Closet(s)
Patio and Porch
Patio
Patio
Rooms
Bedroom 2
Bedroom 2
Bathroom 1
Bathroom 1
Bathroom 2
Bathroom 2
Bedroom 1
Bedroom 1
Bedroom 3
Bedroom 3
Utilities
Cable Available
Cable Available

History

DateEventPrice$/SqftSource
For Sale ~ Price Changed
Residential
$410,000
-1.2%
$185Carpenter, REALTORS(R)
Listed For Sale
Residential
$415,000$188Carpenter, REALTORS(R)
Report issue with price history

Taxes

YearAnnual AmountDescription
2025$0Regency Est Sec 1 Lot 58 0.233 Ac (Plat)

Nearby Schools

Elementary School

Sycamore Elementary School

1.6 miles awayKG - 04

Elementary School

Cedar Elementary School

2.6 miles awayPK - 04

Elementary School

Maple Elementary School

2.8 miles awayKG - 04
Show more
Get more info on 9239 Thames Dr, Avon, IN 46123
Profile
Amy Evans
Listing Agent
(800) 630-1727
By pressing request info, you agree that Residential and real estate professionals may contact you via phone/text about your inquiry, which may involve the use of automated means.
Profile
Amy Evans
Listing Agent
(800) 630-1727
By pressing request info, you agree that Residential and real estate professionals may contact you via phone/text about your inquiry, which may involve the use of automated means.