9234 Litvin St Las Vegas, NV 89166
Price
$2,800/mo
Listed On
Type
For Rent
Status
Active
9234 Litvin St, Las Vegas, NV 89166
3 Beds
3 Bath
1806 sqft
For Rent  $2,800/mo

Snapshot

Type
For Sale
Category
Rent
Property Type
Residential
Property Subtype
Townhouse
MLS Number
2806939
Parcel Number
126-01-811-050
Property Sqft
1,806 sqft
Lot Size
0.05 acres
Year Built
2025
Year Updated
Bedrooms
3
Bathrooms
3
Full Bathrooms
1
3/4 Bathrooms
1
Half Bathrooms
1
Quarter Bathrooms
0
Lot Size (in sqft)
2,178
Price Low
-
Room Count
7
Building Unit Count
-
Condo Floor Number
-
Number of Buildings
-
Number of Floors
2
Parking Spaces
0
Location Directions
From HWY 95 North, Exit Kyle Canyon and go west, turn right on Grand Canyon Drive, take the curve into Iron Mountain, turn right onto Jordano St, turn left immediately after the gate, and then turn right on Litvin; the house will be on your left.
Subdivision Name
Iron Mountain
Franchise Affiliation
None
Special Listing Conditions
Auction
Auction
Bankruptcy Property
Bankruptcy Property
HUD Owned
HUD Owned
In Foreclosure
In Foreclosure
Notice Of Default
Notice Of Default
Probate Listing
Probate Listing
Real Estate Owned
Real Estate Owned
Short Sale
Short Sale
Third Party Approval

Description

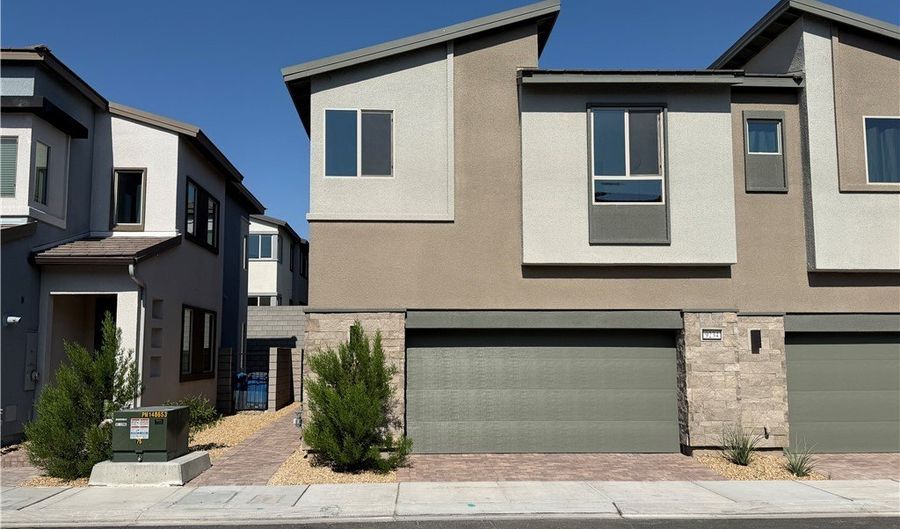
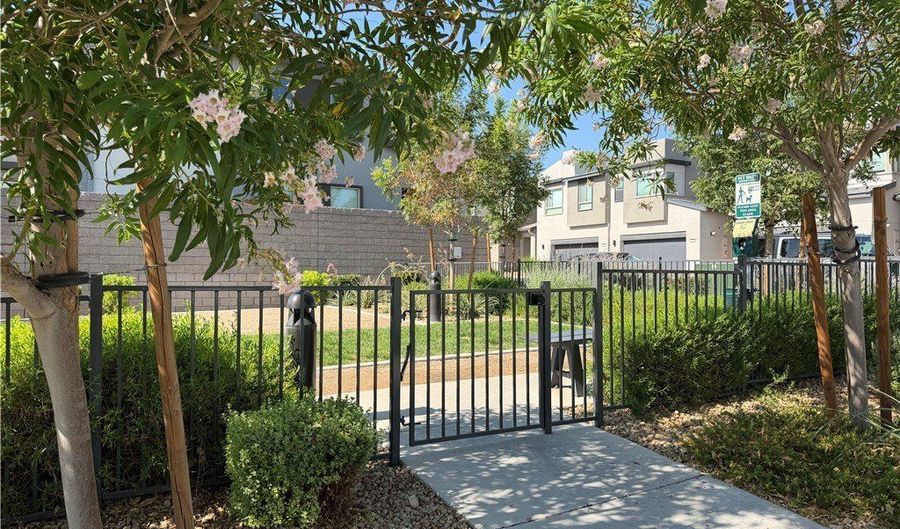
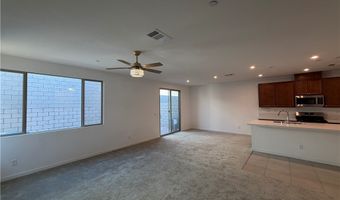
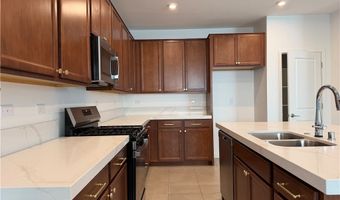
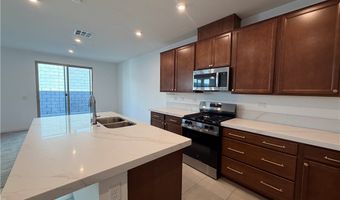
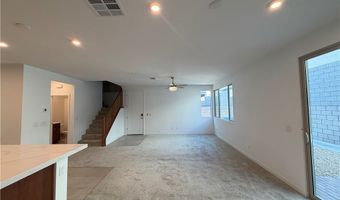
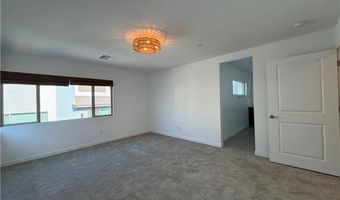
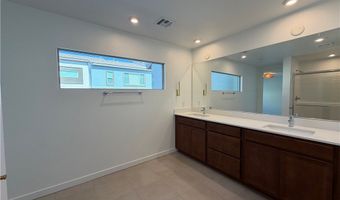
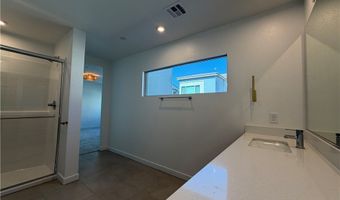
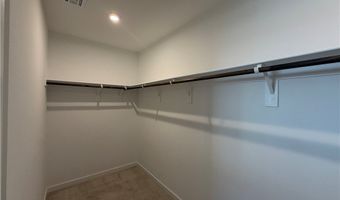
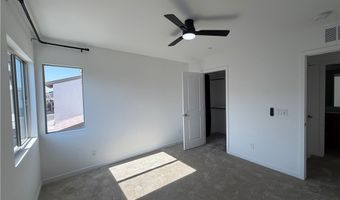
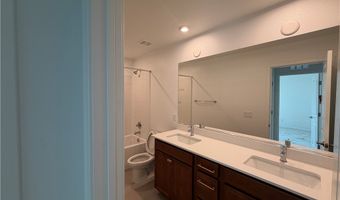
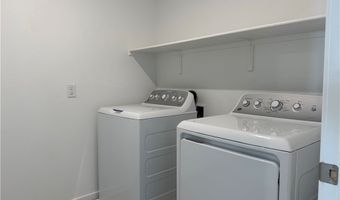
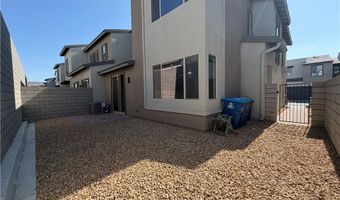
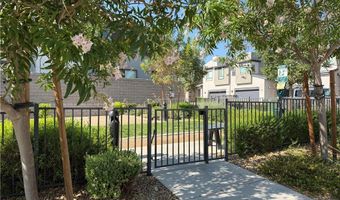
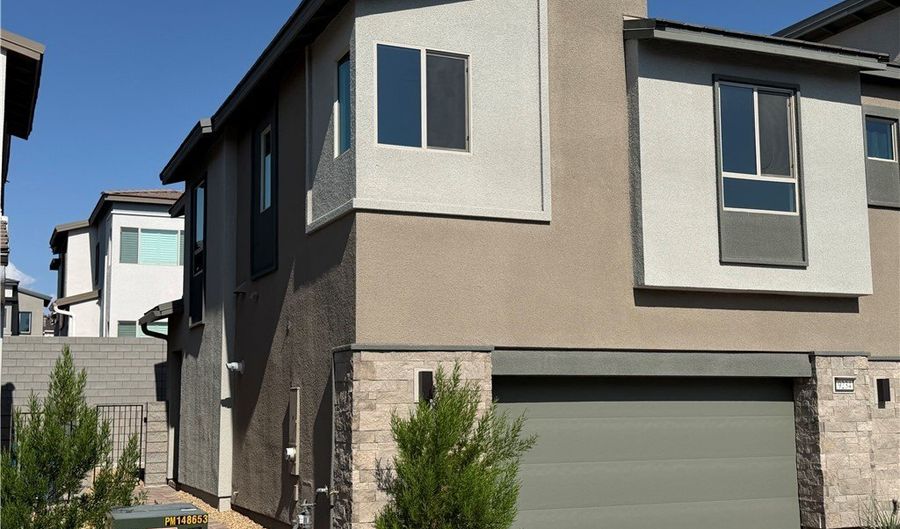
Discover unparalleled modern living in this pristine, less-than-one-year-old townhome, offering a clean and crisp aesthetic. This Energy Star certified residence immediately impresses with an upgraded kitchen featuring custom cabinetry, a spacious pantry, and high-end stainless steel appliances, creating an ideal space for culinary exploration and entertaining. Thoughtfully selected fixtures throughout the home enhance its character, contributing to a cozy and inviting atmosphere. Upstairs, two guest bedrooms are thoughtfully positioned at the front of the home, sharing a well-appointed full bathroom with dual sinks. The conveniently located laundry room offers ample space for efficient loading and unloading. The master suite provides a private retreat at the opposite end of the home, boasting a massive bathroom and an even larger walk-in closet, ensuring comfort and luxury. The backyard provides abundant shade, perfect for enjoying outdoor moments. This vibrant community elevates the living experience with a refreshing pool, a dedicated dog park, and inviting BBQ pits. Residents also benefit from the extensive amenities of the Skye Canyon Community, including a clubhouse, a track, pickleball courts, and a diverse calendar of weekly events, fostering an active and engaging lifestyle.

More Details

MLS Name
Las Vegas REALTORS®
Source
ListHub
MLS Number
2806939
MLS ID
GLVARNV
Virtual Tour
PARTICIPANT
Name
Vincent Velasquez
Primary Phone
(702) 426-7272
Key
3YD-GLVARNV-246744
Email
vince@twtvegas.com
Fax
(702) 685-3600
BROKER
Name
Simply Vegas
Phone
(702) 685-3000
OFFICE
Name
Simply Vegas
Phone
(702) 685-3000
Copyright © 2026 Las Vegas REALTORS®. All rights reserved. All information provided by the listing agent/broker is deemed reliable but is not guaranteed and should be independently verified.

Features

Basement
Basement
Dock
Dock
Elevator
Elevator
Fireplace
Fireplace
Greenhouse
Greenhouse
Hot Tub Spa
Hot Tub Spa
New Construction
New Construction
Pool
Pool
Sauna
Sauna
Sports Court
Sports Court
Waterfront
Waterfront
Appliances
Built-In Gas Oven
Built-In Gas Oven
Dryer
Dryer
Dishwasher
Dishwasher
Disposal
Disposal
Microwave
Microwave
Refrigerator
Refrigerator
Washer/Dryer
Washer/Dryer
Washer/DryerAllInOne
Washer
Washer
Architectural Style
Other
Other
Construction Materials
Block
Block
 Stucco
Stucco
Cooling
Central Air
Central Air
Electric
Electric
Flooring
Carpet
Carpet
Tile
Tile
Heating
Electric (Heating)
Electric (Heating)
Central
Central
Interior
Ceiling Fan(s)
Ceiling Fan(s)
Window Treatments
Window Treatments
Parking
Open
Open
Property Condition
Under Construction
Under Construction
Roof
Tile
Tile
Rooms
Bedroom 2
Bedroom 2
Bathroom 1
Bathroom 1
Bathroom 3
Bathroom 3
Dining Room
Dining Room
Bedroom 1
Bedroom 1
Bathroom 2
Bathroom 2
 Family Room
Family Room
Bedroom 3
Bedroom 3
Utilities
Cable Available
Cable Available
Window
Drapes
Drapes

History

DateEventPrice$/SqftSource
Listed For Rent
Residential
$2,800$2Simply Vegas
Report issue with price history

Expenses

CategoryValueFrequency
SecurityDeposit$2,800One Time

Nearby Schools

Elementary School

William & Mary Scherkenbach Elementary School

1.2 miles awayPK - 05

Elementary School

James Bilbray Elementary School

1.3 miles awayPK - 05

Elementary School

Sandra L Thompson Elementary School

2.5 miles awayPK - 05
Show more
Get more info on 9234 Litvin St, Las Vegas, NV 89166
Profile
Vincent Velasquez
Leasing Agent
(702) 426-7272
By pressing request info, you agree that Residential and real estate professionals may contact you via phone/text about your inquiry, which may involve the use of automated means.
Profile
Vincent Velasquez
Leasing Agent
(702) 426-7272
By pressing request info, you agree that Residential and real estate professionals may contact you via phone/text about your inquiry, which may involve the use of automated means.