923 Stave Oak Dr Beech Grove, IN 46107
Price
$335,000
Listed On
Type
For Sale
Status
Active
923 Stave Oak Dr, Beech Grove, IN 46107
4 Beds
4 Bath
2686 sqft
Asking  $335,000

Snapshot

Type
For Sale
Category
Purchase
Property Type
Residential
Property Subtype
Single Family Residence
MLS Number
22114449
Parcel Number
491033103048000502
Property Sqft
2,686 sqft
Lot Size
0.19 acres
Year Built
1998
Year Updated
Bedrooms
4
Bathrooms
4
Full Bathrooms
3
3/4 Bathrooms
0
Half Bathrooms
1
Quarter Bathrooms
0
Lot Size (in sqft)
8,276.4
Price Low
-
Room Count
11
Building Unit Count
-
Condo Floor Number
-
Number of Buildings
-
Number of Floors
2
Parking Spaces
0
Location Directions
GPS Friendly
Legal Description
South Grove Woods L02
Subdivision Name
South Grove Woods
Franchise Affiliation
None
Special Listing Conditions
Auction
Auction
Bankruptcy Property
Bankruptcy Property
HUD Owned
HUD Owned
In Foreclosure
In Foreclosure
Notice Of Default
Notice Of Default
Probate Listing
Probate Listing
Real Estate Owned
Real Estate Owned
Short Sale
Short Sale
Third Party Approval

Description

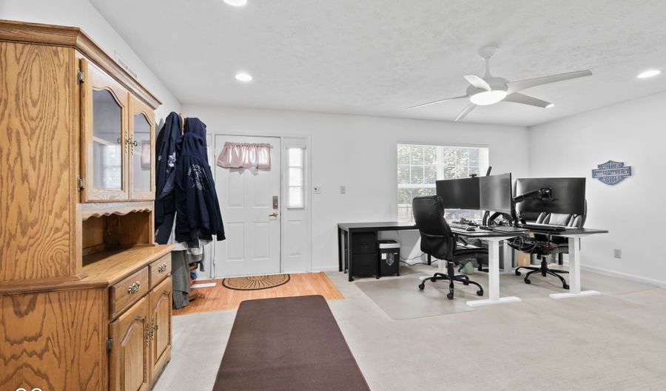
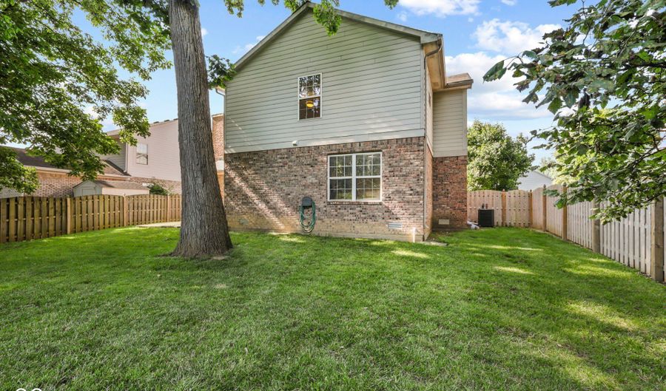
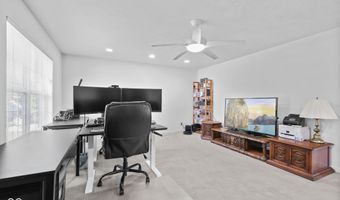
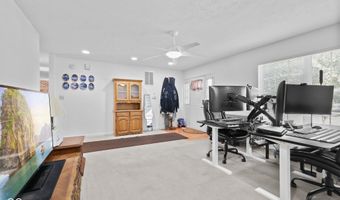
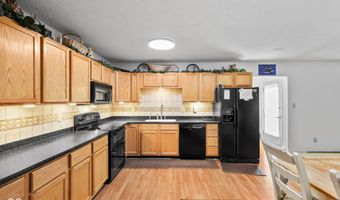
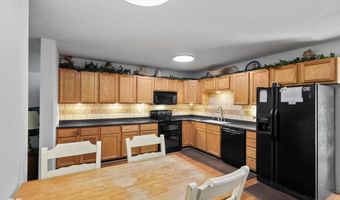
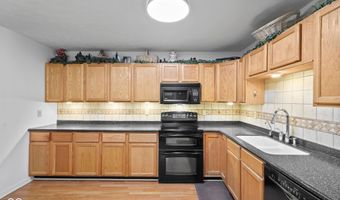
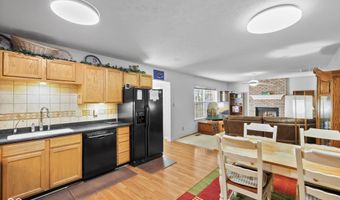
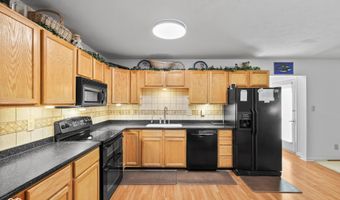
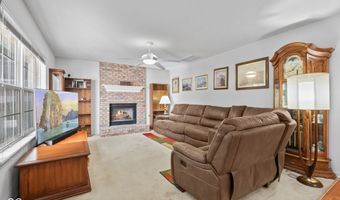
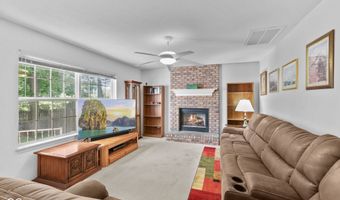
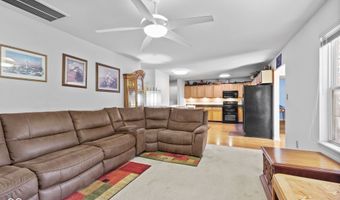
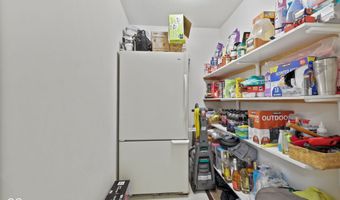
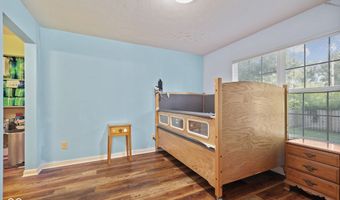
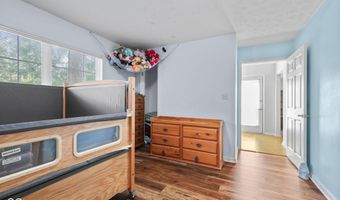
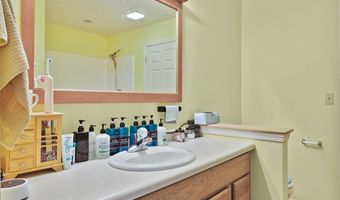
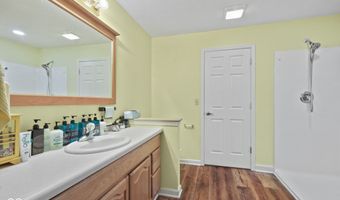
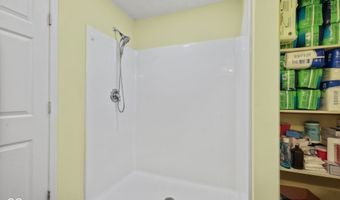
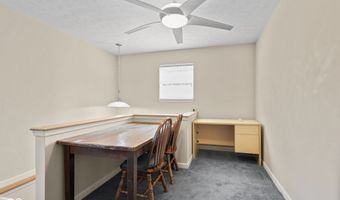
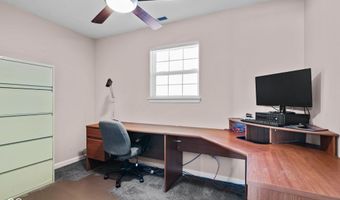
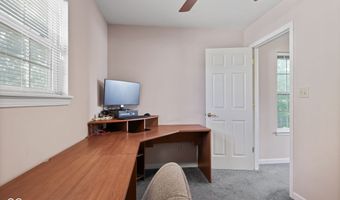
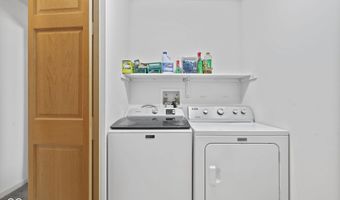
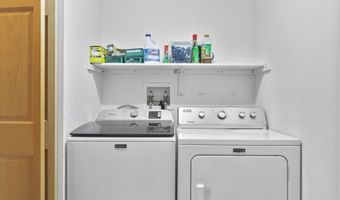
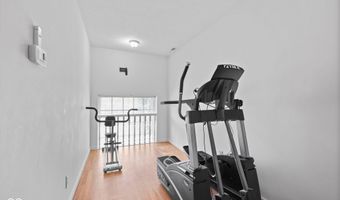
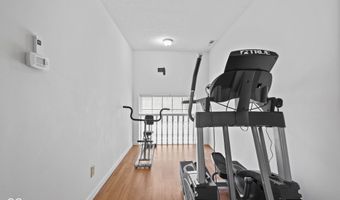
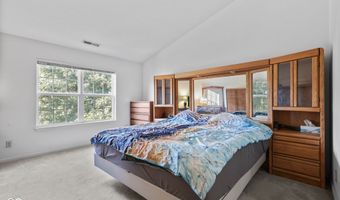
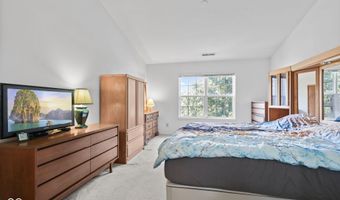
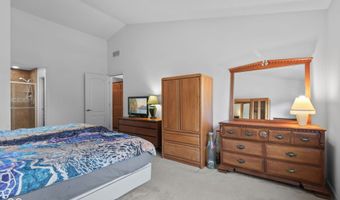
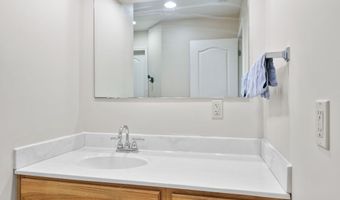
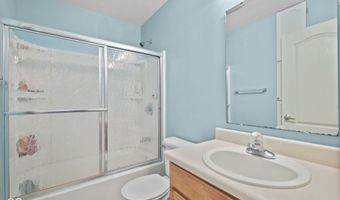
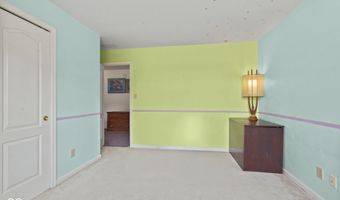
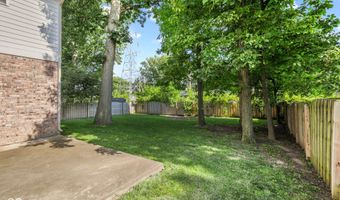
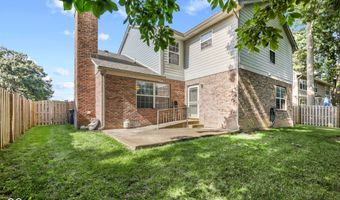
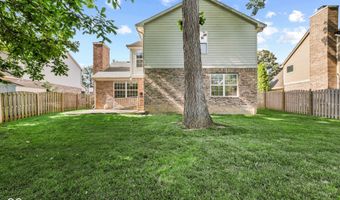
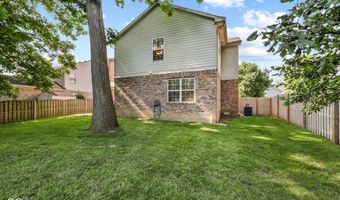
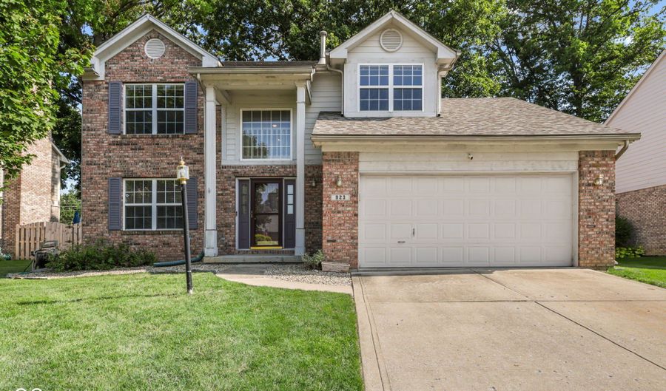
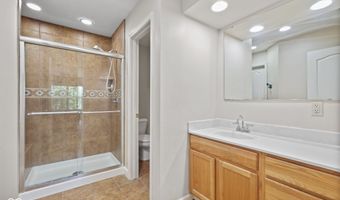
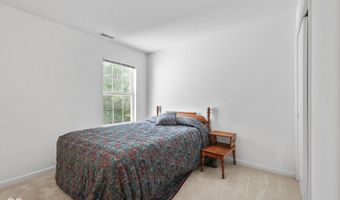
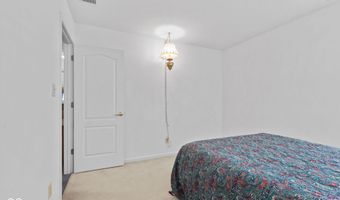
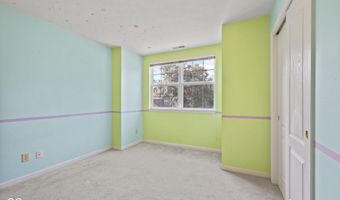
Designed with flexibility, comfort, and everyday living in mind, this spacious 4-bedroom, 3.5-bath two-story home offers 2,686 square feet of thoughtfully planned living space. A standout feature is the rare layout with two primary suites, including a fully handicap-accessible main-level suite complete with a 5-foot roll-in shower and walk-in closet-perfect for multi-generational living, long-term guests, or anyone seeking main-floor accessibility. The open-concept design creates an inviting atmosphere with both a formal living room and a spacious family room anchored by a cozy gas fireplace. The kitchen is well-equipped with oak cabinetry, a walk-in pantry, and a full complement of appliances, providing plenty of storage and workspace while remaining connected to the main living areas for easy entertaining. Step outside to enjoy the backyard patio and newly installed privacy fence, creating a comfortable outdoor space for relaxing or hosting family and friends. Upstairs, you'll find the second primary suite featuring a cathedral ceiling, walk-in closet, oversized 5-foot tiled shower, and 4-foot vanity, offering a private retreat. Two additional bedrooms, a versatile loft, dedicated home office, and conveniently located upstairs laundry room provide the space and functionality today's buyers are looking for. The attractive brick-wrap exterior with durable cement board siding on the second story delivers timeless curb appeal and low-maintenance durability. Combining a highly desirable dual-primary floor plan, accessible design, generous living spaces, and exceptional versatility, this home is a rare opportunity that adapts beautifully to a variety of lifestyles.
More Details

MLS Name
MIBOR Service Corporation
Source
ListHub
MLS Number
22114449
MLS ID
MIBORIN
Virtual Tour
PARTICIPANT
Name
Patrick Watkins
Primary Phone
(317) 882-6453
Key
3YD-MIBORIN-12593
Email
pwatkins@mikesoldme.com
BROKER
Name
Mike Watkins Real Estate Group
Phone
(317) 882-6453
OFFICE
Name
Mike Watkins Real Estate Group
Phone
(317) 882-6453
Copyright © 2026 MIBOR Service Corporation. All rights reserved. All information provided by the listing agent/broker is deemed reliable but is not guaranteed and should be independently verified.

Features

Basement
Basement
Dock
Dock
Elevator
Elevator
Fireplace
Fireplace
Greenhouse
Greenhouse
Hot Tub Spa
Hot Tub Spa
New Construction
New Construction
Pool
Pool
Sauna
Sauna
Sports Court
Sports Court
Waterfront
Waterfront
Accessibility
Accessible Approach with Ramp
Appliances
Dishwasher
Dishwasher
Gas Water Heater
Gas Water Heater
MicroHood
MicroHood
Double Oven
Double Oven
Refrigerator
Refrigerator
Architectural Style
Other
Other
Construction Materials
Brick
Brick
 Cedar
Cedar
 Cement Siding
Cement Siding
Cooling
Central Air
Central Air
Heating
Natural Gas
Natural Gas
Forced Air
Forced Air
Interior
Cathedral Ceiling(s)
Entrance Foyer
Entrance Foyer
Handicap Accessible Interior
Hi-Speed Internet Availbl
Eat-in Kitchen
Eat-in Kitchen
Pantry
Pantry
Supplemental Storage
Walk-In Closet(s)
Walk-In Closet(s)
Wood Work Painted
Wood Work Painted
Other Structures
Storage
Storage
Parking
Open
Open
Patio and Porch
Patio
Patio
Rooms
Bathroom 4
Bathroom 4
Bedroom 3
Bedroom 3
Bathroom 3
Bathroom 3
Bedroom 1
Bedroom 1
Bedroom 4
Bedroom 4
Bathroom 2
Bathroom 2
Bedroom 2
Bedroom 2
Bathroom 1
Bathroom 1

History

DateEventPrice$/SqftSource
Listed For Sale
Residential
$335,000$125Mike Watkins Real Estate Group
Report issue with price history

Taxes

YearAnnual AmountDescription
2025$0South Grove Woods L02

Nearby Schools

Middle School

South Grove Intermediate School

0.4 miles away04 - 06

Elementary School

Hornet Park Elementary School

1 miles awayPK - 01

High School

Beech Grove Sr High School

1.1 miles away09 - 12
Show more
Get more info on 923 Stave Oak Dr, Beech Grove, IN 46107
Profile
Patrick Watkins
Listing Agent
(317) 882-6453
By pressing request info, you agree that Residential and real estate professionals may contact you via phone/text about your inquiry, which may involve the use of automated means.
Profile
Patrick Watkins
Listing Agent
(317) 882-6453
By pressing request info, you agree that Residential and real estate professionals may contact you via phone/text about your inquiry, which may involve the use of automated means.