921 Woodside Ave Charlotte, NC 28205
Price
$1,150,000
Listed On
Type
For Sale
Status
Active
921 Woodside Ave, Charlotte, NC 28205
4 Beds
4 Bath
3242 sqft
 
Last Refreshed: 9/19/2026, 3:43 PM CDT
Asking
 $1,150,000

Snapshot

Type
For Sale
Category
Purchase
Property Type
Residential
Property Subtype
Single Family Residence
MLS Number
4415361
Parcel Number
083-112-13
Property Sqft
3,242 sqft
Lot Size
0.23 acres
Year Built
2008
Year Updated
Bedrooms
4
Bathrooms
4
Full Bathrooms
3
3/4 Bathrooms
0
Half Bathrooms
1
Quarter Bathrooms
0
Lot Size (in sqft)
10,018.8
Price Low
-
Room Count
15
Building Unit Count
-
Condo Floor Number
-
Number of Buildings
-
Number of Floors
2
Parking Spaces
0
Legal Description
L31 B3 M5-275
Subdivision Name
Villa Heights
Franchise Affiliation
Independent
Special Listing Conditions
Auction
Auction
Bankruptcy Property
Bankruptcy Property
HUD Owned
HUD Owned
In Foreclosure
In Foreclosure
Notice Of Default
Notice Of Default
Probate Listing
Probate Listing
Real Estate Owned
Real Estate Owned
Short Sale
Short Sale
Third Party Approval

Description

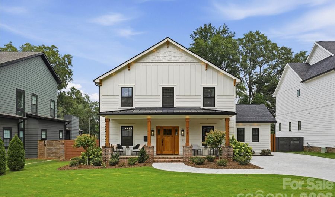
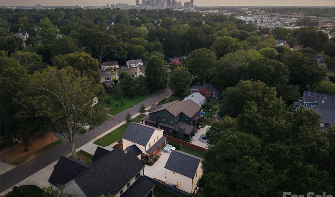
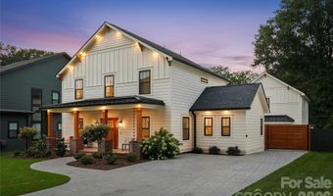
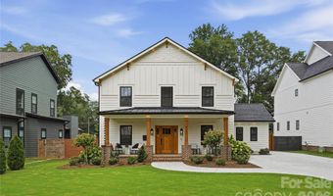
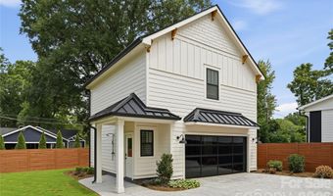
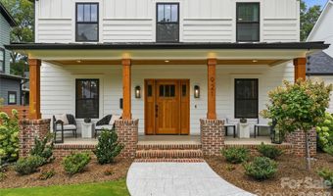
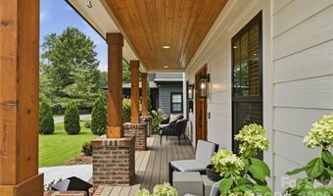
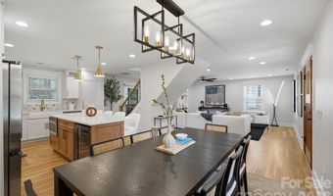
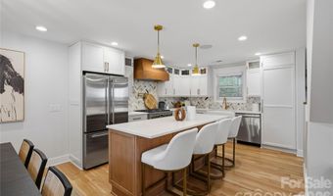
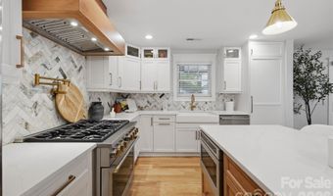
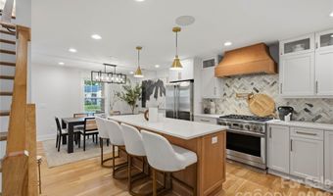
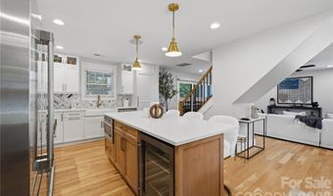
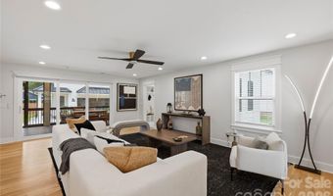
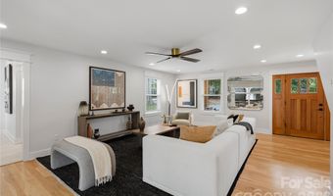
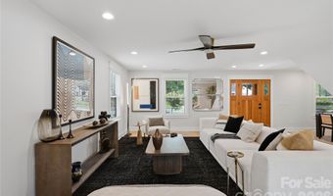
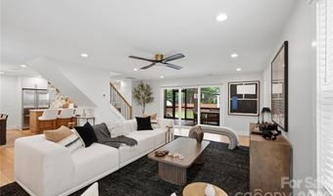
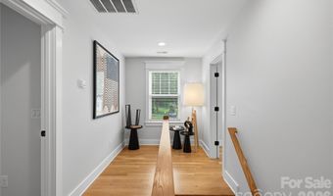
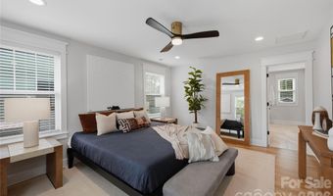
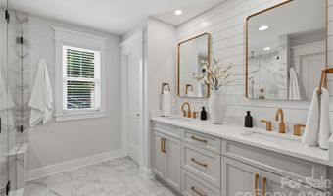
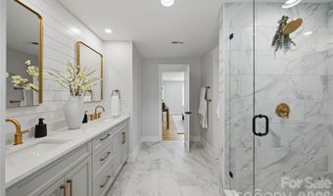
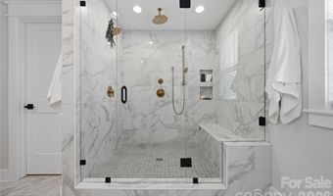
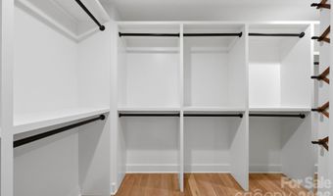
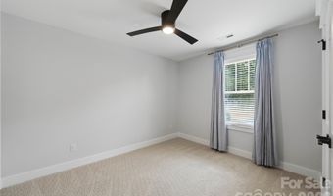
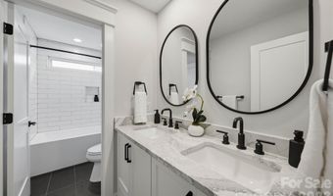
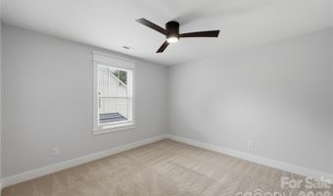
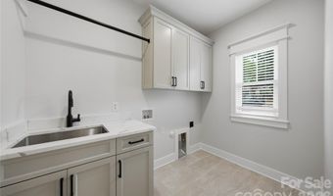
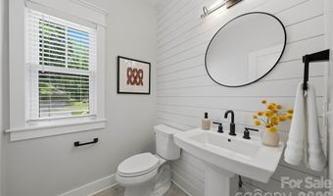
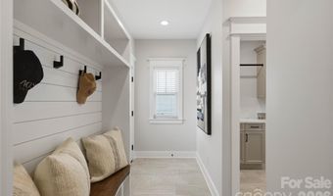
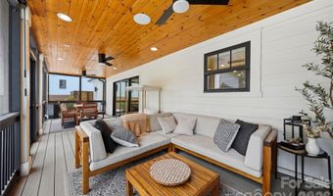
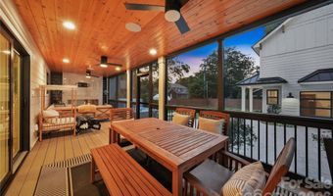
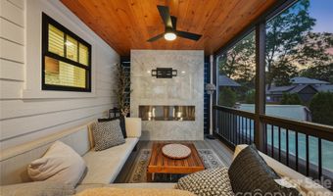
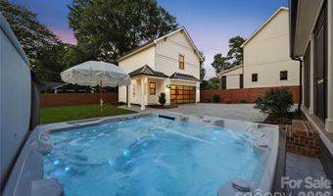
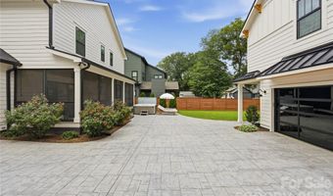
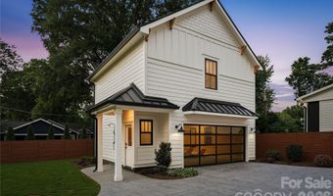
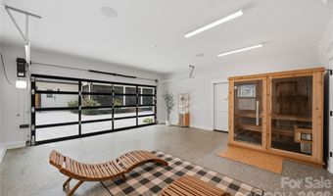
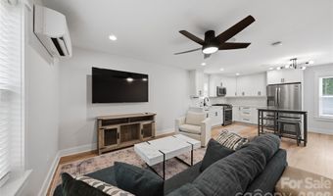
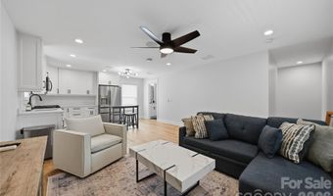
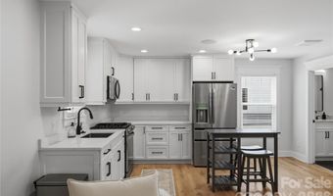
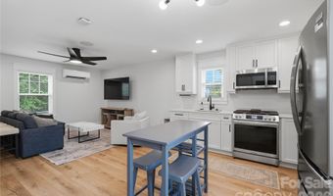
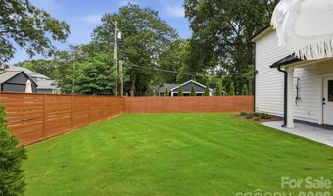
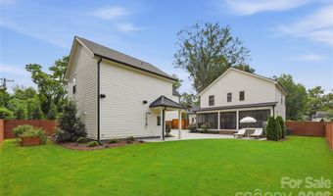
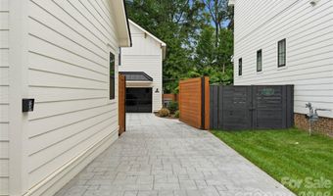
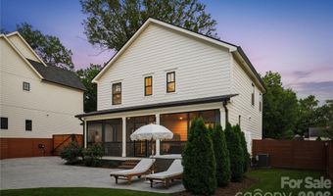
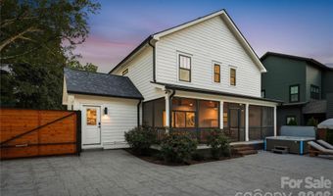
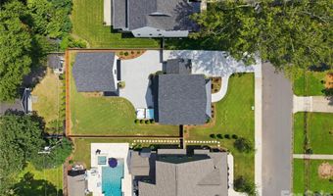
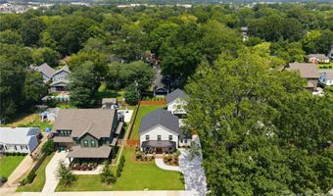
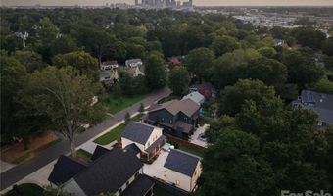
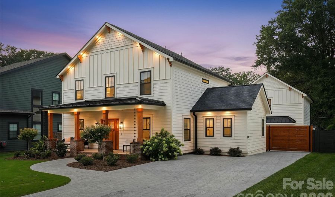
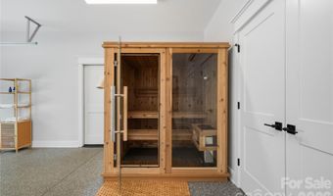
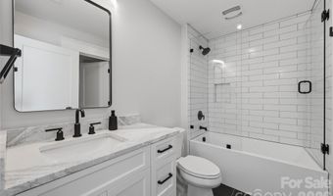
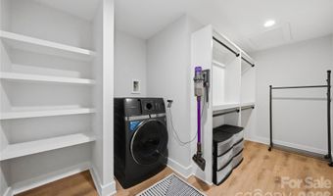
New construction feel. Established neighborhood soul. Own a custom builder's home in popular Villa Heights on one of the community's most attractive streets-Welcome to 921 Woodside Avenue. Taken down to the studs, this 2024 rebuild delivers the look, feel and peace of mind of new construction, thoughtfully expanded with a new addition, detached garage and private ADU, every detail was designed for elevated, effortless living. Natural oak hardwood floors throughout main house, gourmet chef's kitchen with custom cabinetry, quartz counters, tailored millwork and solid-core doors. Large primary suite with luxury bath, oversized walk-in shower, and large walk-in closet. Behind the finishes: all-new plumbing, electrical, HVAC systems, tankless water heater, spray foam roof insulation and Andersen windows. 2024 architectural shingle roof, new exterior and interior paint. Step out on your oversized screened porch for enjoying Carolina nights with a fireplace and large entertaining space. Stunning stamped-concrete outdoor living areas features a Saltwater Hot Spring hot tub overlooking your lush freshly landscaped, irrigated yard and full privacy fence. ADU features heating and cooling on both levels with a private sauna, upstairs apartment with fully equipped kitchen, living/bedroom space, walk in closet, full bathroom and washer/dryer. Privacy continues with your electric gated entrance, security systems and surround sound throughout. Exceptionally finished, truly one of a kind property.
Open House Showings

Start TimeEnd TimeAppointment Required?
No
No

More Details

MLS Name
Canopy MLS
MLS Number
4415361
MLS ID
CMLSNC
Virtual Tour
PARTICIPANT
Name
Katie Harrison
Email
katie@ivesterjackson.com
Primary Phone
(704) 577-1130
Agent ID License
249921
BROKER
Name
Ivester Jackson Distinctive Properties
Email
lori@ivesterjackson.com
Phone
(704) 996-5686
OFFICE
Name
Ivester Jackson Christie's
Phone
(704) 817-9826
Copyright © 2026 Canopy MLS. All rights reserved. All information provided by the listing agent/broker is deemed reliable but is not guaranteed and should be independently verified.

Features

Basement
Basement
Dock
Dock
Elevator
Elevator
Fireplace
Fireplace
Greenhouse
Greenhouse
Hot Tub Spa
Hot Tub Spa
New Construction
New Construction
Pool
Pool
Sauna
Sauna
Sports Court
Sports Court
Waterfront
Waterfront
Appliances
Dishwasher
Dishwasher
Disposal
Disposal
Exhaust Hood
Exhaust Hood
Gas Cooktop
Gas Cooktop
Gas Water Heater
Gas Water Heater
Microwave
Microwave
Oven
Oven
Refrigerator
Refrigerator
Tankless Water Heater
Architectural Style
Other
Other
Construction Materials
Fiber Cement
Fiber Cement
Cooling
Ceiling Fan(s)
Ceiling Fan(s)
Ductless
Ductless
Electric
Electric
Central Air
Central Air
Exterior
Above Ground Hot Tub / Spa
Fence
Fence
In-Ground Irrigation
Sauna
Sauna
Fencing
Fenced
Fenced
Privacy
Privacy
Flooring
Tile
Tile
Wood
Wood
Carpet
Carpet
Heating
Central
Central
Forced Air
Forced Air
Natural Gas
Natural Gas
Ductless (Heating)
Ductless (Heating)
Interior
Built-in Features
Built-in Features
Cable Prewire
Cable Prewire
Drop Zone
Drop Zone
Hot Tub
Hot Tub
Kitchen Island
Kitchen Island
Pantry
Pantry
Sauna
Sauna
Storage
Storage
Walk-In Closet(s)
Walk-In Closet(s)
Whirlpool
Whirlpool
Other Structures
Storage
Storage
Parking
On Street
On Street
Driveway
Driveway
Garage - Detached
Garage - Detached
Garage
Garage
Patio and Porch
Patio
Patio
Porch
Porch
Roof
Shingle
Shingle
Rooms
Bedroom 2
Bedroom 2
Laundry Room
Laundry Room
Bathroom 3
Bathroom 3
Bedroom 1
Bedroom 1
Bedroom 3
Bedroom 3
Bathroom 4
Bathroom 4
Bathroom 2
Bathroom 2
Bathroom 1
Bathroom 1
Bedroom 4
Bedroom 4
Security
Security System
Security System
Window
Insulated Windows
Insulated Windows

History

DateEventPrice$/SqftSource
Listed For Sale
Residential
$1,150,000$355Ivester Jackson Christie's
Report issue with price history

Taxes

YearAnnual AmountDescription
$0L31 B3 M5-275

Nearby Schools

Elementary School

Highland Mill Montessori

0.3 miles awayPK - 05

Elementary School

Villa Heights Elementary

0.4 miles awayKG - 05

Elementary School

Highland Renaissance Academy

1.2 miles awayKG - 05
Show more
Get more info on 921 Woodside Ave, Charlotte, NC 28205
Profile
Katie Harrison
Listing Agent
(704) 577-1130
By proceeding, you consent to receive calls and texts at the number you provided, including marketing by autodialer and prerecorded and artificial voice, and email, from real estate professionals about your inquiry and other home-related matters, but not as a condition of any purchase. Msg/data rates may apply. This consent applies even if you are on a corporate, state, or national Do Not Call list.
Profile
Katie Harrison
Listing Agent
(704) 577-1130
By proceeding, you consent to receive calls and texts at the number you provided, including marketing by autodialer and prerecorded and artificial voice, and email, from real estate professionals about your inquiry and other home-related matters, but not as a condition of any purchase. Msg/data rates may apply. This consent applies even if you are on a corporate, state, or national Do Not Call list.