921 Pine Burst Dr Allen, TX 75013
Price
$3,600/mo
Listed On
Type
For Rent
Status
Active
921 Pine Burst Dr, Allen, TX 75013
3 Beds
4 Bath
3146 sqft
For Rent  $3,600/mo

Snapshot

Type
For Sale
Category
Rent
Property Type
Residential
Property Subtype
Single Family Residence
MLS Number
21340230
Parcel Number
R926500M00901
Property Sqft
3,146 sqft
Lot Size
0.23 acres
Year Built
2008
Year Updated
Bedrooms
3
Bathrooms
4
Full Bathrooms
3
3/4 Bathrooms
0
Half Bathrooms
1
Quarter Bathrooms
0
Lot Size (in sqft)
10,018.8
Price Low
-
Room Count
-
Building Unit Count
-
Condo Floor Number
-
Number of Buildings
-
Number of Floors
2
Parking Spaces
0
Location Directions
Take 75 North. Exit Stacy Rd. and go west. Then turn right on Starcrest Pkwy. Then left on Pineburst Dr. House is on the left.
Legal Description
STARCREEK PHASE TWO (CAL), BLK M, LOT 9
Subdivision Name
Starcreek Ph Two
Franchise Affiliation
None
Special Listing Conditions
Auction
Auction
Bankruptcy Property
Bankruptcy Property
HUD Owned
HUD Owned
In Foreclosure
In Foreclosure
Notice Of Default
Notice Of Default
Probate Listing
Probate Listing
Real Estate Owned
Real Estate Owned
Short Sale
Short Sale
Third Party Approval

Description

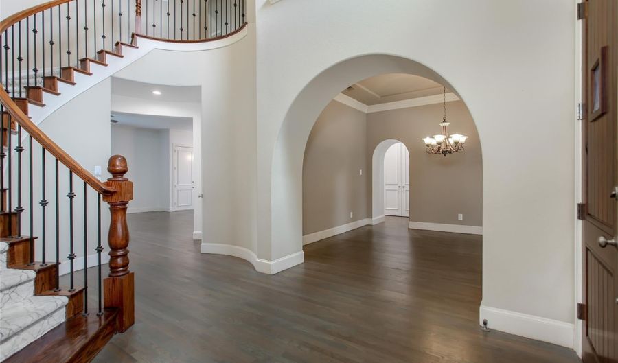
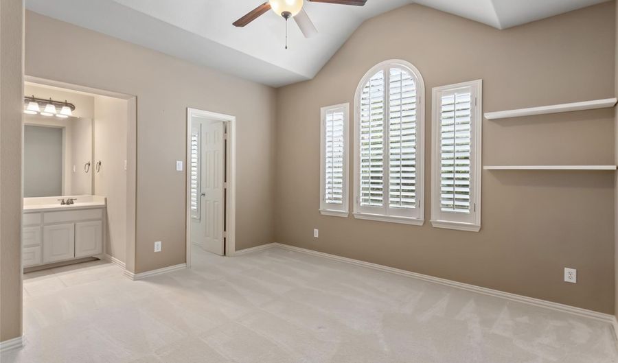
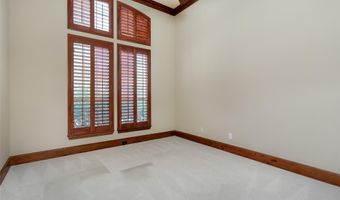
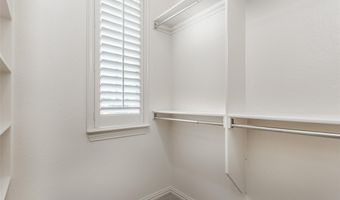
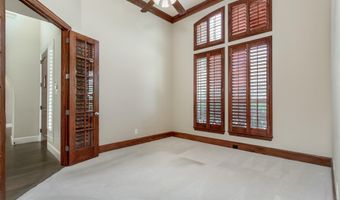
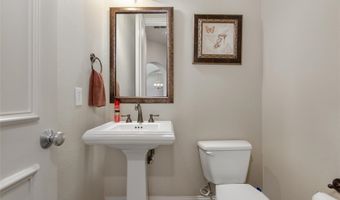
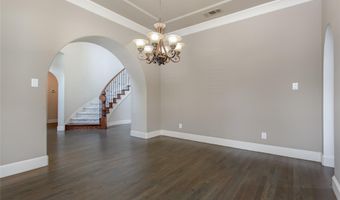
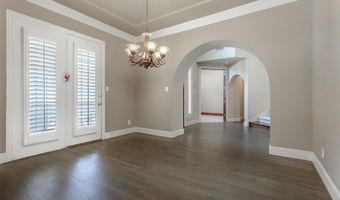
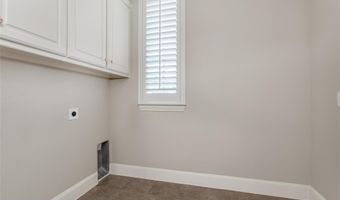
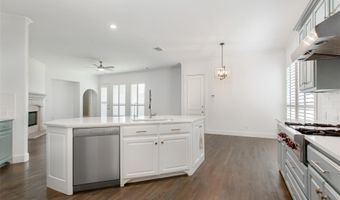
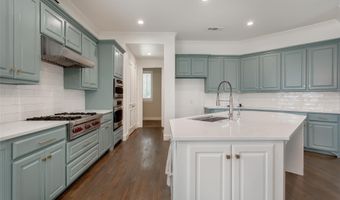
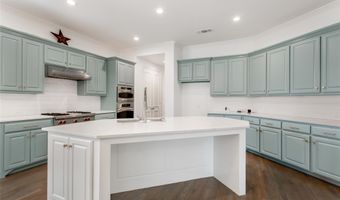
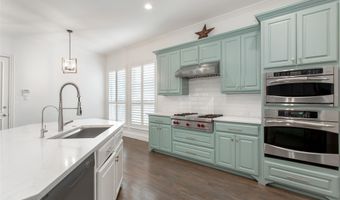
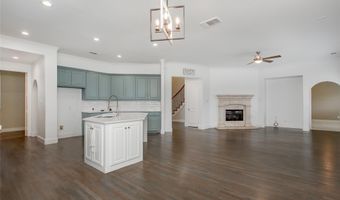
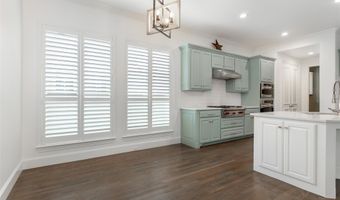
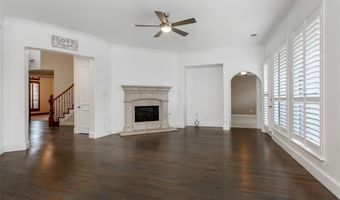
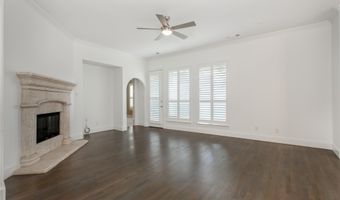
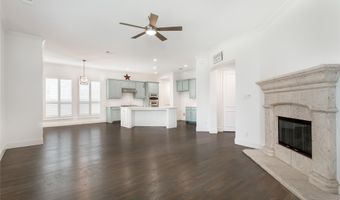
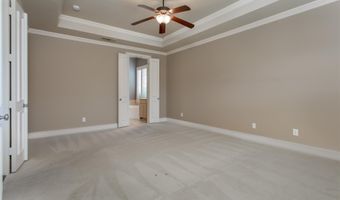
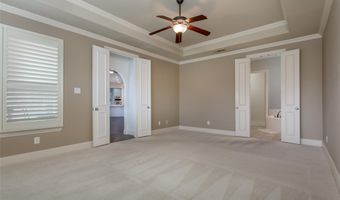
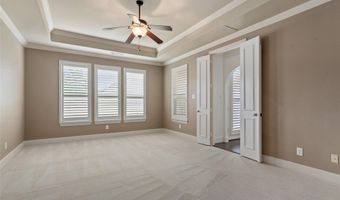
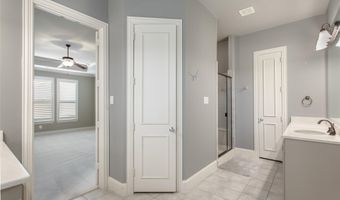
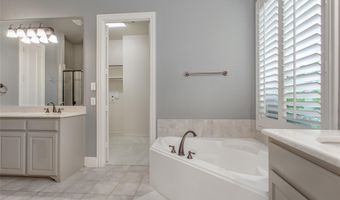
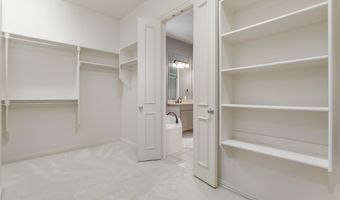
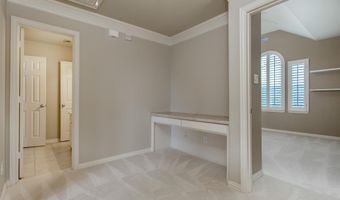
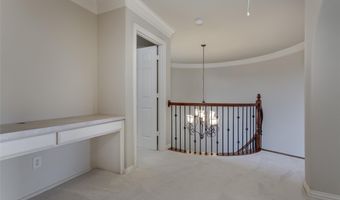
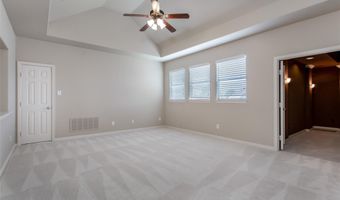
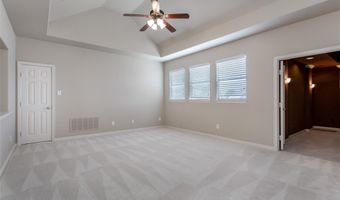
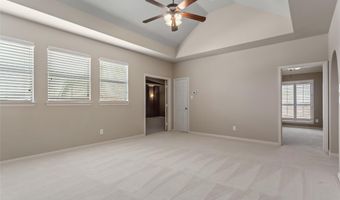
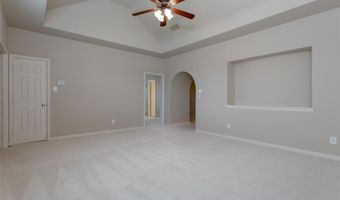
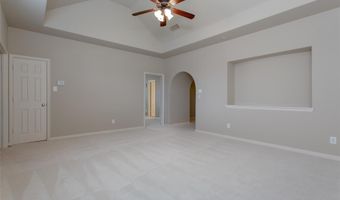
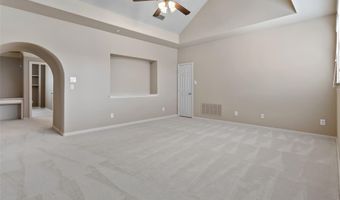
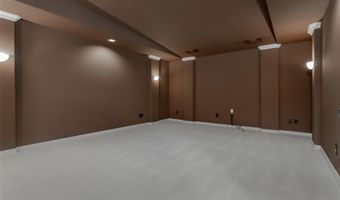
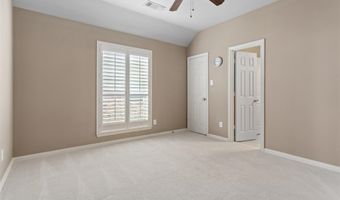
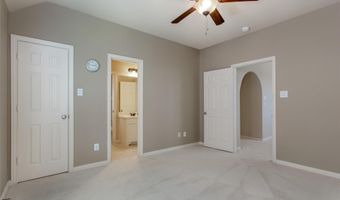
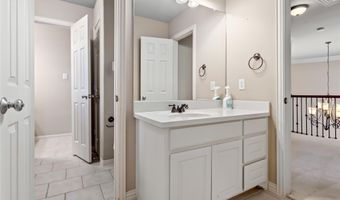
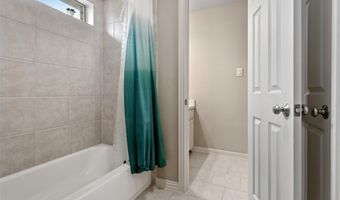
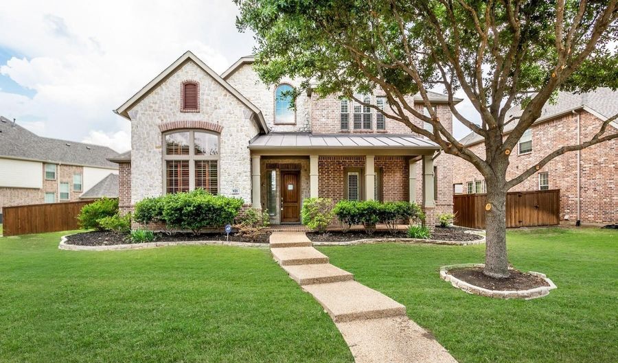
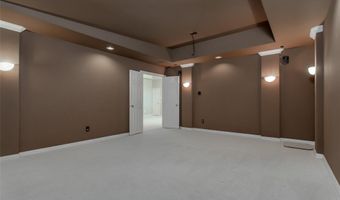
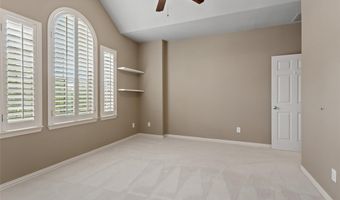
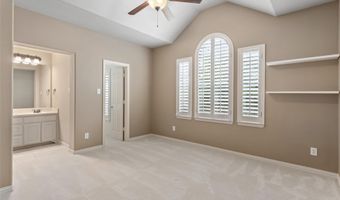
Fall in love with this Luxury Home in Starcreek's family friendly neighborhood. This home offers exceptional curb appeal, combining timeless elegance with luxurious architectural details that create a stunning first impression. Home Features: huge front porch, elegant spindled staircase, 3625 sq ft of living space; 2 living rooms; private office; separate media room; and tech study area. Three Bedrooms with primary bedroom located on fl. one, and roomy secondary bedrooms on fl two. Large open Living and Kitchen with gorgeous granite Island, 42 inch cabinets, SS appliances, and a gas range with vented hood. Formal Dining excellent for holiday dinners. Other amenities include: plantation shutters, gas log fireplace, wood floors, crown moldings, art niches, arches, vaulted ceilings, ceiling fans. Covered backyard patio and beautiful lawn. Lawn Care provided by Landlord at no cost to Tenant. Amenities: clubhouse, basketball and tennis courts, 2 pools, beautiful parks and playgrounds. Enjoy walking, running or biking over breathtaking 3 mile trail to Allen Historical Park. Close to 75 and 121, shopping, restaurants, and schools. Public Driving Directions: Take 75 North. Exit Stacy Rd and go west. Then right on Starcrest Pkwy. Left on Pine Burst Dr. House is on the left. Private Rmks: Home is Tenant occupied until the end of May. Tenant has a dog. 24 hour notice must be given so that dog can be removed from home. Renters to verify all measurements and schools. Please use New Home Connections Application to apply. Pets are restricted to one small - medium sized dog weighing 40 lbs or less. No cats allowed. Landscaping provided by Landlord at no cost to Tenant.
More Details

MLS Name
North Texas Real Estate Information Systems, Inc.
Source
ListHub
MLS Number
21340230
MLS ID
NTREIS
Virtual Tour
PARTICIPANT
Name
Marc Leos
Primary Phone
(214) 418-4887
Key
3YD-NTREIS-0561943
Email
leos.marc@gmail.com
BROKER
Name
New Home Connections
Phone
(214) 418-4887
OFFICE
Name
New Home Connections
Phone
(214) 418-4887
Copyright © 2026 North Texas Real Estate Information Systems, Inc. All rights reserved. All information provided by the listing agent/broker is deemed reliable but is not guaranteed and should be independently verified.

Features

Basement
Basement
Dock
Dock
Elevator
Elevator
Fireplace
Fireplace
Greenhouse
Greenhouse
Hot Tub Spa
Hot Tub Spa
New Construction
New Construction
Pool
Pool
Sauna
Sauna
Sports Court
Sports Court
Waterfront
Waterfront
Appliances
DoubleOven
DoubleOven
Dishwasher
Dishwasher
GasCooktop
GasCooktop
Disposal
Disposal
GasRange
GasRange
GasWaterHeater
GasWaterHeater
Microwave
Microwave
Washer
Washer
Architectural Style
Other
Other
Construction Materials
Brick
Brick
Cooling
Ceiling Fan(s)
Ceiling Fan(s)
Central Air
Central Air
Electric
Electric
Flooring
Carpet
Carpet
Tile
Tile
Wood
Wood
Heating
Natural Gas
Natural Gas
Electric (Heating)
Electric (Heating)
Fireplace(s)
Fireplace(s)
Central
Central
Interior
DecorativeDesignerLightingFixtures
DoubleVanity
DoubleVanity
EatInKitchen
EatInKitchen
GraniteCounters
GraniteCounters
HighSpeedInternet
HighSpeedInternet
KitchenIsland
KitchenIsland
OpenFloorplan
OpenFloorplan
Pantry
Pantry
CableTv
CableTv
VaultedCeilings
VaultedCeilings
WalkInClosets
WalkInClosets
Parking
Driveway
Driveway
Garage
Garage
Covered
Covered
Alley
Alley
Roof
Composition
Composition
Rooms
Bathroom 4
Bathroom 4
Bathroom 3
Bathroom 3
Dining Room
Dining Room
Utility Room
Utility Room
Bathroom 2
Bathroom 2
Bedroom 1
Bedroom 1
Bathroom 1
Bathroom 1
 Laundry Room
Laundry Room
Bedroom 3
Bedroom 3
Bedroom 2
Bedroom 2

History

DateEventPrice$/SqftSource
Listed For Rent
Residential
$3,600$1New Home Connections
Report issue with price history

Expenses

CategoryValueFrequency
SecurityDeposit$3,600One Time

Taxes

YearAnnual AmountDescription
$0STARCREEK PHASE TWO (CAL), BLK M, LOT 9

Nearby Schools

High School

Allen High School

2.1 miles away09 - 12

Elementary School

Dr E T Boon Elementary

2.1 miles awayPK - 06

Elementary School

Kerr Elementary School

2 miles awayPK - 06
Show more
Get more info on 921 Pine Burst Dr, Allen, TX 75013
Profile
Marc Leos
Leasing Agent
(214) 418-4887
By pressing request info, you agree that Residential and real estate professionals may contact you via phone/text about your inquiry, which may involve the use of automated means.
Profile
Marc Leos
Leasing Agent
(214) 418-4887
By pressing request info, you agree that Residential and real estate professionals may contact you via phone/text about your inquiry, which may involve the use of automated means.