920 S Tinley Ave Brandon, SD 57005
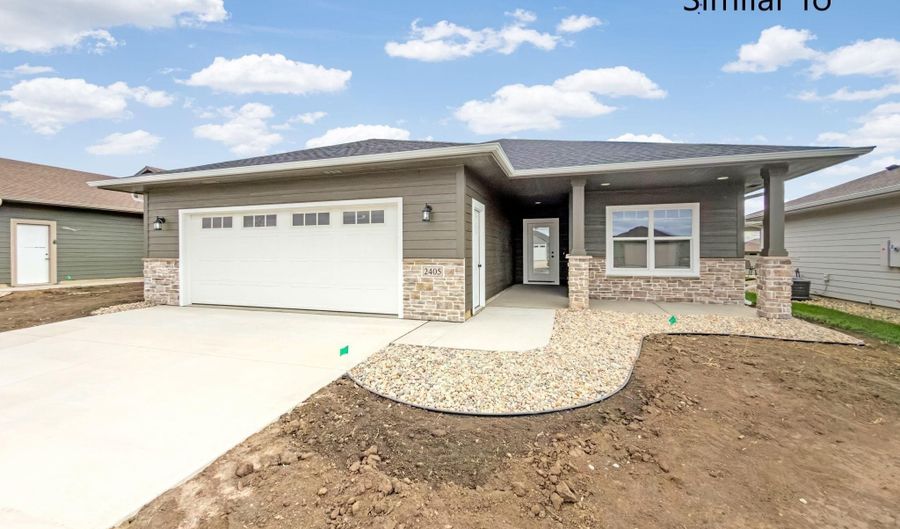 920 S Tinley Ave, Brandon, SD 57005 - 2 Beds, 2 Bath
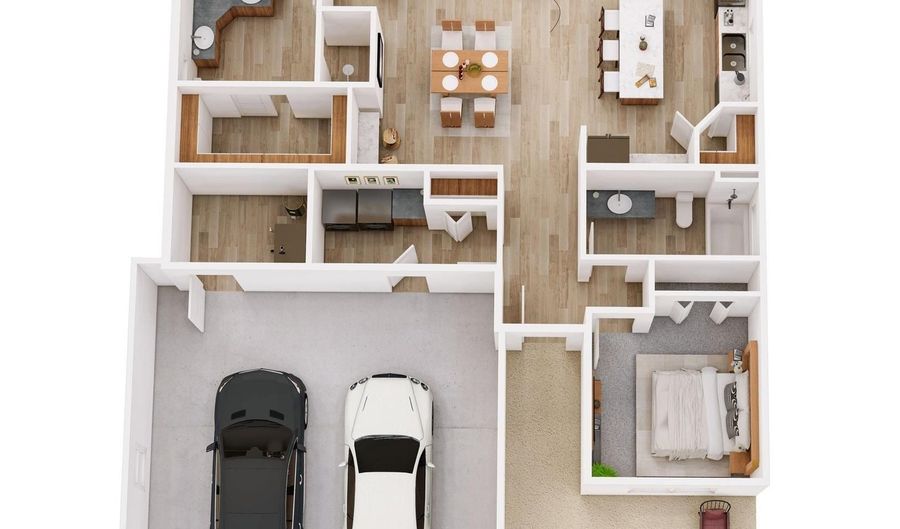 920 S Tinley Ave, Brandon, SD 57005 - 2 Beds, 2 Bath
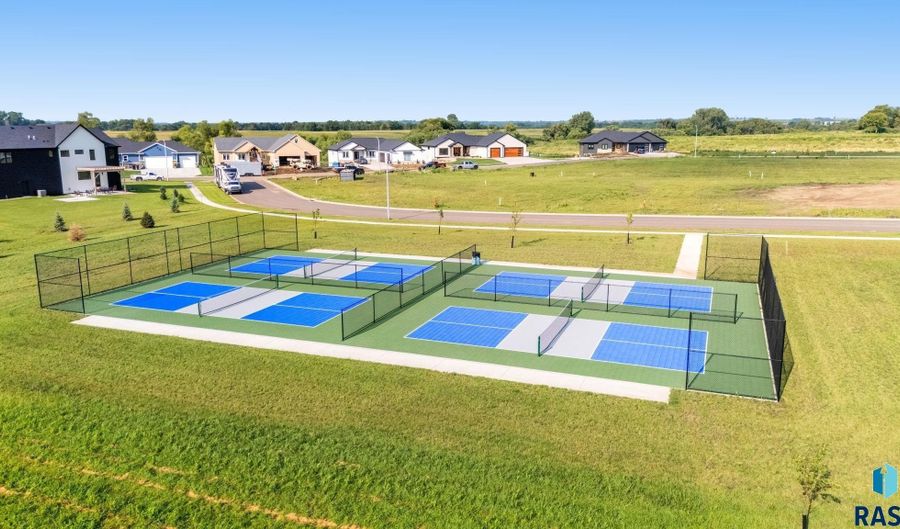 920 S Tinley Ave, Brandon, SD 57005 - 2 Beds, 2 Bath
Snapshot

Description
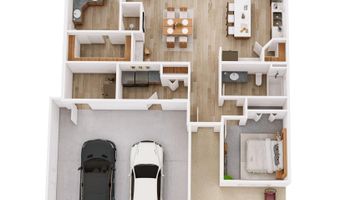
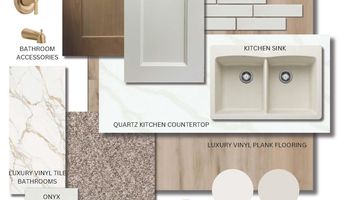
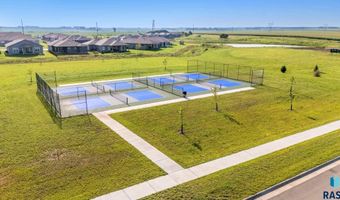
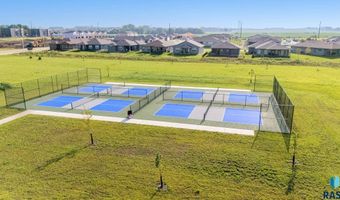
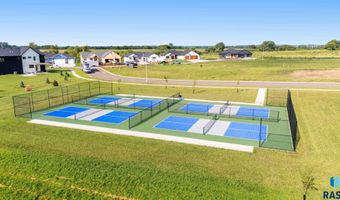
Extremely Popular Justice Floor Plan Villa Home in Brandon's Aspen Ridge Development! This development offers premium amenities, including park space, pickleball courts, and a prime location directly across the road from the Brandon Golf Course! Luxurious kitchen features custom Showplace Rustic cabinetry finished in beautiful mixture of Sparrow stained Rustic Alder perimeter cabinets with a painted Light Mocha island, topped with quartz counters, a large center island, a corner pantry, and a stainless steel Kitchen appliance package. Easy-care LVP flooring throughout the home except for carpet in bedrooms and bedroom closets. Master suite with tray ceiling, private bath with dual corner sinks, a fully tiled shower, and a huge walk-in closet. Spacious living room with tray ceiling and a stylish electric fireplace with shiplap surround. Inviting glass doors to the sunroom. Great outdoor space with a 12'x12' covered rear patio and a covered front porch. High-quality amenities include solid paneled doors, hand-scraped Tuscan ceilings, custom closet organizers, and high-efficiency Carrier furnace and central air units. This popular development is in it's last phase so don't wait and miss your opportunity!
More Details
Features

History
| Date | Event | Price | $/Sqft | Source |
|---|---|---|---|---|
| Listed For Sale Residential | $429,900 | $262 | Keller Williams Realty Sioux Falls |
Taxes
| Year | Annual Amount | Description |
|---|---|---|
| $0 | Lot 13 Block 1 of Aspen Ridge Addition |
Nearby Schools
High School Brandon Valley High School - 01 | 1.2 miles away | 09 - 12 | |
Elementary School Brandon Elementary - 03 | 1.7 miles away | PK - 05 | |
Elementary School Robert Bennis Elementary - 05 | 2 miles away | PK - 05 |
