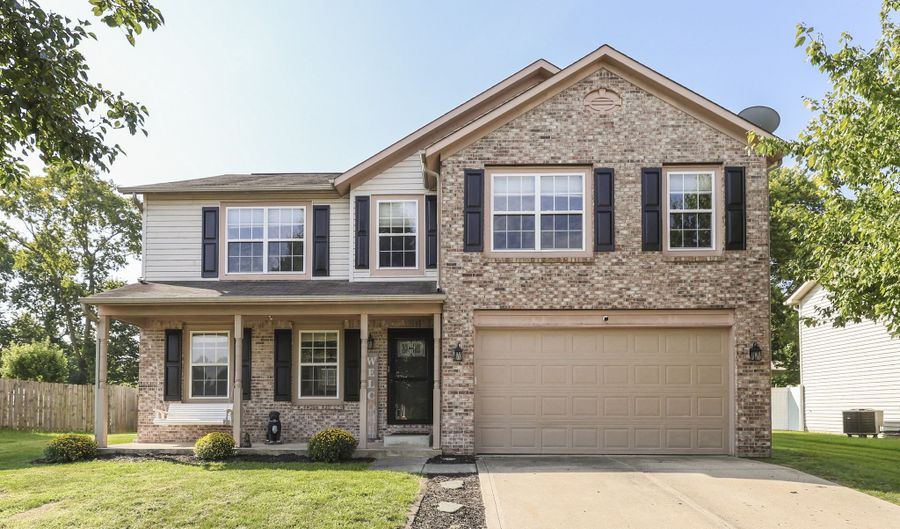
919 Angus Ln Indianapolis, IN 46217
Price
$350,000
Listed On
Type
For Sale
Status
Pending
919 Angus Ln, Indianapolis, IN 46217
4 Beds
3 Bath

3613 sqft
 
Last Refreshed: 9/19/2026, 9:33 PM CDT
Asking
 $350,000

Snapshot

Type
For Sale
Category
Purchase
Property Type
Residential
Property Subtype
Single Family Residence
MLS Number
22124069
Parcel Number
491414117010000500
Property Sqft
3,613 sqft
Lot Size
0.25 acres
Year Built
2005
Year Updated
Bedrooms
4
Bathrooms
3
Full Bathrooms
2
3/4 Bathrooms
0
Half Bathrooms
1
Quarter Bathrooms
0
Lot Size (in sqft)
10,890
Price Low
-
Room Count
11
Building Unit Count
-
Condo Floor Number
-
Number of Buildings
-
Number of Floors
2
Parking Spaces
0
Location Directions
From Southport Road between Bluff Road & State Road 135, go south onto Glenwick Blvd, turn left onto Angus Lane, home is on the right.
Legal Description
The Villages Of Cobblestone
Subdivision Name
The Villages Of Cobblestone
Franchise Affiliation
Independent
Special Listing Conditions
Auction
Auction
Bankruptcy Property
Bankruptcy Property
HUD Owned
HUD Owned
In Foreclosure
In Foreclosure
Notice Of Default
Notice Of Default
Probate Listing
Probate Listing
Real Estate Owned
Real Estate Owned
Short Sale
Short Sale
Third Party Approval

Description

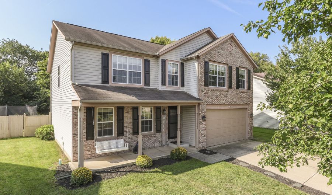
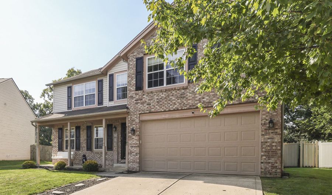
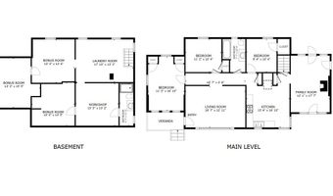
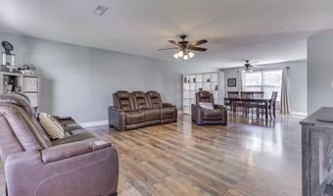
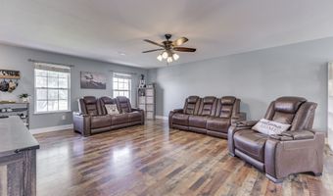
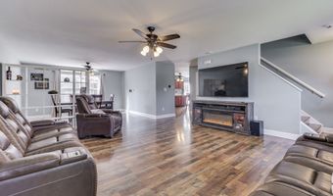
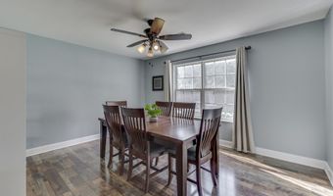
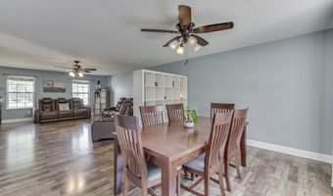
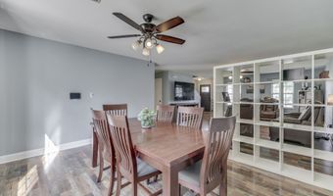
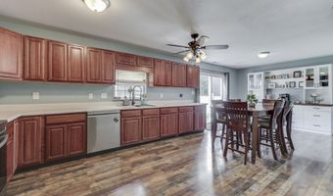
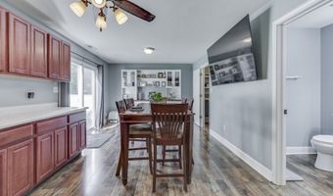
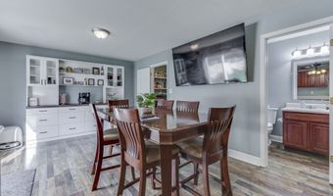
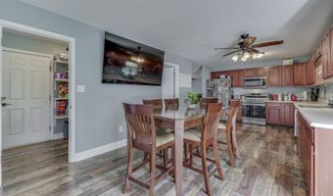
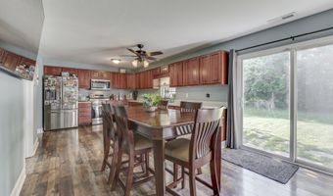
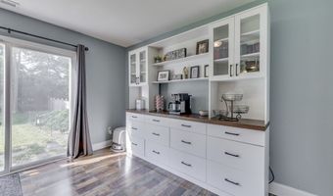
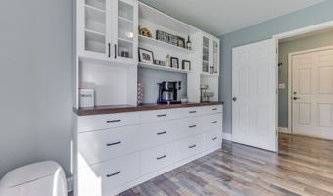
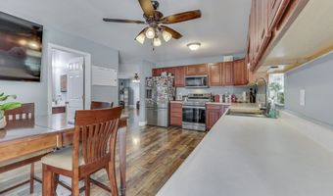
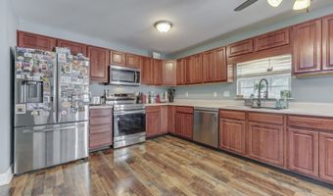
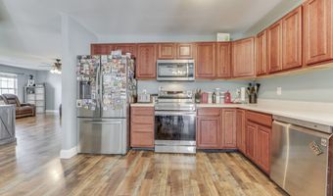
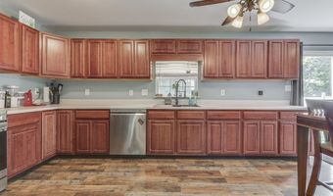
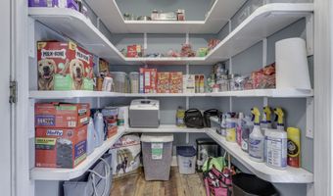
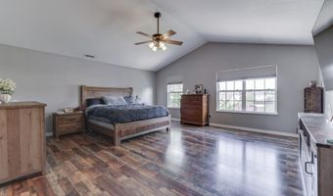
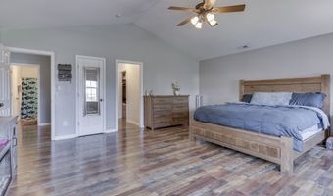
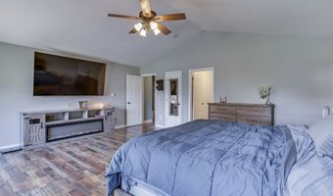
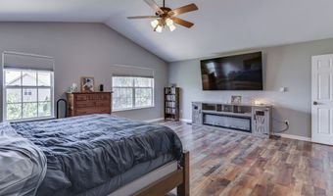
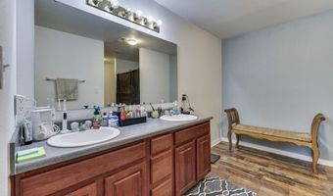
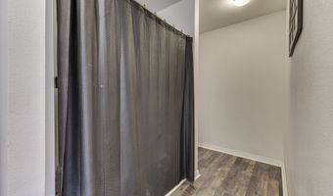
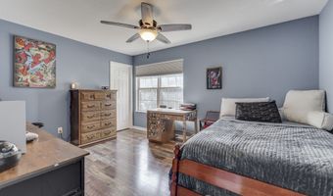
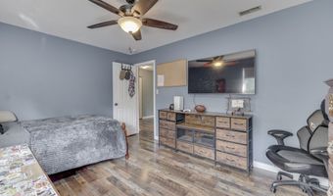
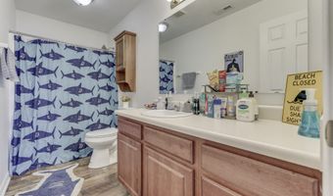
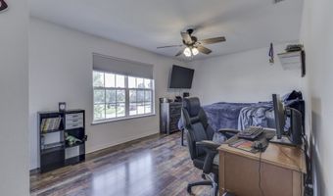
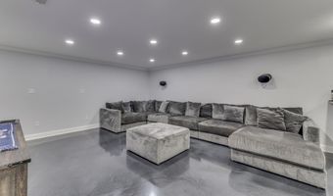
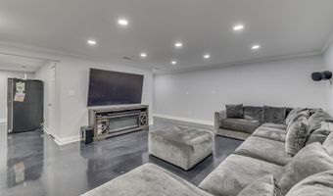
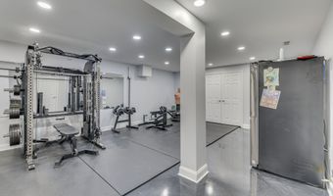
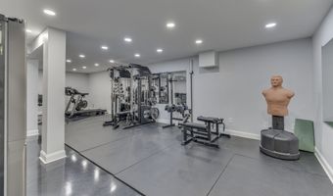
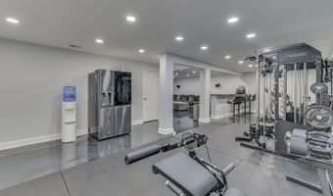
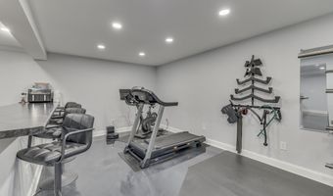
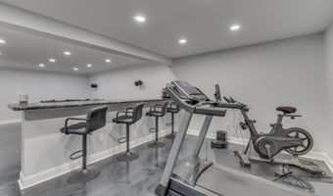
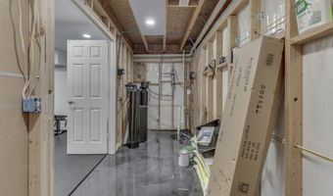
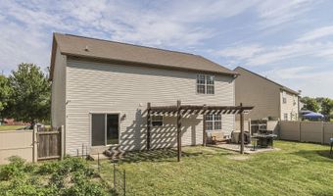
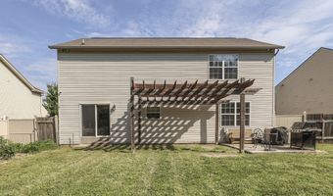
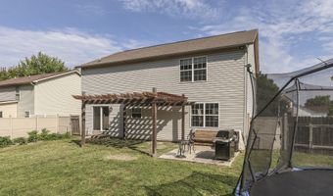
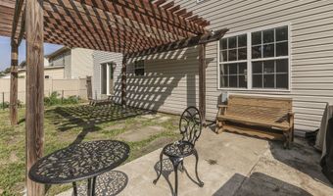
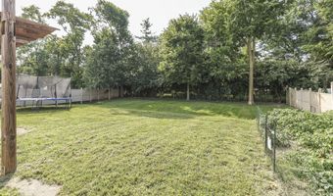
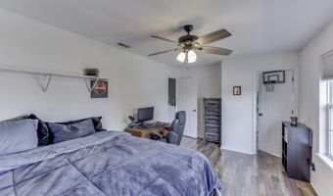
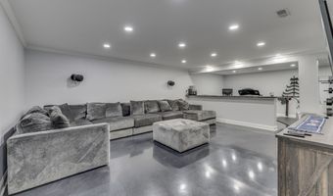
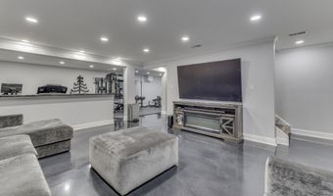
Welcome home to this spacious and well-maintained 4-bedroom, 2.5-bath home with an impressive finished basement in Perry Township! Beautiful vinyl plank flooring flows throughout the home, complementing the spacious and well-maintained interior. The main level offers plenty of space for everyday living and entertaining, with a spacious living area and separate dining area. The large eat-in kitchen features newer appliances, abundant cabinetry and countertop space, a pantry area for additional storage, and plenty of room for casual meals. Upstairs, the generously sized primary suite features vaulted ceilings, a private bath, and a large walk-in closet. Three additional bedrooms are all nicely sized, providing plenty of space and flexibility. The finished basement takes this home to another level, offering an expansive recreation and entertainment area with epoxy flooring backed by a transferable lifetime warranty through GatorGuard, abundant recessed lighting, and a built-in bar with counter seating. There is plenty of room for movie nights, game days, entertaining, and even a dedicated home gym or workout area. Additional features include a water softener system, sump pump, and a water-powered sump pump backup system less than a year old. Outside, enjoy a fully fenced rear yard with plenty of room to relax, play, or entertain. Enjoy a convenient Perry Township location near shopping, dining, parks, and everyday amenities, approximately 10 minutes from Greenwood Park Mall and 20 minutes from downtown Indianapolis.
More Details

MLS Name
Broker Listing Cooperative®
MLS Number
22124069
MLS ID
MIBORIN
Virtual Tour
PARTICIPANT
Name
David C Brenton
Email
david@thebrentonteam.com
Primary Phone
(317) 882-7210
Agent ID License
RB14028349
BROKER
Name
David Brenton's Team
Email
davidbrentonsteam@move2indy.com
Phone
(317) 882-7210
OFFICE
Name
DAVID BRENTON'S TEAM
Phone
(317) 882-7210
Copyright © 2026 Broker Listing Cooperative®. All rights reserved. All information provided by the listing agent/broker is deemed reliable but is not guaranteed and should be independently verified.

Features

Basement
Basement
Dock
Dock
Elevator
Elevator
Fireplace
Fireplace
Greenhouse
Greenhouse
Hot Tub Spa
Hot Tub Spa
New Construction
New Construction
Pool
Pool
Sauna
Sauna
Sports Court
Sports Court
Waterfront
Waterfront
Appliances
Dishwasher
Dishwasher
Dryer
Dryer
Electric Water Heater
Disposal
Disposal
Electric Oven
Electric Oven
Range Hood
Range Hood
Refrigerator
Refrigerator
Washer
Washer
Water Softener Owned
Architectural Style
Other
Other
Construction Materials
Brick
Brick
 Vinyl Siding
Vinyl Siding
Cooling
Central Air
Central Air
Heating
Forced Air
Forced Air
Electric (Heating)
Electric (Heating)
Interior
Wood Work Painted
Wood Work Painted
Rooms
Dining Room
Dining Room
Bathroom 3
Bathroom 3
Bedroom 4
Bedroom 4
 Laundry Room
Laundry Room
 Basement
Basement
Bonus Room
Bonus Room
Bedroom 1
Bedroom 1
Bathroom 2
Bathroom 2
Bedroom 3
Bedroom 3
Bathroom 1
Bathroom 1
Bedroom 2
Bedroom 2

History

DateEventPrice$/SqftSource
Listed For Sale
Residential
$350,000$97DAVID BRENTON'S TEAM
Report issue with price history

Taxes

YearAnnual AmountDescription
2025$4,860The Villages Of Cobblestone

Nearby Schools

High School

Perry Meridian High School

0.8 miles away09 - 12

Middle School

Perry Meridian 6th Grade Academy

0.9 miles away06 - 06

Middle School

Perry Meridian Middle School

0.9 miles away07 - 08
Show more
Get more info on 919 Angus Ln, Indianapolis, IN 46217
Profile
David C Brenton
Listing Agent
(317) 882-7210
By proceeding, you consent to receive calls and texts at the number you provided, including marketing by autodialer and prerecorded and artificial voice, and email, from real estate professionals about your inquiry and other home-related matters, but not as a condition of any purchase. Msg/data rates may apply. This consent applies even if you are on a corporate, state, or national Do Not Call list.
Profile
David C Brenton
Listing Agent
(317) 882-7210
By proceeding, you consent to receive calls and texts at the number you provided, including marketing by autodialer and prerecorded and artificial voice, and email, from real estate professionals about your inquiry and other home-related matters, but not as a condition of any purchase. Msg/data rates may apply. This consent applies even if you are on a corporate, state, or national Do Not Call list.