9170 Hedley Way E Avon, IN 46123
Price
$339,900
Listed On
Type
For Sale
Status
Active
0 / 53 Photos
0 / 53
9170 Hedley Way E
For Sale $339,900
 9170 Hedley Way E, Avon, IN 46123 - 3 Beds, 2 Bath
 9170 Hedley Way E, Avon, IN 46123 - 3 Beds, 2 Bath
 9170 Hedley Way E, Avon, IN 46123 - 3 Beds, 2 Bath
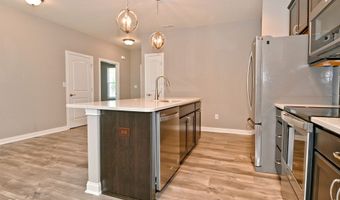
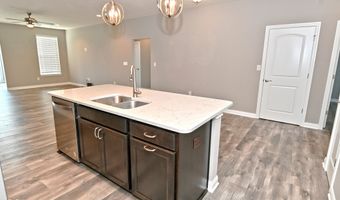
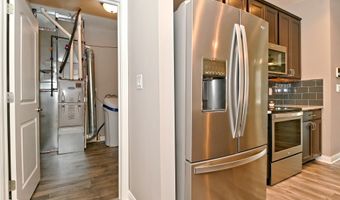
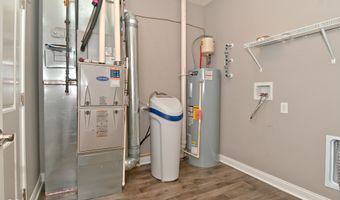
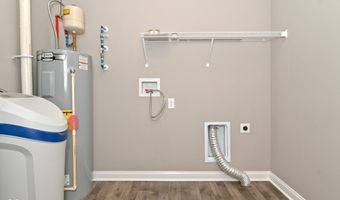
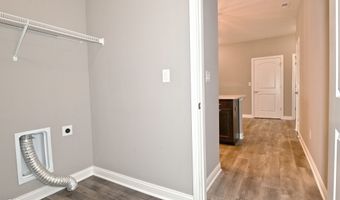
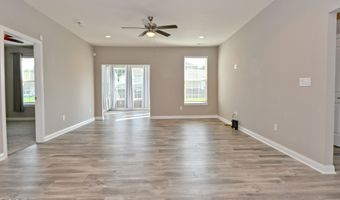
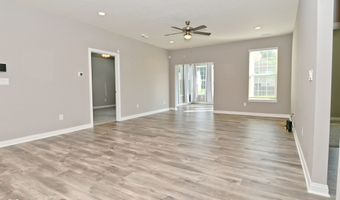

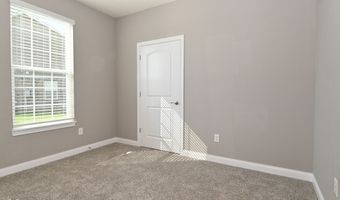
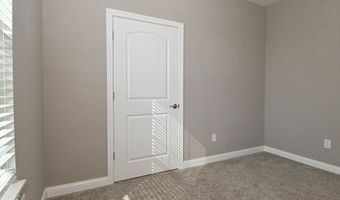
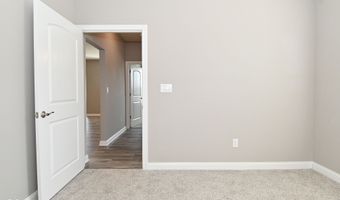
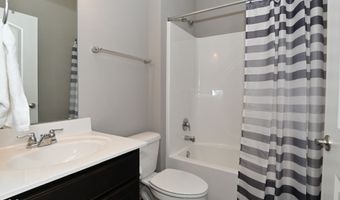
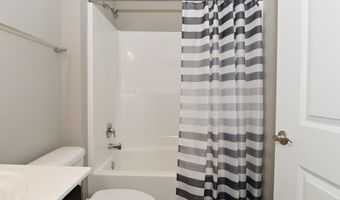
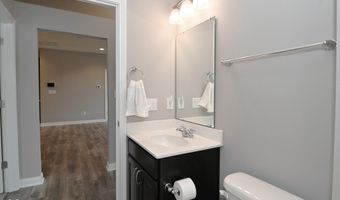
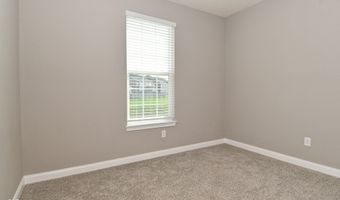
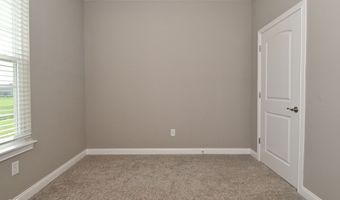
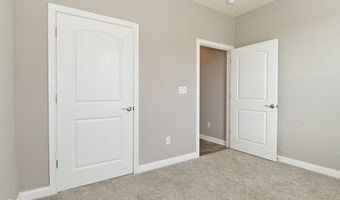
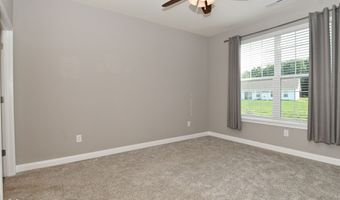
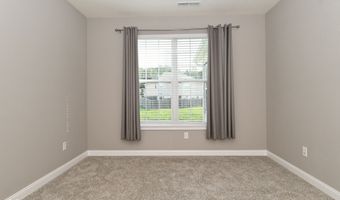
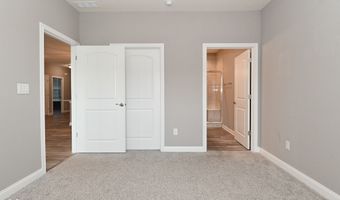
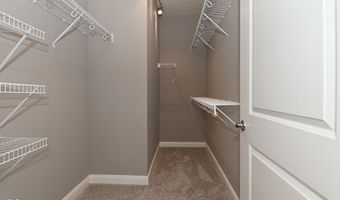
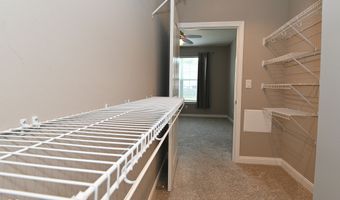
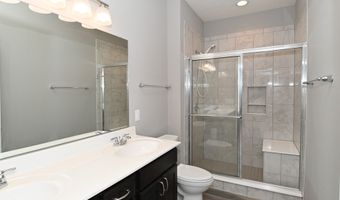
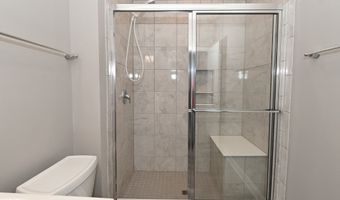
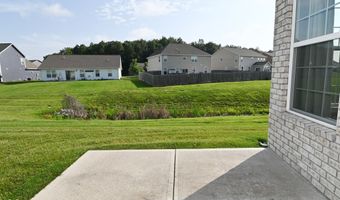
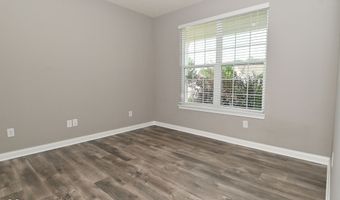
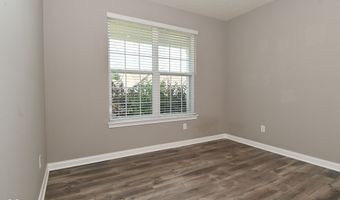
3 Beds
2 Bath
1902 sqft
Asking $339,900
Snapshot
Type
For Sale
Category
Purchase
Property Type
Residential
Property Subtype
Single Family Residence
MLS Number
22111198
Parcel Number
320831168025000031
Property Sqft
1,902 sqft
Lot Size
0.19 acres
Year Built
2020
Year Updated
Bedrooms
3
Bathrooms
2
Full Bathrooms
2
3/4 Bathrooms
0
Half Bathrooms
0
Quarter Bathrooms
0
Lot Size (in sqft)
8,276.4
Price Low
-
Room Count
8
Building Unit Count
-
Condo Floor Number
-
Number of Buildings
-
Number of Floors
1
Parking Spaces
0
Location Directions
GPS Friendly
Legal Description
Regency Reserve Sec 2 Lot 35B 0.19Ac (Plat)
Subdivision Name
Regency Reserve
Franchise Affiliation
None
Special Listing Conditions

Auction
Bankruptcy Property
HUD Owned
In Foreclosure
Notice Of Default
Probate Listing
Real Estate Owned
Short Sale
Third Party Approval
Description
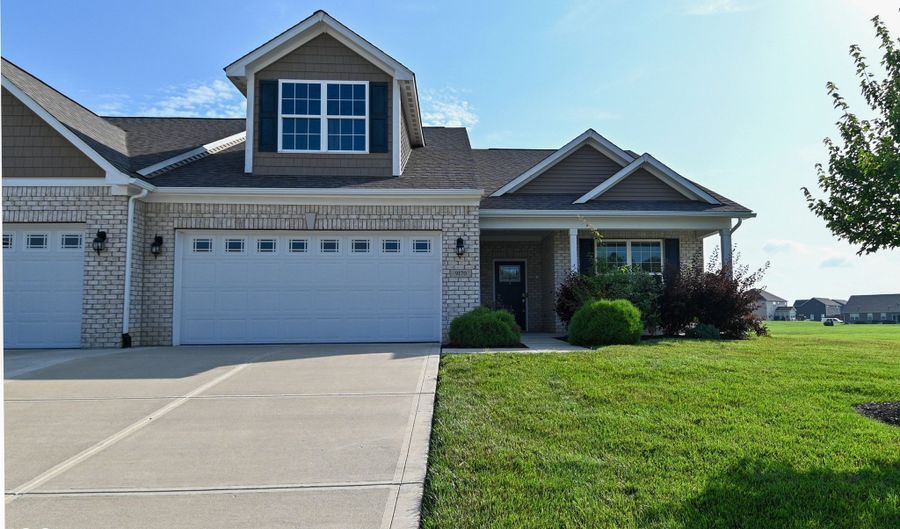
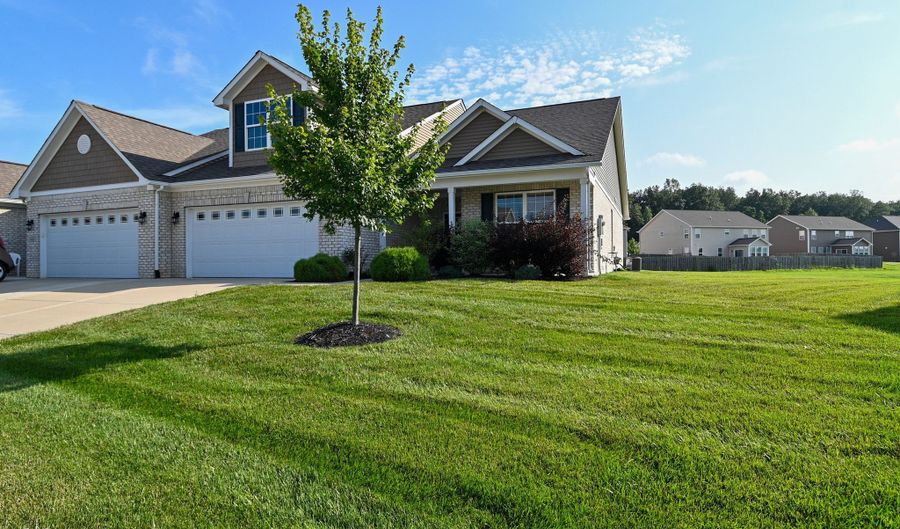
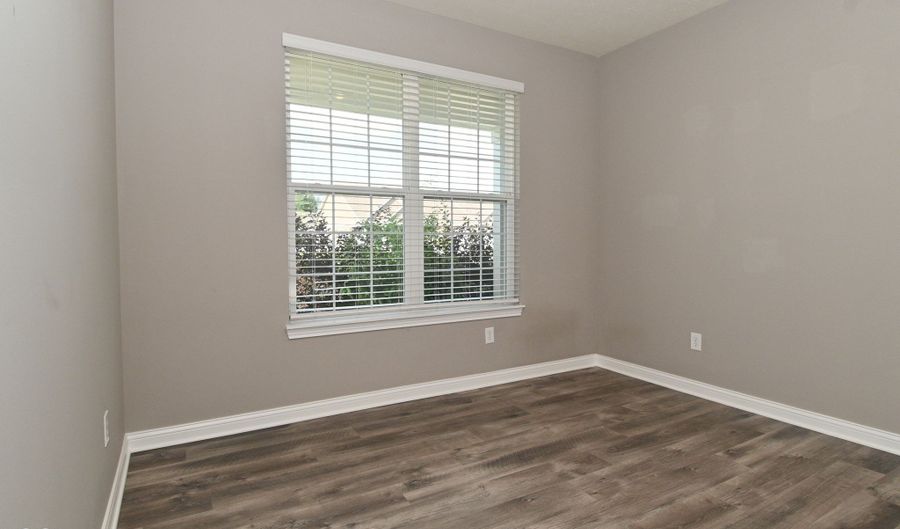
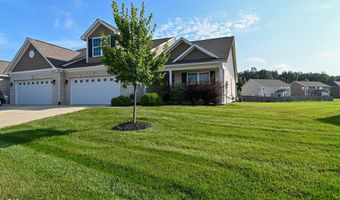
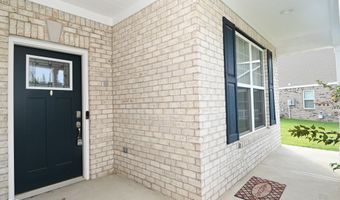
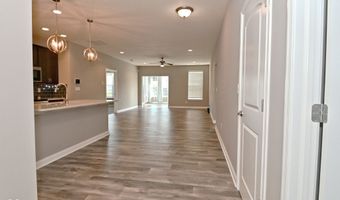
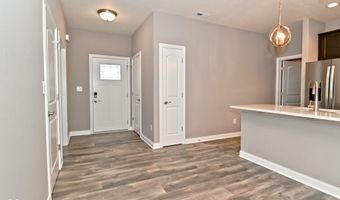
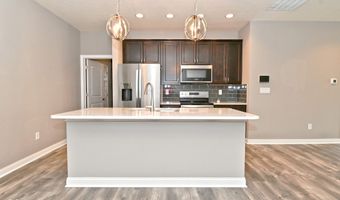
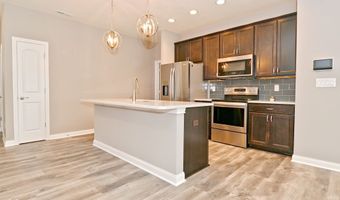
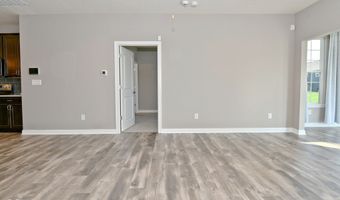
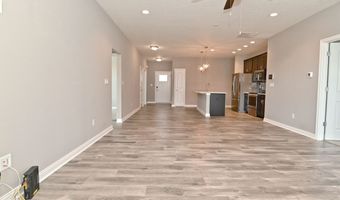
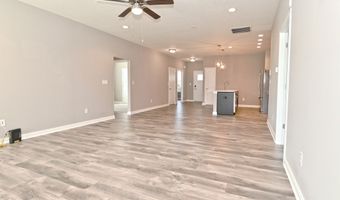
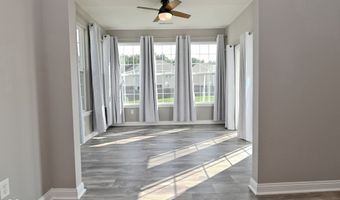
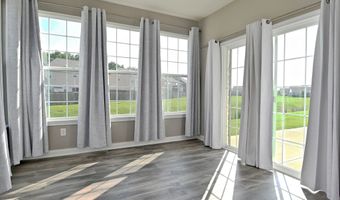
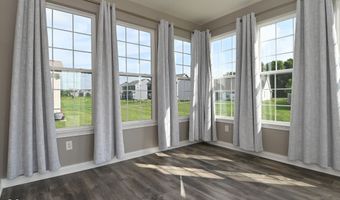
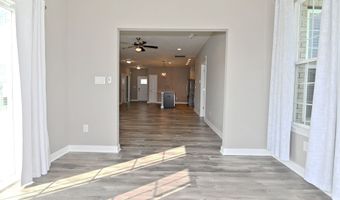
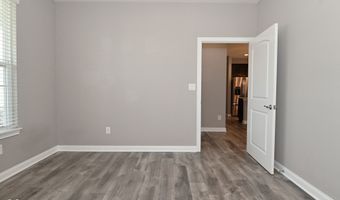
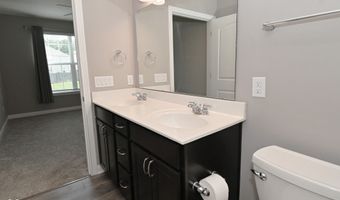
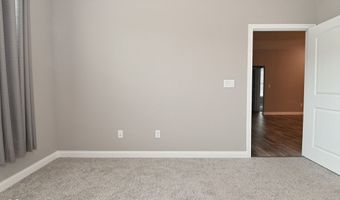
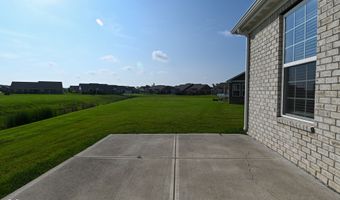
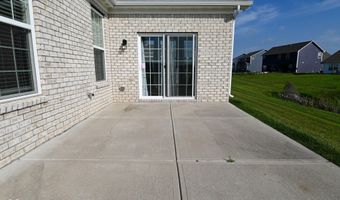
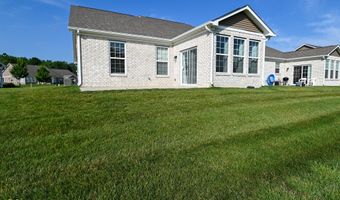
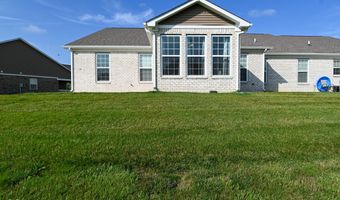
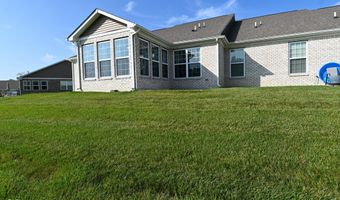
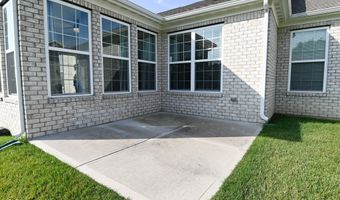
Gorgeous one-level, all-brick paired patio home featuring 3 bedrooms, 2 full baths, an office, a sunroom, and a covered front porch perfect for warm summer evenings. This move-in-ready home features a decorative dormer that adds charming curb appeal. Like new and beautifully maintained, it offers comfortable living with flexible spaces for working, relaxing, or entertaining. Conveniently located near shopping, restaurants, parks, and the airport.
More Details
MLS Name
MIBOR Service Corporation
Source
ListHub
MLS Number
22111198
URL
MLS ID
MIBORIN
Virtual Tour
PARTICIPANT
Name
Brenda Outcalt
Primary Phone
(800) 630-1727
Key
3YD-MIBORIN-31409
Email
boutcalt@callcarpenter.com
BROKER
Name
Carpenter Realtors
Phone
(800) 630-1727
OFFICE
Name
Carpenter, REALTORS(R)
Phone
(317) 240-6420
Copyright © 2026 MIBOR Service Corporation. All rights reserved. All information provided by the listing agent/broker is deemed reliable but is not guaranteed and should be independently verified.
Features
Basement
Dock
Elevator
Fireplace
Greenhouse
Hot Tub Spa
New Construction
Pool
Sauna
Sports Court
Waterfront
Appliances

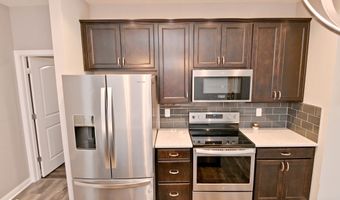
Dishwasher
Electric Water Heater
Disposal
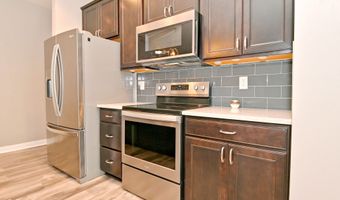
MicroHood
Electric Oven
Refrigerator
Water Softener Owned
Architectural Style
Other
Construction Materials
Brick
Vinyl Siding
Cooling
Central Air
Heating
Forced Air
Interior
Attic Access
Kitchen Island
Pantry
Walk-In Closet(s)
Wood Work Painted
Rooms
Bedroom 3
Bedroom 1
Bathroom 2
Bedroom 2
Bathroom 1
History
| Date | Event | Price | $/Sqft | Source |
|---|---|---|---|---|
| Listed For Sale Residential | $339,900 | $179 | Carpenter, REALTORS(R) |
Taxes
| Year | Annual Amount | Description |
|---|---|---|
| 2025 | $0 | Regency Reserve Sec 2 Lot 35B 0.19Ac (Plat) |
Nearby Schools
Elementary School Sycamore Elementary School | 1.4 miles away | KG - 04 | |
Elementary School Cedar Elementary School | 2.4 miles away | PK - 04 | |
Elementary School Maple Elementary School | 2.5 miles away | KG - 04 |
Get more info on 9170 Hedley Way E, Avon, IN 46123

By pressing request info, you agree that Residential and real estate professionals may contact you via phone/text about your inquiry, which may involve the use of automated means.
By pressing request info, you agree that Residential and real estate professionals may contact you via phone/text about your inquiry, which may involve the use of automated means.